
1440 Sunset Drive Sw, Owatonna, MN 55060
Local realty services provided by:ERA Viking Realty
1440 Sunset Drive Sw,Owatonna, MN 55060
$389,000
- 4 Beds
- 3 Baths
- 3,309 sq. ft.
- Single family
- Active
Listed by: nancy sletten
Office: berkshire hathaway homeservices advantage real estate
MLS#:7106274
Source:NSMLS
Price summary
- Price:$389,000
- Price per sq. ft.:$83.93
About this home
Welcome to this spacious and well-maintained multi-level home offering over four levels of finished living space designed for comfortable everyday living and entertaining. With 4+ bedrooms, 3.5 bathrooms, and a finished attached garage, this property provides exceptional flexibility for a variety of living arrangements.
The main level features generous formal living and dining rooms, along with an inviting great room with direct access to the backyard deck. The adjacent kitchen offers abundant built-in cabinetry, ample workspace, and an informal dining area. A convenient mudroom and half bath are located just inside the garage entrance.
The upper level includes two spacious bedrooms, two full bathrooms, and a conveniently located laundry area. The primary suite features a walk-in closet and a private bathroom. The top level offers an expansive third bedroom with loft-style appeal.
The lower level (not the basement) provides additional living space with a large family/recreation room, another bedroom, and a versatile bonus room that may accommodate a variety of needs. The basement includes a finished bonus room, extensive storage space, and a large mechanical room.
Situated on a low-traffic street, this property is surrounded by mature trees that create an attractive outdoor setting. Conveniently located within walking distance of parks and trails, this home offers an outstanding combination of space, functionality, and location. Schedule your private showing today to experience everything this impressive home has to offer....
Contact an agent
Home facts
- Year built:1985
- Subdivision & Development:Sunset Hills # 3
- Listing ID #:7106274
- Added:98 day(s) ago
- Updated:October 23, 2026 at 12:26 PM
Rooms and interior
- Bedrooms:4
- Total bathrooms:3
- Full bathrooms:1
- Dining Description:Breakfast Bar, Informal Dining Room, Separate/Formal Dining Room
- Bathrooms Description:3/4 Basement, Main Floor 1/2 Bath, Upper Level Full Bath, Walk-In Shower Stall
- Kitchen Description:Dishwasher, Microwave, Range, Refrigerator
- Basement:Yes
- Basement Description:Block, Partially Finished, Storage Space, Sump Pump
- Living area:3,309 sq. ft.
Heating and cooling
- Cooling:Central Air
- Heating:Forced Air
- Central air:Yes
Structure and exterior
- Roof:Asphalt
- Year built:1985
- Building area:3,309 sq. ft.
- Lot area:0.34 Acres
- Lot Features:Tree Coverage - Medium
- Levels:4 or More Level Split
Utilities
- Water:City Water - Connected
- Sewer:City Sewer - Connected
Finances and disclosures
- Price:$389,000
- Price per sq. ft.:$83.93
- Tax amount:$5,826 (2026)
Features and amenities
- Appliances:Microwave, Range, Refrigerator, Washer
- Laundry features:Dryer, Washer
Parking
- Parking description:Attached Garage, Concrete, Garage Door Opener
- Garage:Yes
- Garage spaces:2
New listings near 1440 Sunset Drive Sw
- New
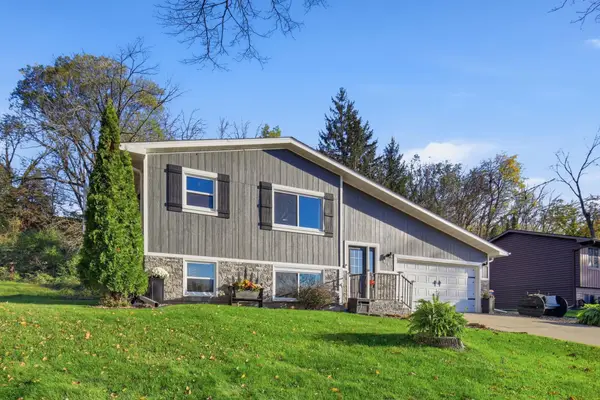 $299,900Active3 beds 2 baths1,734 sq. ft.
841 Mosher Avenue, Owatonna, MN 55060
MLS# 7163140Listed by: RE/MAX VENTURE - New
 Listed by ERA$162,000Active2 beds 1 baths1,071 sq. ft.
124 W Fremont Street, Owatonna, MN 55060
MLS# 7162565Listed by: ERA GILLESPIE REAL ESTATE - New
 $500,000Active3 beds 3 baths3,040 sq. ft.
4205 SW 28th Street, Owatonna, MN 55060
MLS# 7162107Listed by: HELP-U-SELL HERITAGE REAL EST. - New
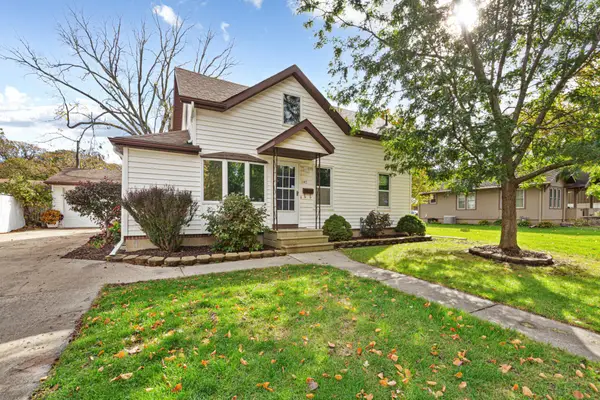 $205,000Active3 beds 1 baths999 sq. ft.
1147 S Grove Avenue, Owatonna, MN 55060
MLS# 7156679Listed by: EDINA REALTY, INC. - Open Sun, 12 to 1:30pmNew
 $600,000Active5 beds 3 baths2,514 sq. ft.
1239 Bellflower Lane, Owatonna, MN 55060
MLS# 7160492Listed by: EDINA REALTY, INC. 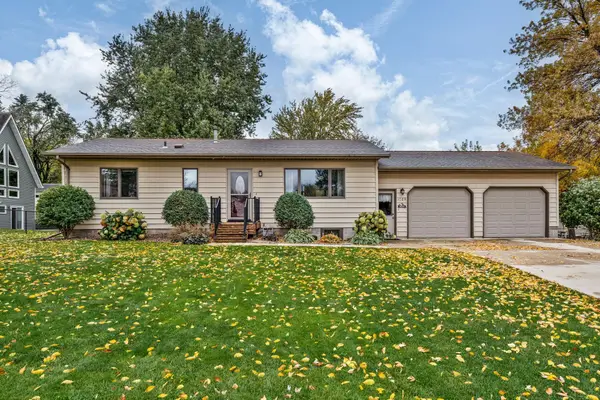 $259,900Pending3 beds 2 baths1,790 sq. ft.
1085 Robert Place Sw, Owatonna, MN 55060
MLS# 7160576Listed by: RE/MAX VENTURE- New
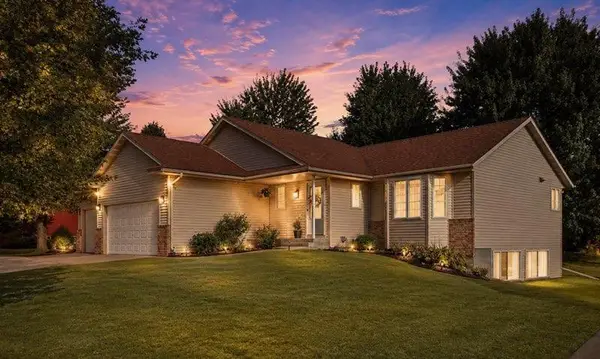 $355,900Active3 beds 2 baths2,076 sq. ft.
1210 Jadden Lane Se, Owatonna, MN 55060
MLS# 7158446Listed by: EXIT REALTY SPRINGSIDE - Open Sat, 9 to 10:30amNew
 $246,900Active3 beds 1 baths1,344 sq. ft.
615 Hillcrest Avenue, Owatonna, MN 55060
MLS# 7160332Listed by: TRACY SELLS LLC 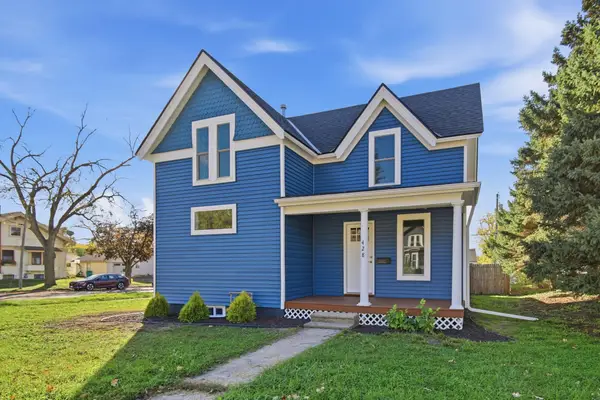 $240,000Pending3 beds 2 baths1,478 sq. ft.
428 S Oak Avenue, Owatonna, MN 55060
MLS# 7158649Listed by: RE/MAX VENTURE- Open Sun, 10am to 12pmNew
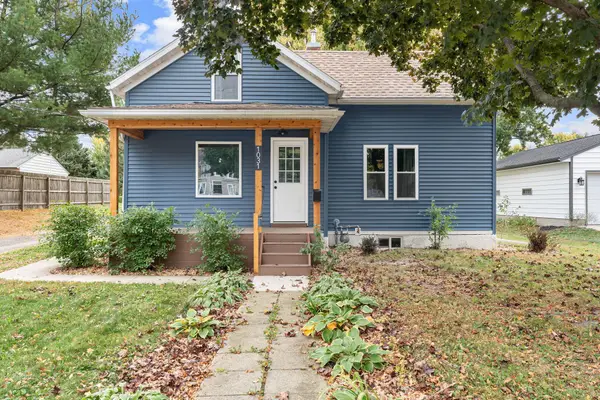 $212,500Active3 beds 1 baths1,327 sq. ft.
1031 S Cedar Avenue, Owatonna, MN 55060
MLS# 7160003Listed by: BERKSHIRE HATHAWAY HOMESERVICES ADVANTAGE REAL ESTATE


Protect your home and budget from life's surprises with an Assurant Home Warranty, backed by a partner that supports you through every step of homeownership. Explore Plans.
© 2023 - 2026 ERA Franchise Systems LLC. All rights reserved. ERA Franchise Systems LLC fully supports the principles of the Fair Housing Act and the Equal Opportunity Act. ERA, ERA Real Estate powered, and their respective logos are registered service marks of ERA Franchise Systems LLC. Each office is independently owned and operated.