
1775 Greenhaven Lane Ne, Owatonna, MN 55060
Local realty services provided by:ERA Prospera Real Estate
1775 Greenhaven Lane Ne,Owatonna, MN 55060
$399,000
- 3 Beds
- 2 Baths
- 2,086 sq. ft.
- Single family
- Pending
Listed by: diane holland
Office: re/max venture
MLS#:7109743
Source:NSMLS
Price summary
- Price:$399,000
- Price per sq. ft.:$95.64
About this home
Enjoy front row views of Brooktree Golf Course from this spacious ranch style home offering over 2,000 square feet of comfortable main level living! Perfectly positioned with the 3rd tee box just beyond the backyard, you'll love the peaceful setting, expansive views, and the feeling of having your own private retreat.
Inside, the home features a welcoming great room with a fireplace and a patio door leading to the well maintained deck and beautifully landscaped backyard. The well-designed floor plan includes separate formal living and dining rooms, providing additional space for entertaining. The kitchen offers generous cabinetry, a pantry, and a dining area with some of the best backyard views in the home. The spacious primary bedroom features a private bath and an additional patio door leading directly to the deck. Two additional bedrooms and a full bathroom complete the main level, along with the convenience of main-floor laundry.
The unfinished lower level is ready for your personal touch, offering endless possibilities for additional living space, a recreation room, home office, or abundant storage as well as creating your own equity. The oversized attached 2 car garage provides plenty of room for vehicles, storage, and even your own golf cart.
Whether you're relaxing on the deck, enjoying the beautifully landscaped backyard, or watching golfers tee off from the 3rd hole, this is a setting you'll appreciate every day....
Contact an agent
Home facts
- Year built:1990
- Subdivision & Development:Brooktree # 4
- Listing ID #:7109743
- Added:51 day(s) ago
- Updated:September 06, 2026 at 08:11 AM
Rooms and interior
- Bedrooms:3
- Total bathrooms:2
- Full bathrooms:1
- Dining Description:Breakfast Area, Separate/Formal Dining Room
- Bathrooms Description:Main Floor Full Bath
- Kitchen Description:Dishwasher, Disposal, Microwave, Range, Refrigerator
- Basement:Yes
- Basement Description:Block, Unfinished
- Living area:2,086 sq. ft.
Heating and cooling
- Cooling:Central Air
- Heating:Forced Air
- Central air:Yes
Structure and exterior
- Roof:Asphalt
- Year built:1990
- Building area:2,086 sq. ft.
- Lot area:0.4 Acres
- Lot Features:On Golf Course, Tree Coverage - Light
- Levels:1 Story
Utilities
- Water:City Water - Connected
- Sewer:City Sewer - Connected
Finances and disclosures
- Price:$399,000
- Price per sq. ft.:$95.64
- Tax amount:$5,506 (2026)
Features and amenities
- Appliances:Disposal, Microwave, Range, Refrigerator, Washer, Water Softener Owned
- Laundry features:Dryer, Washer
- Amenities:Gas Water Heater, Water Softener Owned
Parking
- Parking description:Attached Garage, Concrete, Garage Door Opener
- Garage:Yes
- Garage spaces:2
New listings near 1775 Greenhaven Lane Ne
- Coming Soon
 $265,000Coming Soon2 beds 2 baths1,343 sq. ft.
160 24th Place Nw, Owatonna, MN 55060
MLS# 7128867Listed by: RE/MAX VENTURE - Coming Soon
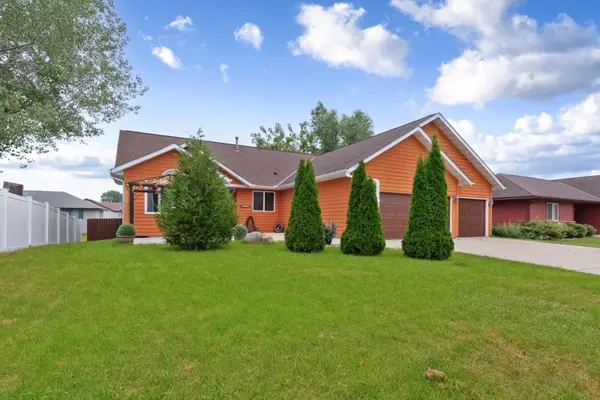 $379,000Coming Soon4 beds 3 baths3,252 sq. ft.
1905 Prairie Lane Ne, Owatonna, MN 55060
MLS# 7129956Listed by: EXP REALTY - New
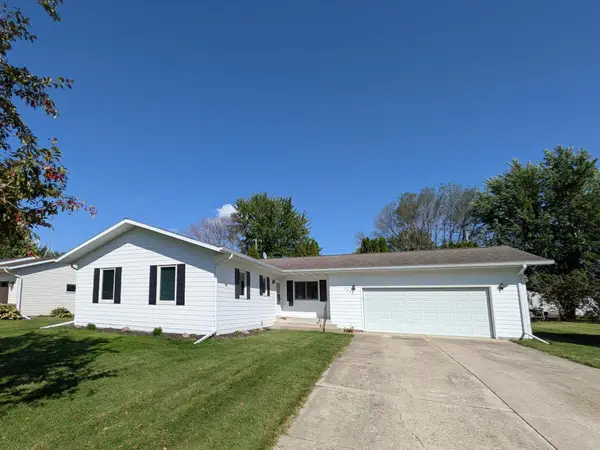 $285,000Active3 beds 2 baths1,300 sq. ft.
2265 4th Avenue Se, Owatonna, MN 55060
MLS# 7138754Listed by: BRIDGE REALTY, LLC - New
 $349,900Active4 beds 2 baths2,375 sq. ft.
1333 E Rose Street, Owatonna, MN 55060
MLS# 7134948Listed by: RE/MAX VENTURE - New
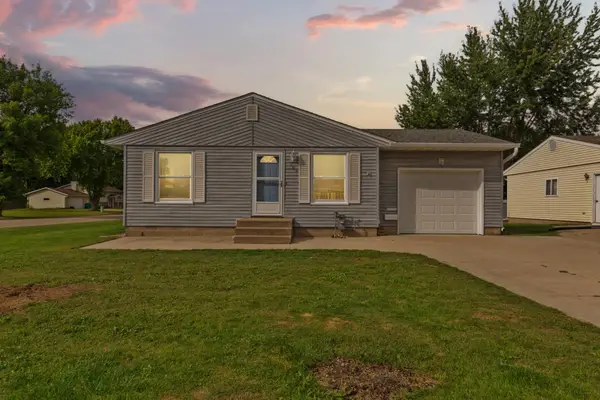 $249,900Active2 beds 2 baths1,596 sq. ft.
706 17th Street Ne, Owatonna, MN 55060
MLS# 7119148Listed by: WEICHERT, REALTORS- HEARTLAND - New
 $349,900Active4 beds 3 baths2,445 sq. ft.
625 16th Street Sw, Owatonna, MN 55060
MLS# 7136966Listed by: RE/MAX VENTURE - New
 $265,000Active3 beds 2 baths1,650 sq. ft.
555 15th Street Ne, Owatonna, MN 55060
MLS# 7136160Listed by: RE/MAX VENTURE - New
 $876,000Active4 beds 3 baths4,071 sq. ft.
8624 Rose Street, Owatonna, MN 55060
MLS# 7135866Listed by: HOME SELLERS OF MINNESOTA INC - New
 $219,900Active3 beds 2 baths1,339 sq. ft.
422 Chestnut Avenue, Owatonna, MN 55060
MLS# 7136431Listed by: HELP-U-SELL HERITAGE REAL EST. - New
 Listed by ERA$339,900Active4 beds 3 baths1,979 sq. ft.
800 16th Street Se, Owatonna, MN 55060
MLS# 7135404Listed by: ERA GILLESPIE REAL ESTATE


Protect your home and budget from life's surprises with an Assurant Home Warranty, backed by a partner that supports you through every step of homeownership. Explore Plans.
© 2023 - 2026 ERA Franchise Systems LLC. All rights reserved. ERA Franchise Systems LLC fully supports the principles of the Fair Housing Act and the Equal Opportunity Act. ERA, ERA Real Estate powered, and their respective logos are registered service marks of ERA Franchise Systems LLC. Each office is independently owned and operated.