
8624 Rose Street, Owatonna, MN 55060
Local realty services provided by:ERA Gillespie Real Estate
8624 Rose Street,Owatonna, MN 55060
$876,000
- 4 Beds
- 3 Baths
- 4,071 sq. ft.
- Single family
- Active
Listed by: diana lobo
Office: home sellers of minnesota inc
MLS#:7135866
Source:NSMLS
Price summary
- Price:$876,000
- Price per sq. ft.:$215.18
About this home
Charming 20-Acre hobby farm featuring a beautifully remodeled home. The stunning Kitchen boasts an 11-foot island, two dishwashers, and custom cabinetry designed for both style and functionality. Recent updates include a new roof and gutters for both the home and gazebo, installed in 2026, along with a new HVAC system added in May 2026. The picturesque property offers two stocked fishing ponds, several mature apple, pear, and plum trees, horse barns and stalls, a workshop, and multiple additional outbuildings. Enjoy peaceful evenings in the enclosed gazebo, complete with heating, air conditioning, and internet access. It overlooks one of the ponds, and it is the perfect place to watch the luminous fountain, observe deer and other wildlife, and take in spectacular sunsets. A Truly one-of-a-kind property that must be seen to be fully appreciated!
Contact an agent
Home facts
- Year built:1999
- Listing ID #:7135866
- Added:5 day(s) ago
- Updated:September 06, 2026 at 12:43 PM
Rooms and interior
- Bedrooms:4
- Total bathrooms:3
- Full bathrooms:1
- Dining Description:Eat In Kitchen, Living/Dining Room
- Bathrooms Description:3/4 Basement, Bathroom Ensuite, Main Floor Full Bath
- Kitchen Description:Cooktop, Dishwasher, Exhaust Fan, Microwave, Refrigerator, Tankless Water Heater, Wall Oven
- Basement:Yes
- Basement Description:Finished
- Living area:4,071 sq. ft.
Heating and cooling
- Cooling:Central Air
- Heating:Forced Air
- Central air:Yes
Structure and exterior
- Roof:Age 8 Years or Less, Asphalt
- Year built:1999
- Building area:4,071 sq. ft.
- Lot area:20.07 Acres
- Lot Features:Irregular Lot, Suitable for Horses, Tree Coverage - Medium
- Levels:1 1/2 Story
Utilities
- Water:Private, Well
- Sewer:Private Sewer, Septic System Compliant - Yes
Finances and disclosures
- Price:$876,000
- Price per sq. ft.:$215.18
- Tax amount:$6,980 (2026)
Features and amenities
- Appliances:Exhaust Fan, Microwave, Refrigerator, Tankless Water Heater, Wall Oven, Washer, Water Softener Owned
- Laundry features:Dryer, Washer
- Amenities:ENERGY STAR Qualified Appliances, Iron Filter, Tankless Water Heater, Water Filtration System, Water Osmosis System, Water Softener Owned
Parking
- Parking description:Asphalt, Attached Garage, Concrete, Floor Drain, Garage Door Opener
- Garage:Yes
- Garage spaces:2
New listings near 8624 Rose Street
- Coming Soon
 $265,000Coming Soon2 beds 2 baths1,343 sq. ft.
160 24th Place Nw, Owatonna, MN 55060
MLS# 7128867Listed by: RE/MAX VENTURE - Coming Soon
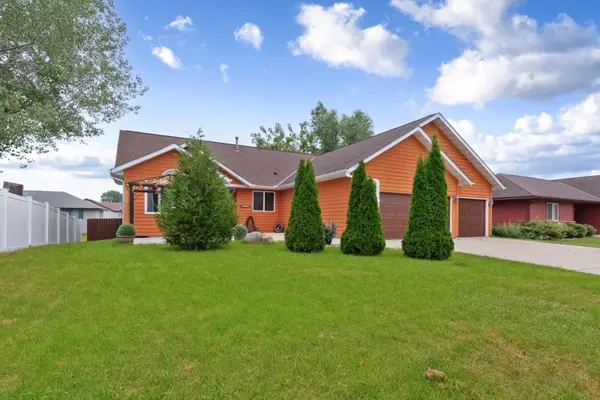 $379,000Coming Soon4 beds 3 baths3,252 sq. ft.
1905 Prairie Lane Ne, Owatonna, MN 55060
MLS# 7129956Listed by: EXP REALTY - New
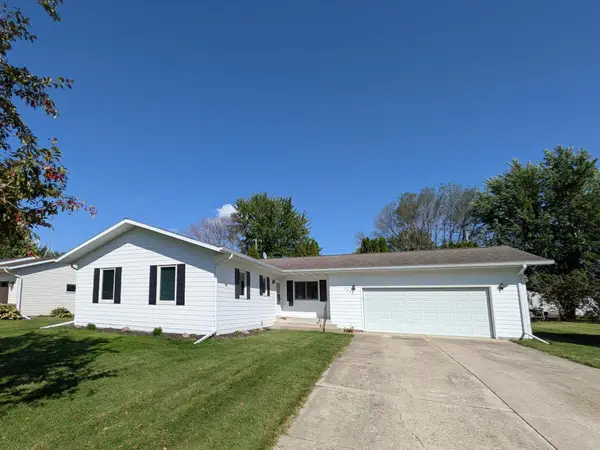 $285,000Active3 beds 2 baths1,300 sq. ft.
2265 4th Avenue Se, Owatonna, MN 55060
MLS# 7138754Listed by: BRIDGE REALTY, LLC - New
 $349,900Active4 beds 2 baths2,375 sq. ft.
1333 E Rose Street, Owatonna, MN 55060
MLS# 7134948Listed by: RE/MAX VENTURE - New
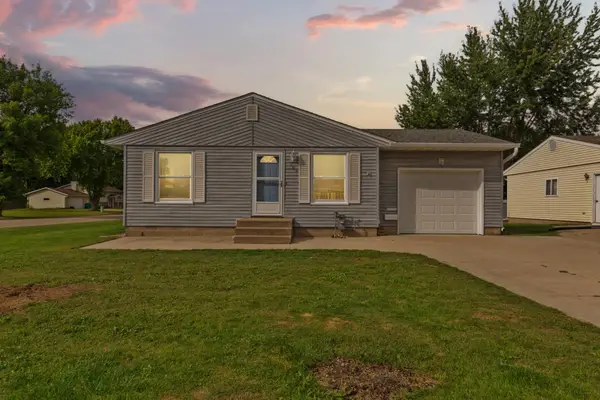 $249,900Active2 beds 2 baths1,596 sq. ft.
706 17th Street Ne, Owatonna, MN 55060
MLS# 7119148Listed by: WEICHERT, REALTORS- HEARTLAND - New
 $349,900Active4 beds 3 baths2,445 sq. ft.
625 16th Street Sw, Owatonna, MN 55060
MLS# 7136966Listed by: RE/MAX VENTURE - New
 $265,000Active3 beds 2 baths1,650 sq. ft.
555 15th Street Ne, Owatonna, MN 55060
MLS# 7136160Listed by: RE/MAX VENTURE - New
 $219,900Active3 beds 2 baths1,339 sq. ft.
422 Chestnut Avenue, Owatonna, MN 55060
MLS# 7136431Listed by: HELP-U-SELL HERITAGE REAL EST. - New
 Listed by ERA$339,900Active4 beds 3 baths1,979 sq. ft.
800 16th Street Se, Owatonna, MN 55060
MLS# 7135404Listed by: ERA GILLESPIE REAL ESTATE


Protect your home and budget from life's surprises with an Assurant Home Warranty, backed by a partner that supports you through every step of homeownership. Explore Plans.
© 2023 - 2026 ERA Franchise Systems LLC. All rights reserved. ERA Franchise Systems LLC fully supports the principles of the Fair Housing Act and the Equal Opportunity Act. ERA, ERA Real Estate powered, and their respective logos are registered service marks of ERA Franchise Systems LLC. Each office is independently owned and operated.