
2570 Fox Hollow Lane, Owatonna, MN 55060
Local realty services provided by:ERA Viking Realty
2570 Fox Hollow Lane,Owatonna, MN 55060
$489,900
- 4 Beds
- 4 Baths
- - sq. ft.
- Single family
- Sold
Listed by: darcy k ihrke
Office: berkshire hathaway homeservices advantage real estate
MLS#:7073532
Source:NSMLS
Sorry, we are unable to map this address
Price summary
- Price:$489,900
About this home
Beautiful one-owner 2-story home built in 2005 offering 4 bedrooms and 3.5 baths with thoughtful updates throughout! Spacious and inviting main floor features convenient laundry, a stunning double-sided fireplace shared between the living room and formal dining room, plus a charming built-in hutch adding character and functionality. Enjoy the fenced backyard complete with a large deck and firepit ? perfect for entertaining or relaxing evenings at home. The 3-stall garage provides plenty of storage and workspace. Major updates include new LVP flooring throughout and furnace with transferable 10-year warranty in 2021, new kitchen appliances in 2023, most windows replaced in 2024, and a new roof in 2025 with transferable warranty. Move-in ready with space, style, and peace of mind!
Contact an agent
Home facts
- Year built:2005
- Subdivision & Development:North Country Add
- Listing ID #:7073532
- Added:106 day(s) ago
- Updated:September 06, 2026 at 07:07 AM
Rooms and interior
- Bedrooms:4
- Total bathrooms:4
- Full bathrooms:3
- Half bathrooms:1
- Dining Description:Eat In Kitchen, Separate/Formal Dining Room
- Bathrooms Description:Full Basement, Main Floor 1/2 Bath, Upper Level Full Bath
- Kitchen Description:Dishwasher, Disposal, Microwave, Range, Refrigerator
- Basement:Yes
- Basement Description:Egress Window(s), Finished, Full, Sump Pump
Heating and cooling
- Cooling:Central Air
- Heating:Forced Air
- Central air:Yes
Structure and exterior
- Year built:2005
- Levels:2 Story
Utilities
- Water:City Water - Connected
- Sewer:City Sewer - Connected
Finances and disclosures
- Price:$489,900
- Tax amount:$6,800 (2026)
Features and amenities
- Appliances:Disposal, Microwave, Range, Refrigerator
Parking
- Parking description:Attached Garage, Concrete
- Garage:Yes
- Garage spaces:3
New listings near 2570 Fox Hollow Lane
- Coming Soon
 $265,000Coming Soon2 beds 2 baths1,343 sq. ft.
160 24th Place Nw, Owatonna, MN 55060
MLS# 7128867Listed by: RE/MAX VENTURE - Coming Soon
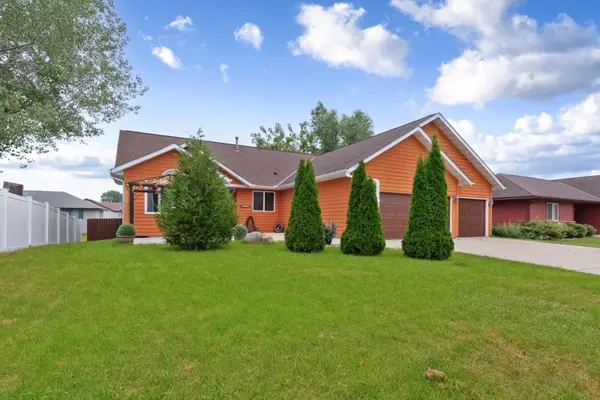 $379,000Coming Soon4 beds 3 baths3,252 sq. ft.
1905 Prairie Lane Ne, Owatonna, MN 55060
MLS# 7129956Listed by: EXP REALTY - New
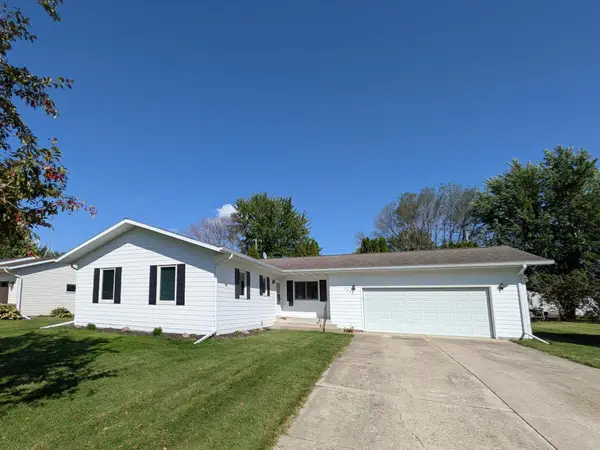 $285,000Active3 beds 2 baths1,300 sq. ft.
2265 4th Avenue Se, Owatonna, MN 55060
MLS# 7138754Listed by: BRIDGE REALTY, LLC - New
 $349,900Active4 beds 2 baths2,375 sq. ft.
1333 E Rose Street, Owatonna, MN 55060
MLS# 7134948Listed by: RE/MAX VENTURE - New
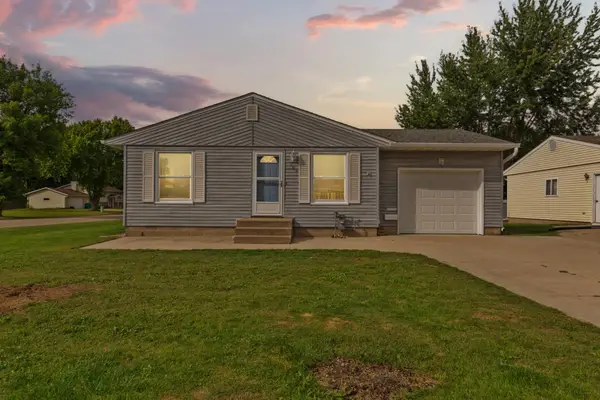 $249,900Active2 beds 2 baths1,596 sq. ft.
706 17th Street Ne, Owatonna, MN 55060
MLS# 7119148Listed by: WEICHERT, REALTORS- HEARTLAND - New
 $349,900Active4 beds 3 baths2,445 sq. ft.
625 16th Street Sw, Owatonna, MN 55060
MLS# 7136966Listed by: RE/MAX VENTURE - New
 $265,000Active3 beds 2 baths1,650 sq. ft.
555 15th Street Ne, Owatonna, MN 55060
MLS# 7136160Listed by: RE/MAX VENTURE - New
 $876,000Active4 beds 3 baths4,071 sq. ft.
8624 Rose Street, Owatonna, MN 55060
MLS# 7135866Listed by: HOME SELLERS OF MINNESOTA INC - New
 $219,900Active3 beds 2 baths1,339 sq. ft.
422 Chestnut Avenue, Owatonna, MN 55060
MLS# 7136431Listed by: HELP-U-SELL HERITAGE REAL EST. - New
 Listed by ERA$339,900Active4 beds 3 baths1,979 sq. ft.
800 16th Street Se, Owatonna, MN 55060
MLS# 7135404Listed by: ERA GILLESPIE REAL ESTATE


Protect your home and budget from life's surprises with an Assurant Home Warranty, backed by a partner that supports you through every step of homeownership. Explore Plans.
© 2023 - 2026 ERA Franchise Systems LLC. All rights reserved. ERA Franchise Systems LLC fully supports the principles of the Fair Housing Act and the Equal Opportunity Act. ERA, ERA Real Estate powered, and their respective logos are registered service marks of ERA Franchise Systems LLC. Each office is independently owned and operated.