
427 Cherry Street, Owatonna, MN 55060
Local realty services provided by:ERA Viking Realty
427 Cherry Street,Owatonna, MN 55060
$220,000
- 4 Beds
- 2 Baths
- 1,604 sq. ft.
- Single family
- Active
Listed by: jose escobedo, isabella thomas
Office: exp realty
MLS#:7108315
Source:NSMLS
Price summary
- Price:$220,000
- Price per sq. ft.:$91.44
About this home
Are you looking for an affordable and spacious home to call your own!! Don't miss out on this 4 bedroom charmer with an updated full bath on the upper level where all 4 bedrooms are located as well! This home features beautiful original woodwork from the hand railings to the incredible built-in cabinets with the centerpiece built-in found in the dinning room. There is also a built-in bench in the dinning room that is perfect for reading or relaxing! Another great surprise is the updated mudroom which has great space to keep everything organized. In the basement there is lots of room for storage or an opportunity to get creative with possibilities of a workbench area. Book your showing today!
Contact an agent
Home facts
- Year built:1919
- Subdivision & Development:Dartt
- Listing ID #:7108315
- Added:40 day(s) ago
- Updated:August 23, 2026 at 12:07 PM
Rooms and interior
- Bedrooms:4
- Total bathrooms:2
- Full bathrooms:1
- Bathrooms Description:Upper Level Full Bath
- Kitchen Description:Dishwasher, Range, Refrigerator, Stainless Steel Appliances
- Basement:Yes
- Basement Description:Daylight / Lookout Windows, Full, Unfinished
- Living area:1,604 sq. ft.
Heating and cooling
- Cooling:Central Air
- Heating:Forced Air
- Central air:Yes
Structure and exterior
- Roof:Asphalt
- Year built:1919
- Building area:1,604 sq. ft.
- Lot area:0.2 Acres
- Levels:2 Story
Utilities
- Water:City Water - Connected
- Sewer:City Sewer - Connected
Finances and disclosures
- Price:$220,000
- Price per sq. ft.:$91.44
- Tax amount:$2,714 (2025)
Features and amenities
- Appliances:Range, Refrigerator, Stainless Steel Appliances
Parking
- Parking description:Asphalt, Detached Garage, Shared Driveway
- Garage:Yes
- Garage spaces:1
New listings near 427 Cherry Street
- Coming Soon
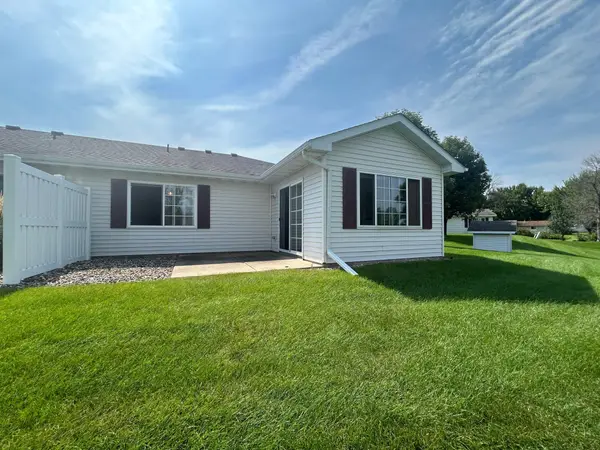 $250,000Coming Soon2 beds 2 baths1,283 sq. ft.
198 Cedar Cove Lane, Owatonna, MN 55060
MLS# 7131561Listed by: KELLER WILLIAMS PREMIER REALTY - New
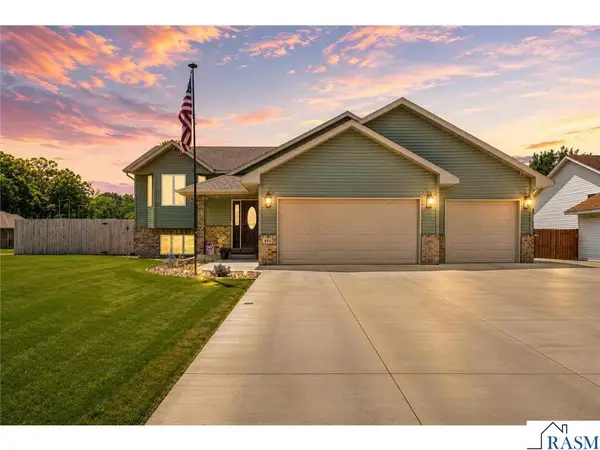 $389,900Active5 beds 2 baths1,393 sq. ft.
895 NE Lee Street, Owatonna, MN 55060-6242
MLS# 267041270Listed by: EDINA REALTY, SHAKOPEE - New
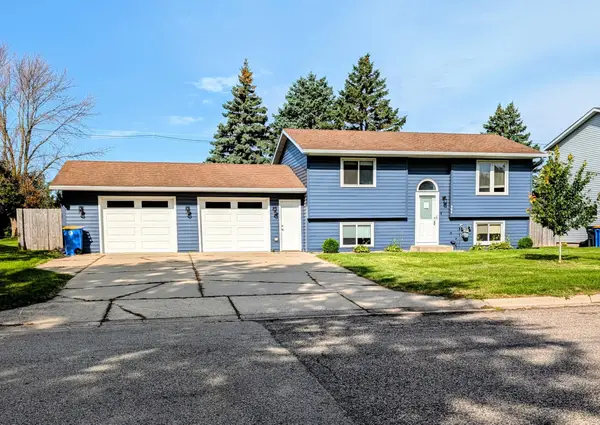 Listed by ERA$244,900Active3 beds 2 baths1,501 sq. ft.
404 Kim Lane, Owatonna, MN 55060
MLS# 7130620Listed by: ERA GILLESPIE REAL ESTATE - New
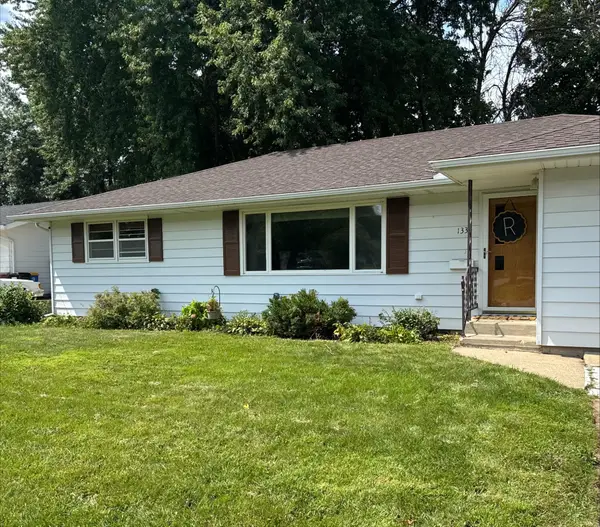 $263,000Active3 beds 2 baths1,765 sq. ft.
1334 Lincoln Avenue, Owatonna, MN 55060
MLS# 7130692Listed by: BERKSHIRE HATHAWAY HOMESERVICES ADVANTAGE REAL ESTATE - New
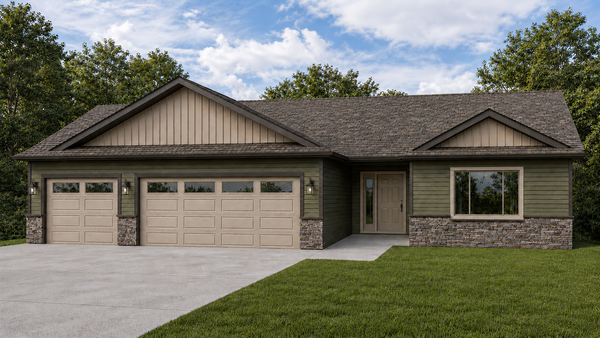 $379,900Active3 beds 2 baths1,520 sq. ft.
350 Stoneridge Lane Ne, Owatonna, MN 55060
MLS# 7126296Listed by: MILLER REAL ESTATE - New
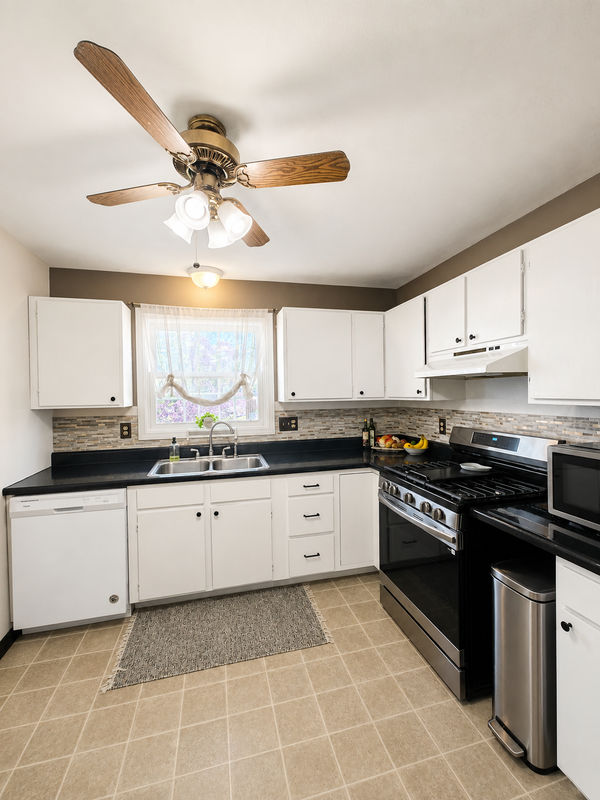 $229,900Active4 beds 2 baths1,710 sq. ft.
144 E Rose Street, Owatonna, MN 55060
MLS# 7129174Listed by: WORTH CLARK REALTY - Open Thu, 4 to 6pmNew
 $335,900Active4 beds 2 baths2,032 sq. ft.
1939 Greenwood Drive Ne, Owatonna, MN 55060
MLS# 7129527Listed by: BERKSHIRE HATHAWAY HOMESERVICES ADVANTAGE REAL ESTATE - New
 $549,900Active5 beds 4 baths3,356 sq. ft.
2270 Deer Trail Lane Ne, Owatonna, MN 55060
MLS# 7128776Listed by: RE/MAX VENTURE - New
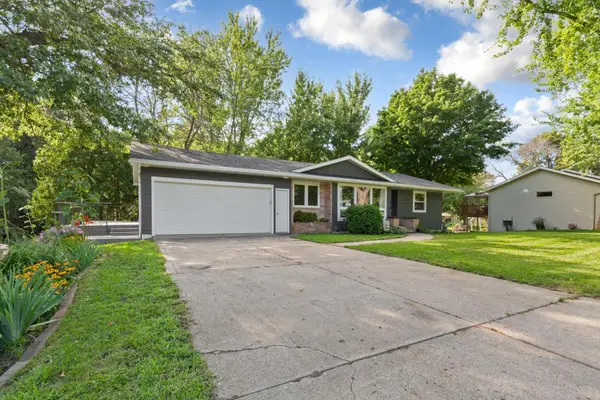 $323,000Active4 beds 2 baths1,870 sq. ft.
1910 Linn Drive, Owatonna, MN 55060
MLS# 7128393Listed by: EXP REALTY - Open Thu, 4 to 6pmNew
 $384,900Active4 beds 3 baths2,101 sq. ft.
2180 Sunflower Lane, Owatonna, MN 55060
MLS# 7128799Listed by: RE/MAX VENTURE


Protect your home and budget from life's surprises with an Assurant Home Warranty, backed by a partner that supports you through every step of homeownership. Explore Plans.
© 2023 - 2026 ERA Franchise Systems LLC. All rights reserved. ERA Franchise Systems LLC fully supports the principles of the Fair Housing Act and the Equal Opportunity Act. ERA, ERA Real Estate powered, and their respective logos are registered service marks of ERA Franchise Systems LLC. Each office is independently owned and operated.