
443 N Pine Avenue, Owatonna, MN 55060
Local realty services provided by:ERA Viking Realty
443 N Pine Avenue,Owatonna, MN 55060
$266,000
- 4 Beds
- 1 Baths
- - sq. ft.
- Single family
- Sold
Listed by: jennifer fielding, dan nechville
Office: exp realty
MLS#:7081560
Source:NSMLS
Sorry, we are unable to map this address
Price summary
- Price:$266,000
About this home
Welcome home to this beautifully updated 4-bedroom home where classic charm meets modern comfort! From the moment you arrive, you'll appreciate the inviting curb appeal, highlighted by updated front steps and fresh exterior paint. Inside, you'll find all new flooring and a stunning remodeled kitchen featuring new cabinetry, a stylish backsplash, and a new dishwasher.
Designed for both everyday living and entertaining, the home offers a formal dining room, convenient main-floor laundry, and an abundance of natural light through triple-pane windows. Major updates provide peace of mind, including a durable 40-year metal roof and a furnace and central air system that are just two years old.
Step outside to enjoy the fully fenced backyard—perfect for pets, play, gardening, or simply relaxing in your own private outdoor space. The oversized finished two-stall garage is a standout feature, offering heat, air conditioning, and extra depth for vehicles, hobbies, storage, or workshop space.
With four bedrooms, extensive updates throughout, and a move-in-ready feel, this home offers the perfect blend of comfort, style, and functionality. Don't miss your opportunity to make this beautifully maintained property your next home!...
Contact an agent
Home facts
- Year built:1921
- Listing ID #:7081560
- Added:57 day(s) ago
- Updated:July 26, 2026 at 02:43 AM
Rooms and interior
- Bedrooms:4
- Total bathrooms:1
- Full bathrooms:1
- Dining Description:Separate/Formal Dining Room
- Bathrooms Description:Upper Level Full Bath
- Kitchen Description:Dishwasher, Microwave, Range, Refrigerator
- Basement:Yes
- Basement Description:Egress Window(s), Partially Finished
Heating and cooling
- Cooling:Central Air
- Heating:Forced Air
- Central air:Yes
Structure and exterior
- Roof:Metal
- Year built:1921
- Levels:1 1/2 Story
Utilities
- Water:City Water - Connected
- Sewer:City Sewer - Connected
Finances and disclosures
- Price:$266,000
- Tax amount:$2,890 (2026)
Features and amenities
- Appliances:Microwave, Range, Refrigerator, Washer
- Laundry features:Dryer, Washer
- Amenities:Gas Water Heater
Parking
- Parking description:Attached Garage, Concrete, Garage Door Opener, Heated Garage, Insulated Garage
- Garage:Yes
- Garage spaces:2
New listings near 443 N Pine Avenue
- New
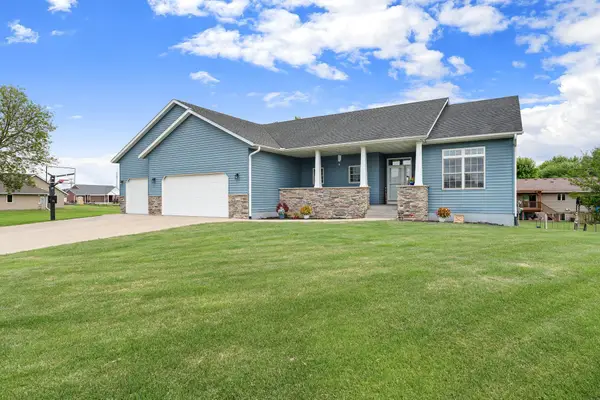 $499,900Active5 beds 3 baths3,495 sq. ft.
375 Hickory Lane Ne, Owatonna, MN 55060
MLS# 7113584Listed by: WORTH CLARK REALTY - Open Thu, 6 to 7:30pmNew
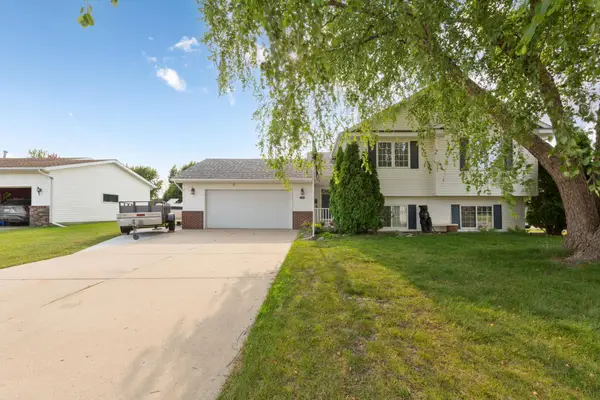 $359,000Active4 beds 2 baths2,000 sq. ft.
630 Morning Drive, Owatonna, MN 55060
MLS# 7115422Listed by: BERKSHIRE HATHAWAY HOMESERVICES ADVANTAGE REAL ESTATE - New
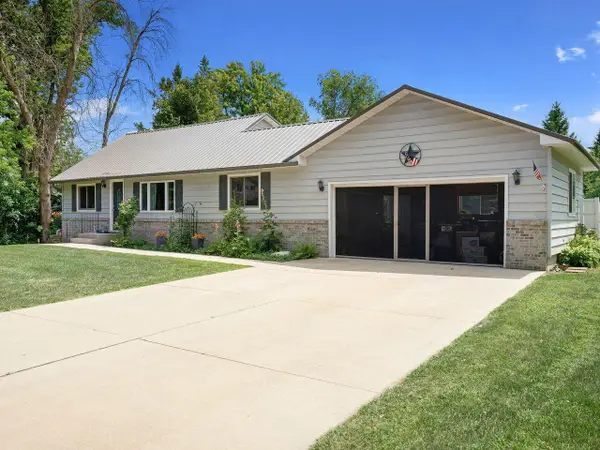 $339,000Active3 beds 3 baths2,496 sq. ft.
1429 Rice Lake Street, Owatonna, MN 55060
MLS# 7115584Listed by: REALTY EXECUTIVES ASSOCIATES - Coming SoonOpen Thu, 4 to 5:30pm
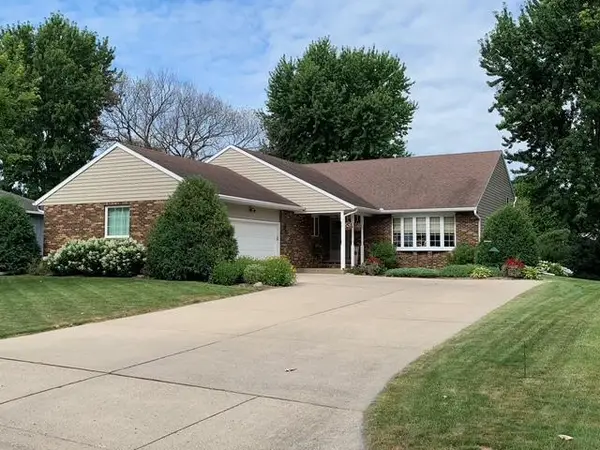 $399,900Coming Soon4 beds 3 baths
2170 Diablo Drive Se, Owatonna, MN 55060
MLS# 7111353Listed by: COLDWELL BANKER REALTY - LAKES - New
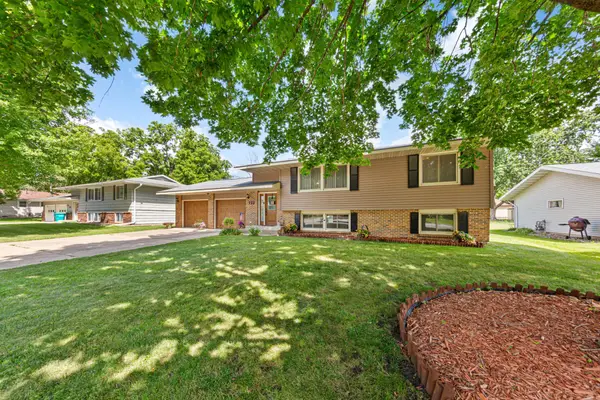 $300,000Active4 beds 2 baths1,791 sq. ft.
722 16th Street Se, Owatonna, MN 55060
MLS# 7111527Listed by: EDINA REALTY, INC. - Coming Soon
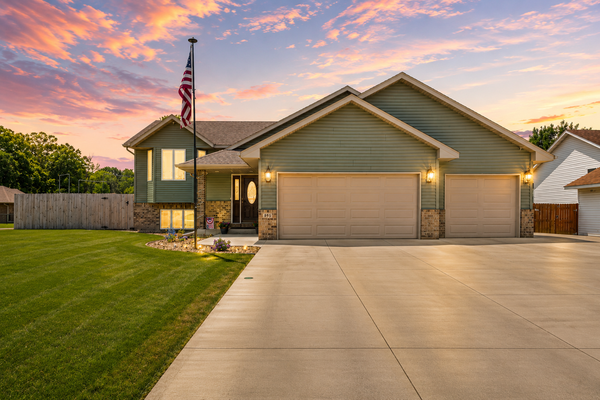 $399,900Coming Soon5 beds 2 baths
895 Lee Street Ne, Owatonna, MN 55060
MLS# 7114490Listed by: EDINA REALTY, INC. - New
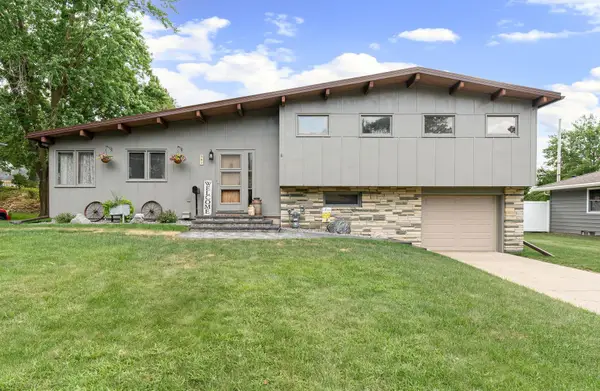 $250,000Active3 beds 2 baths1,602 sq. ft.
541 Prospect Street, Owatonna, MN 55060
MLS# 7114005Listed by: EXP REALTY - New
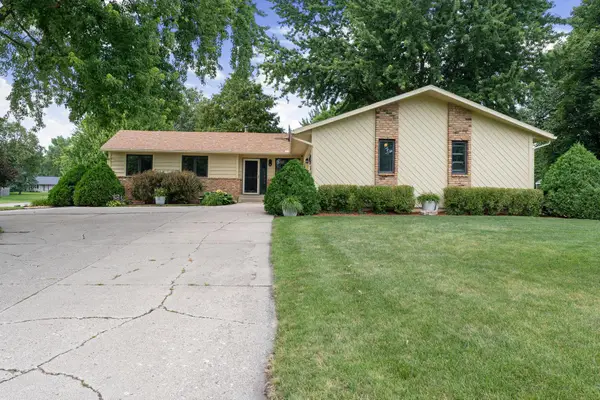 $335,000Active4 beds 2 baths2,351 sq. ft.
545 Crestview Lane, Owatonna, MN 55060
MLS# 7113293Listed by: RE/MAX VENTURE - New
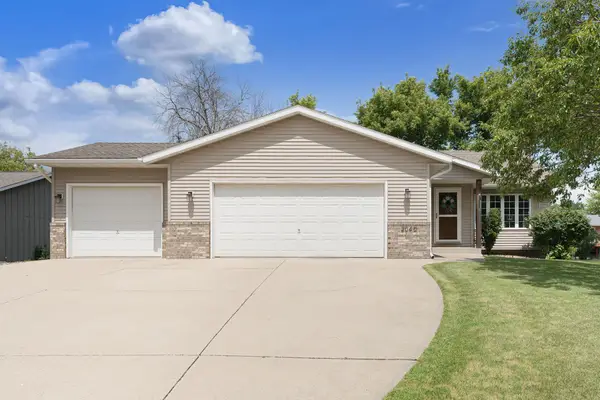 $349,900Active3 beds 2 baths1,959 sq. ft.
2040 Greenwood Drive, Owatonna, MN 55060
MLS# 7114349Listed by: KELLER WILLIAMS PREFERRED RLTY - Coming Soon
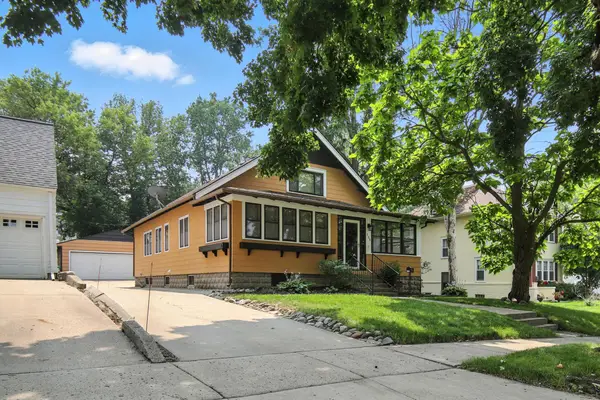 $284,900Coming Soon3 beds 2 baths
139 Phelps Street, Owatonna, MN 55060
MLS# 7113126Listed by: RE/MAX VENTURE


Protect your home and budget from life's surprises with an Assurant Home Warranty, backed by a partner that supports you through every step of homeownership. Explore Plans.
© 2023 - 2026 ERA Franchise Systems LLC. All rights reserved. ERA Franchise Systems LLC fully supports the principles of the Fair Housing Act and the Equal Opportunity Act. ERA, ERA Real Estate powered, and their respective logos are registered service marks of ERA Franchise Systems LLC. Each office is independently owned and operated.