
447 E School Street, Owatonna, MN 55060
Local realty services provided by:ERA Viking Realty
447 E School Street,Owatonna, MN 55060
$245,000
- 3 Beds
- 2 Baths
- - sq. ft.
- Single family
- Sold
Listed by: stephen delarosby, jason walgrave
Office: re/max advantage plus
MLS#:7110626
Source:NSMLS
Sorry, we are unable to map this address
Price summary
- Price:$245,000
About this home
Beautifully updated while preserving its timeless historic charm, this well-maintained 1¾-story home offers the perfect blend of character, comfort, and convenience. Featuring 3 bedrooms, 2 bathrooms, and a detached 2-stall garage, this inviting home showcases bright, open living spaces filled with natural light, gorgeous wood floors, classic millwork, and charming architectural details throughout. The spacious living and dining areas flow seamlessly into the updated kitchen with abundant cabinetry, ample workspace, and access to the expansive backyard deck—perfect for entertaining or relaxing. Upstairs, you'll find three comfortable bedrooms with ample closet space, offering flexibility for a home office, nursery, or guest room. The finished lower level provides a spacious family room or game area, plus a large laundry room with a deep utility sink and abundant storage. Enjoy morning coffee on the enclosed front porch or unwind in the private, fenced backyard with southern exposure, ideal for gardening, pets, and outdoor gatherings. Situated on a desirable corner lot in the sought-after Lincoln School District, this home is just minutes from Owatonna's vibrant downtown, parks, trails, schools, shopping, and community amenities. Recent improvements include a new roof (2026), rebuilt deck (2020), furnace (2020), air conditioner (2021), dishwasher (2025), updated lighting and electrical outlets (2026), new kitchen flooring, new side entry door (2025), updated landscaping (2026), and more. Combining timeless character, thoughtful updates, and an unbeatable location, this is a place you'll be proud to call home....
Contact an agent
Home facts
- Year built:1917
- Listing ID #:7110626
- Added:73 day(s) ago
- Updated:October 03, 2026 at 08:27 AM
Rooms and interior
- Bedrooms:3
- Total bathrooms:2
- Full bathrooms:1
- Dining Description:Separate/Formal Dining Room
- Bathrooms Description:3/4 Basement, Upper Level Full Bath
- Kitchen Description:Dishwasher, Range, Refrigerator, Stainless Steel Appliances
- Basement:Yes
- Basement Description:Finished, Partial
Heating and cooling
- Cooling:Central Air
- Heating:Forced Air
- Central air:Yes
Structure and exterior
- Roof:Age 8 Years or Less, Asphalt
- Year built:1917
- Lot Features:Corner Lot, Tree Coverage - Medium
- Levels:1 1/2 Story
Utilities
- Water:City Water - Connected
- Sewer:City Sewer - Connected
Finances and disclosures
- Price:$245,000
- Tax amount:$2,818 (2025)
Features and amenities
- Appliances:Range, Refrigerator, Stainless Steel Appliances, Washer
- Laundry features:Dryer, Washer
- Amenities:Air-To-Air Exchanger, Humidifier
Parking
- Parking description:Asphalt, Detached Garage
- Garage:Yes
- Garage spaces:2
New listings near 447 E School Street
- New
 $279,900Active4 beds 2 baths1,500 sq. ft.
722 14th Street Ne, Owatonna, MN 55060
MLS# 7153175Listed by: WORTH CLARK REALTY - New
 $239,900Active3 beds 1 baths1,539 sq. ft.
118 Franklin Avenue, Owatonna, MN 55060
MLS# 7152877Listed by: HELP-U-SELL HERITAGE REAL EST. - New
 $479,900Active3 beds 3 baths4,209 sq. ft.
1565 Dell Place, Owatonna, MN 55060
MLS# 7150035Listed by: RE/MAX VENTURE - New
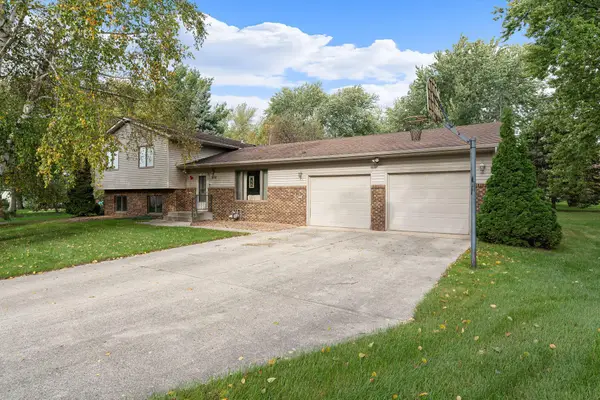 $299,900Active4 beds 2 baths2,016 sq. ft.
930 Ridgeview Place Ne, Owatonna, MN 55060
MLS# 7152807Listed by: EXP REALTY - Open Thu, 4:30 to 6pmNew
 $375,000Active4 beds 3 baths2,480 sq. ft.
812 Lancer Drive Ne, Owatonna, MN 55060
MLS# 7148994Listed by: BERKSHIRE HATHAWAY HOMESERVICES ADVANTAGE REAL ESTATE - New
 Listed by ERA$60,000Active0.3 Acres
2465 Fox Hollow Lane, Owatonna, MN 55060
MLS# 7151956Listed by: ERA GILLESPIE REAL ESTATE - New
 $289,900Active4 beds 2 baths1,860 sq. ft.
10 Radel Place, Owatonna, MN 55060
MLS# 7151841Listed by: EXP REALTY - New
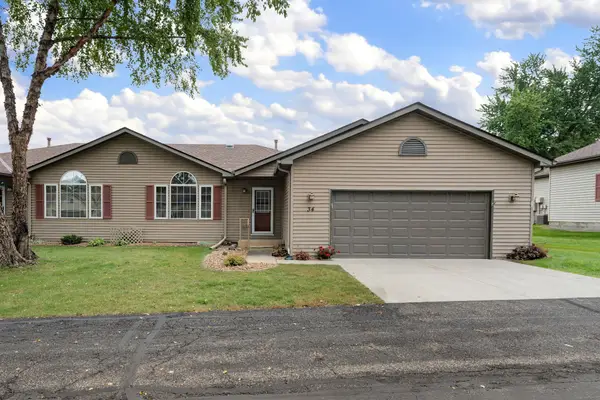 $279,900Active2 beds 3 baths2,022 sq. ft.
34 Carriage Lane, Owatonna, MN 55060
MLS# 7149908Listed by: RE/MAX VENTURE - Open Sat, 10 to 11:30amNew
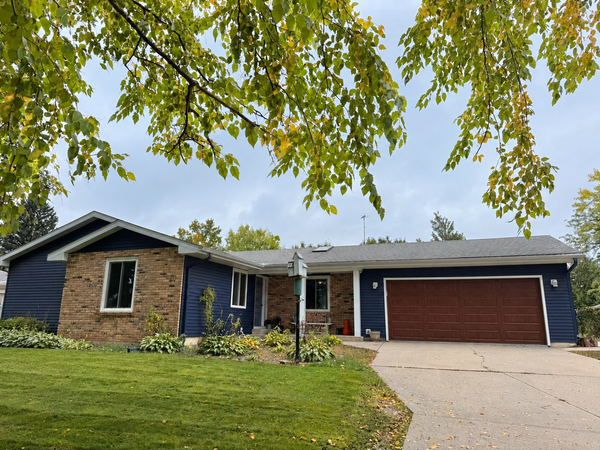 $315,000Active3 beds 2 baths1,775 sq. ft.
350 13th Street Sw, Owatonna, MN 55060
MLS# 7151394Listed by: HELP-U-SELL HERITAGE REAL EST. 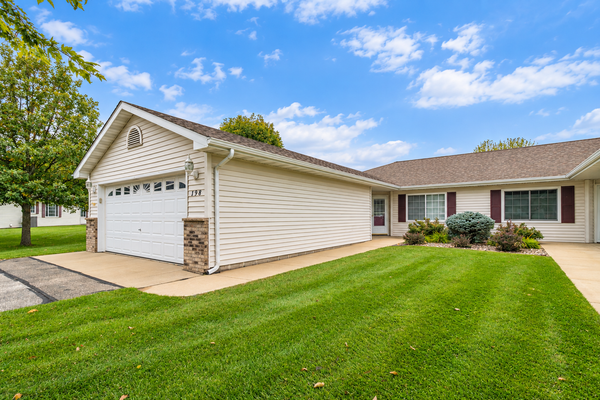 $250,000Pending2 beds 2 baths1,283 sq. ft.
198 Cedar Cove Lane, Owatonna, MN 55060
MLS# 7135054Listed by: TRUE REAL ESTATE


Protect your home and budget from life's surprises with an Assurant Home Warranty, backed by a partner that supports you through every step of homeownership. Explore Plans.
© 2023 - 2026 ERA Franchise Systems LLC. All rights reserved. ERA Franchise Systems LLC fully supports the principles of the Fair Housing Act and the Equal Opportunity Act. ERA, ERA Real Estate powered, and their respective logos are registered service marks of ERA Franchise Systems LLC. Each office is independently owned and operated.