
512 Agnes Street, Owatonna, MN 55060
Local realty services provided by:ERA Prospera Real Estate
512 Agnes Street,Owatonna, MN 55060
$234,800
- 3 Beds
- 2 Baths
- - sq. ft.
- Single family
- Sold
Listed by: jason young
Office: exp realty
MLS#:7109935
Source:NSMLS
Sorry, we are unable to map this address
Price summary
- Price:$234,800
About this home
They just don't build them like this anymore. Step inside this charming 1926 home and discover the warmth, character, and craftsmanship that make older homes so special. Natural woodwork and beautiful hardwood floors set the tone, while a wood-burning fireplace with classic brick surround creates a cozy centerpiece you'll appreciate when the Minnesota temperatures drop. The updated kitchen blends modern convenience with the home's timeless personality and features beautiful stainless steel appliances. With three bedrooms, two bathrooms, and a versatile 1½-story layout, there's plenty of space to settle in and make it your own. One of the home's standout features is the sunroom, a light-filled space perfect for morning coffee, a good book, or simply slowing down at the end of the day. Step out to the screened-in porch and enjoy even more space to relax and unwind. A two-stall tandem garage adds valuable storage and parking, and a new water heater offers another recent update. From the original character and natural woodwork to the updated kitchen and inviting living spaces, this is a home that simply feels different the moment you walk through the door. If you've been searching for a home with personality, warmth, and the kind of charm you can't recreate in new construction, this one deserves a closer look. Schedule your showing and come experience it for yourself....
Contact an agent
Home facts
- Year built:1926
- Subdivision & Development:Replat Of Highland Park - Chambers
- Listing ID #:7109935
- Added:51 day(s) ago
- Updated:September 05, 2026 at 02:43 AM
Rooms and interior
- Bedrooms:3
- Total bathrooms:2
- Full bathrooms:1
- Half bathrooms:1
- Bathrooms Description:Basement, Upper Level Full Bath
- Kitchen Description:Cooktop, Dishwasher, Disposal, Microwave, Range, Refrigerator, Stainless Steel Appliances
- Basement:Yes
- Basement Description:Drainage System, Storage Space, Sump Pump, Unfinished
Heating and cooling
- Cooling:Central Air
- Heating:Fireplace(s), Forced Air
- Central air:Yes
Structure and exterior
- Year built:1926
- Levels:1 1/2 Story
Utilities
- Water:City Water - Connected
- Sewer:City Sewer - Connected
Finances and disclosures
- Price:$234,800
- Tax amount:$2,524 (2026)
Features and amenities
- Appliances:Disposal, Microwave, Range, Refrigerator, Stainless Steel Appliances
- Laundry features:Dryer
- Amenities:ENERGY STAR Qualified Appliances, Gas Water Heater
Parking
- Parking description:Concrete, Detached Garage, Garage Door Opener, Shared Driveway
- Garage:Yes
- Garage spaces:2
New listings near 512 Agnes Street
- Coming Soon
 $265,000Coming Soon2 beds 2 baths1,343 sq. ft.
160 24th Place Nw, Owatonna, MN 55060
MLS# 7128867Listed by: RE/MAX VENTURE - Coming Soon
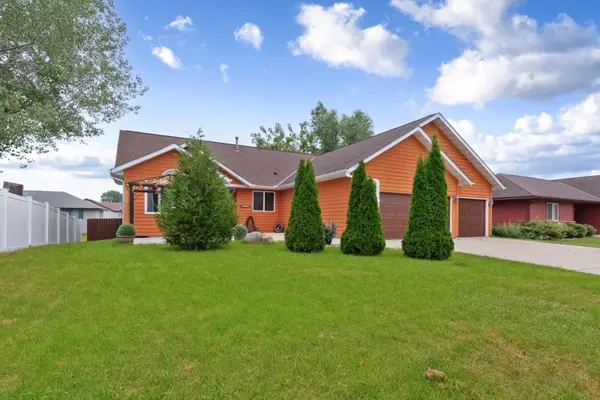 $379,000Coming Soon4 beds 3 baths3,252 sq. ft.
1905 Prairie Lane Ne, Owatonna, MN 55060
MLS# 7129956Listed by: EXP REALTY - New
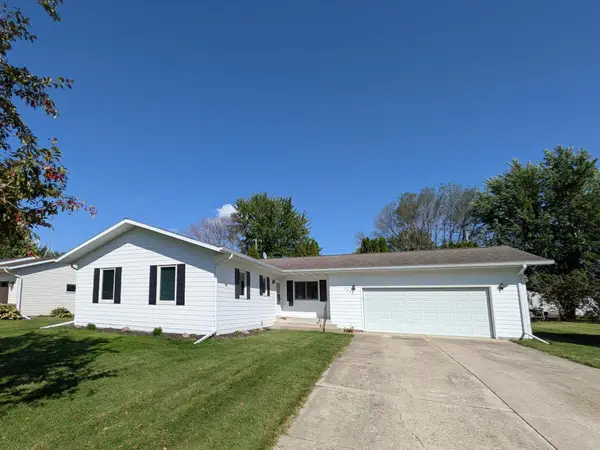 $285,000Active3 beds 2 baths1,300 sq. ft.
2265 4th Avenue Se, Owatonna, MN 55060
MLS# 7138754Listed by: BRIDGE REALTY, LLC - New
 $349,900Active4 beds 2 baths2,375 sq. ft.
1333 E Rose Street, Owatonna, MN 55060
MLS# 7134948Listed by: RE/MAX VENTURE - New
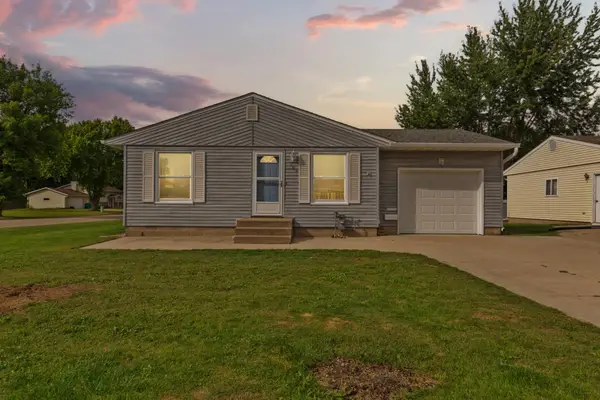 $249,900Active2 beds 2 baths1,596 sq. ft.
706 17th Street Ne, Owatonna, MN 55060
MLS# 7119148Listed by: WEICHERT, REALTORS- HEARTLAND - New
 $349,900Active4 beds 3 baths2,445 sq. ft.
625 16th Street Sw, Owatonna, MN 55060
MLS# 7136966Listed by: RE/MAX VENTURE - New
 $265,000Active3 beds 2 baths1,650 sq. ft.
555 15th Street Ne, Owatonna, MN 55060
MLS# 7136160Listed by: RE/MAX VENTURE - New
 $876,000Active4 beds 3 baths4,071 sq. ft.
8624 Rose Street, Owatonna, MN 55060
MLS# 7135866Listed by: HOME SELLERS OF MINNESOTA INC - New
 $219,900Active3 beds 2 baths1,339 sq. ft.
422 Chestnut Avenue, Owatonna, MN 55060
MLS# 7136431Listed by: HELP-U-SELL HERITAGE REAL EST. - New
 Listed by ERA$339,900Active4 beds 3 baths1,979 sq. ft.
800 16th Street Se, Owatonna, MN 55060
MLS# 7135404Listed by: ERA GILLESPIE REAL ESTATE


Protect your home and budget from life's surprises with an Assurant Home Warranty, backed by a partner that supports you through every step of homeownership. Explore Plans.
© 2023 - 2026 ERA Franchise Systems LLC. All rights reserved. ERA Franchise Systems LLC fully supports the principles of the Fair Housing Act and the Equal Opportunity Act. ERA, ERA Real Estate powered, and their respective logos are registered service marks of ERA Franchise Systems LLC. Each office is independently owned and operated.