
821 Lancer Drive Ne, Owatonna, MN 55060
Local realty services provided by:ERA Gillespie Real Estate
821 Lancer Drive Ne,Owatonna, MN 55060
$350,000
- 4 Beds
- 3 Baths
- 2,253 sq. ft.
- Single family
- Active
Listed by: justin scheeler
Office: re/max results
MLS#:7101983
Source:NSMLS
Price summary
- Price:$350,000
- Price per sq. ft.:$128.3
About this home
Welcome home to this beautiful 4 bed, 3 bath rambler nestled in one of Owatonna's desirable northeast neighborhoods! Freshly painted throughout with brand-new carpet installed in the lower level and primary, this home offers the perfect blend of comfort, style, and convenience.
Step inside to an inviting floor plan with vaulted ceilings, abundant natural light, and warm hardwood floors. The updated kitchen features granite countertops, stainless apps, including new fridge, ample cabinetry, and a spacious center island overlooking the dining and living areas—perfect for everyday living and entertaining.
The main level offers three bedrooms, including a private primary suite with a ¾ bath and walk-in closet, plus the convenience of main-floor laundry and another full bath. Downstairs you'll find an expansive family room, an additional bedroom, a flex room ideal for a home office, exercise room or hobby space, another ¾ bath, and plenty of storage.
Outside, enjoy relaxing mornings on the welcoming front porch surrounded by beautiful plants and flowers or host summer gatherings on the private backyard patio. The fully fenced backyard offers space for kids, pets, and outdoor entertaining while mature trees provide shade and privacy.
Located just minutes from parks, schools, shopping, and easy access to I-35, this move-in-ready home is the complete package. Don't miss your opportunity to make this wonderful home yours!
Property taxes are lower because person currently on title receives a veteran's exclusion....
Contact an agent
Home facts
- Year built:1998
- Subdivision & Development:Edgeview
- Listing ID #:7101983
- Added:43 day(s) ago
- Updated:August 13, 2026 at 12:14 PM
Rooms and interior
- Bedrooms:4
- Total bathrooms:3
- Full bathrooms:1
- Dining Description:Kitchen/Dining Room
- Bathrooms Description:3/4 Basement, Main Floor Full Bath
- Kitchen Description:Dishwasher, Microwave, Range, Refrigerator, Stainless Steel Appliances
- Basement:Yes
- Basement Description:Drain Tiled, Egress Window(s), Finished, Full, Storage Space, Sump Pump
- Living area:2,253 sq. ft.
Heating and cooling
- Cooling:Central Air
- Heating:Forced Air
- Central air:Yes
Structure and exterior
- Roof:Age Over 8 Years, Pitched
- Year built:1998
- Building area:2,253 sq. ft.
- Lot area:0.22 Acres
- Lot Features:Tree Coverage - Light, Underground Utilities
- Levels:1 Story
Utilities
- Water:City Water - Connected
- Sewer:City Sewer - Connected
Finances and disclosures
- Price:$350,000
- Price per sq. ft.:$128.3
- Tax amount:$2,930 (2026)
Features and amenities
- Appliances:Microwave, Range, Refrigerator, Stainless Steel Appliances, Washer, Water Softener Rented
- Laundry features:Dryer, Washer
- Amenities:ENERGY STAR Qualified Appliances, Humidifier, Water Softener Rented
Parking
- Parking description:Attached Garage, Concrete, Garage Door Opener
- Garage:Yes
- Garage spaces:2
New listings near 821 Lancer Drive Ne
- New
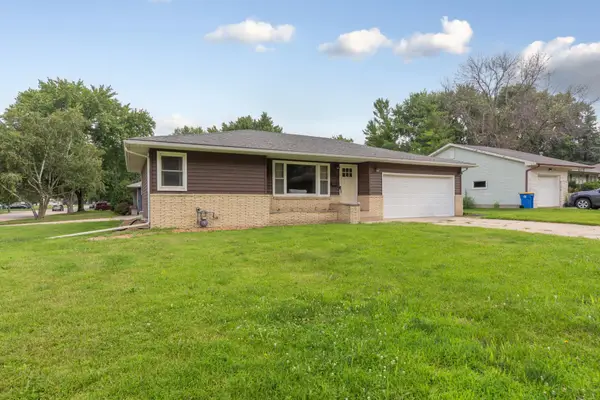 $265,000Active3 beds 2 baths1,184 sq. ft.
504 Havana Road, Owatonna, MN 55060
MLS# 7116885Listed by: EDINA REALTY, INC. - New
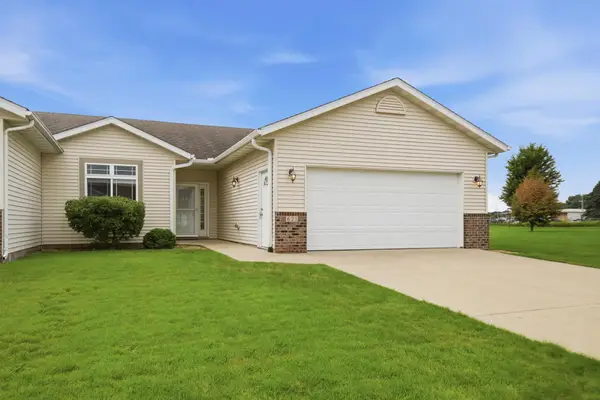 $315,000Active2 beds 2 baths1,344 sq. ft.
621 Ashley Lane, Owatonna, MN 55060
MLS# 7124274Listed by: RE/MAX VENTURE - Coming Soon
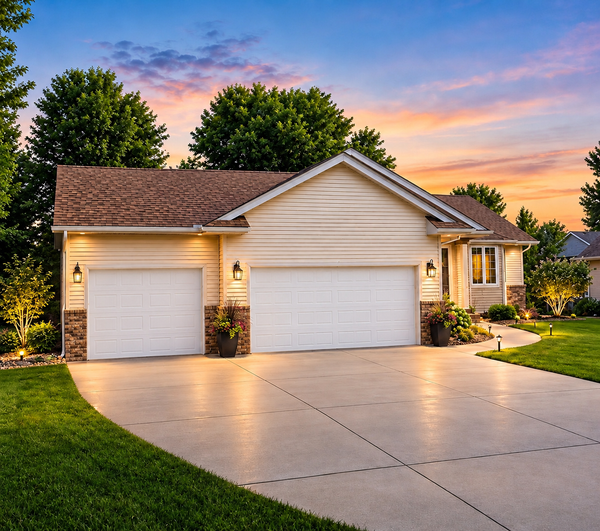 $364,996Coming Soon3 beds 2 baths
1210 Jadden Lane Se, Owatonna, MN 55060
MLS# 7125301Listed by: EXIT REALTY SPRINGSIDE - Open Sat, 10 to 11:30amNew
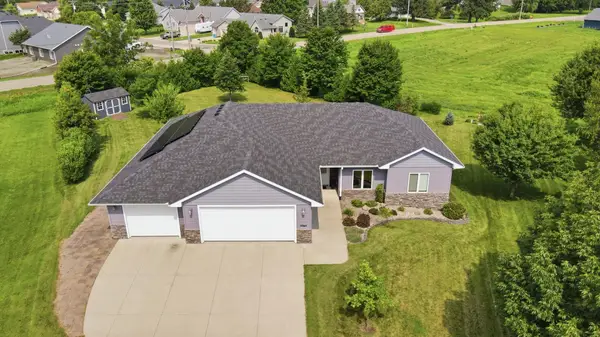 $519,900Active4 beds 3 baths2,840 sq. ft.
1572 Gray Fox Drive Ne, Owatonna, MN 55060
MLS# 7124272Listed by: RE/MAX VENTURE - New
 $259,900Active2 beds 2 baths1,378 sq. ft.
173 Cedar Cove Lane, Owatonna, MN 55060
MLS# 7124652Listed by: RE/MAX VENTURE - New
 $299,900Active4 beds 1 baths1,676 sq. ft.
1751 NW 92nd Avenue, Owatonna, MN 55060
MLS# 7123629Listed by: RE/MAX VENTURE - Open Sat, 10am to 12pmNew
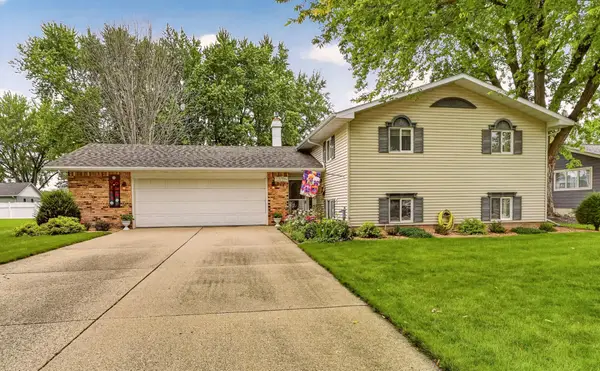 $308,800Active4 beds 2 baths2,288 sq. ft.
848 15th Street Se, Owatonna, MN 55060
MLS# 7124578Listed by: TRACY SELLS LLC - New
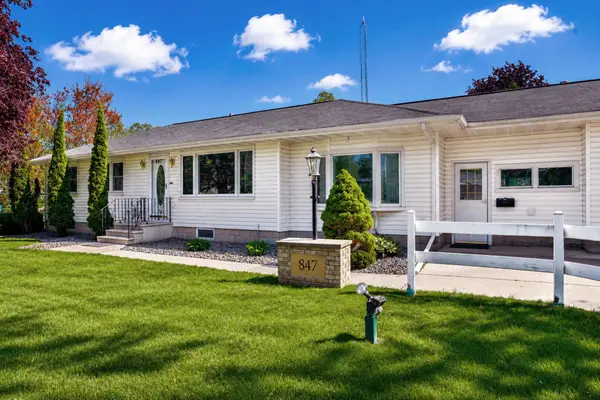 $398,000Active3 beds 3 baths2,481 sq. ft.
847 17th Street Ne, Owatonna, MN 55060
MLS# 7124425Listed by: DWELL REALTY GROUP LLC - New
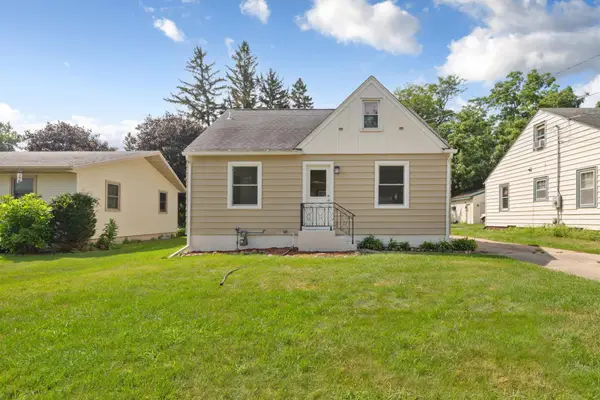 $249,900Active3 beds 2 baths1,638 sq. ft.
123 W Mckinley Street, Owatonna, MN 55060
MLS# 7123229Listed by: WEICHERT, REALTORS- HEARTLAND - New
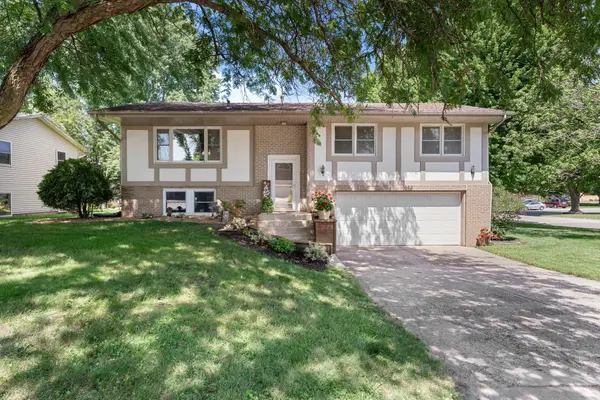 $280,000Active3 beds 3 baths1,528 sq. ft.
50 18th Place Ne, Owatonna, MN 55060
MLS# 7122672Listed by: EXP REALTY


Protect your home and budget from life's surprises with an Assurant Home Warranty, backed by a partner that supports you through every step of homeownership. Explore Plans.
© 2023 - 2026 ERA Franchise Systems LLC. All rights reserved. ERA Franchise Systems LLC fully supports the principles of the Fair Housing Act and the Equal Opportunity Act. ERA, ERA Real Estate powered, and their respective logos are registered service marks of ERA Franchise Systems LLC. Each office is independently owned and operated.