
847 17th Street Ne, Owatonna, MN 55060
Local realty services provided by:ERA Viking Realty
847 17th Street Ne,Owatonna, MN 55060
$369,900
- 3 Beds
- 3 Baths
- 2,481 sq. ft.
- Single family
- Active
Listed by: justin ohnstad
Office: dwell realty group llc.
MLS#:7124425
Source:NSMLS
Price summary
- Price:$369,900
- Price per sq. ft.:$122.12
About this home
This spacious ranch style home is nestled into a serene established neighborhood. This quality built 1950's rambler offers living room with hardwood floors, family room with woodburning stove and exit door to the deck. All 3 main floor bedrooms have beautiful hardwood floors and double closets. Main level has 1.5 bathrooms. The mudroom off the garage has water hookups and could be a main floor laundry. The lower level offers full basement with additional living space on one side and workshop on the other along with another full bath. There is an attached 2-stall garage with drainage. Also there is a detach garage/shed with heat/ac that offers great space for the cars, trailer, or boat enthusiast. The large lot is great for entertaining with the deck and cement patio. Property also includes a full city lot large enough to build a good sized house. Come, see, stay!
Contact an agent
Home facts
- Year built:1956
- Subdivision & Development:Rudningen
- Listing ID #:7124425
- Added:52 day(s) ago
- Updated:October 02, 2026 at 12:19 PM
Rooms and interior
- Bedrooms:3
- Total bathrooms:3
- Full bathrooms:2
- Bathrooms Description:Main Floor 1/2 Bath, Main Floor Full Bath
- Kitchen Description:Dishwasher, Double Oven, Range, Refrigerator
- Basement:Yes
- Basement Description:Block
- Living area:2,481 sq. ft.
Heating and cooling
- Cooling:Central Air
- Heating:Forced Air
- Central air:Yes
Structure and exterior
- Roof:Age Over 8 Years
- Year built:1956
- Building area:2,481 sq. ft.
- Lot area:0.72 Acres
- Lot Features:Corner Lot, Tree Coverage - Medium
- Levels:1 Story
Utilities
- Water:City Water - Connected
- Sewer:City Sewer - Connected
Finances and disclosures
- Price:$369,900
- Price per sq. ft.:$122.12
- Tax amount:$5,076 (2026)
Features and amenities
- Appliances:Range, Refrigerator, Washer
- Laundry features:Dryer, Washer
- Amenities:Gas Water Heater
Parking
- Parking description:Attached Garage, Detached Garage
- Garage:Yes
- Garage spaces:8
New listings near 847 17th Street Ne
- New
 $279,900Active4 beds 2 baths1,500 sq. ft.
722 14th Street Ne, Owatonna, MN 55060
MLS# 7153175Listed by: WORTH CLARK REALTY - New
 $239,900Active3 beds 1 baths1,539 sq. ft.
118 Franklin Avenue, Owatonna, MN 55060
MLS# 7152877Listed by: HELP-U-SELL HERITAGE REAL EST. - New
 $479,900Active3 beds 3 baths4,209 sq. ft.
1565 Dell Place, Owatonna, MN 55060
MLS# 7150035Listed by: RE/MAX VENTURE - New
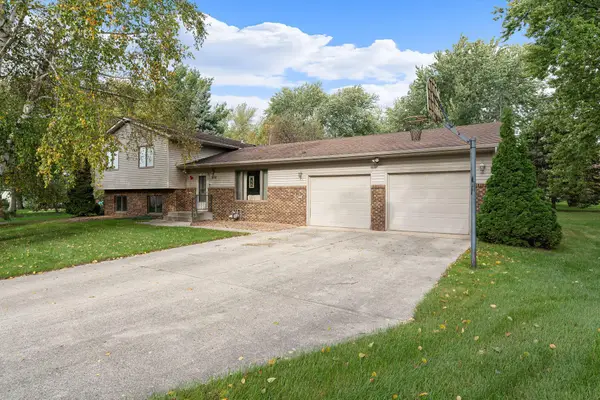 $299,900Active4 beds 2 baths2,016 sq. ft.
930 Ridgeview Place Ne, Owatonna, MN 55060
MLS# 7152807Listed by: EXP REALTY - Open Thu, 4:30 to 6pmNew
 $375,000Active4 beds 3 baths2,480 sq. ft.
812 Lancer Drive Ne, Owatonna, MN 55060
MLS# 7148994Listed by: BERKSHIRE HATHAWAY HOMESERVICES ADVANTAGE REAL ESTATE - New
 Listed by ERA$60,000Active0.3 Acres
2465 Fox Hollow Lane, Owatonna, MN 55060
MLS# 7151956Listed by: ERA GILLESPIE REAL ESTATE - New
 $289,900Active4 beds 2 baths1,860 sq. ft.
10 Radel Place, Owatonna, MN 55060
MLS# 7151841Listed by: EXP REALTY - New
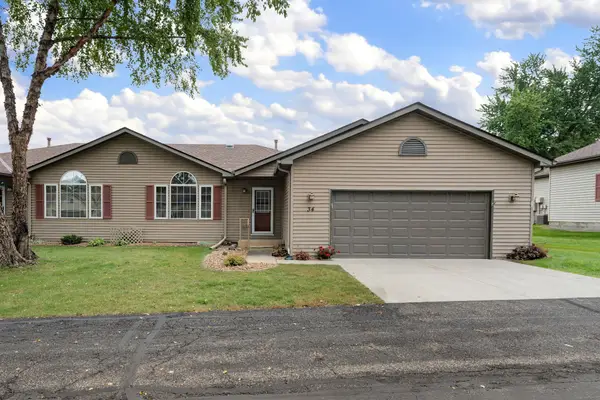 $279,900Active2 beds 3 baths2,022 sq. ft.
34 Carriage Lane, Owatonna, MN 55060
MLS# 7149908Listed by: RE/MAX VENTURE - Open Sat, 10 to 11:30amNew
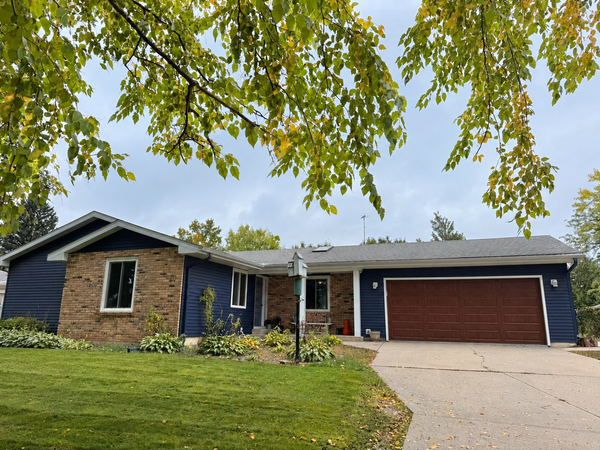 $315,000Active3 beds 2 baths1,775 sq. ft.
350 13th Street Sw, Owatonna, MN 55060
MLS# 7151394Listed by: HELP-U-SELL HERITAGE REAL EST. - New
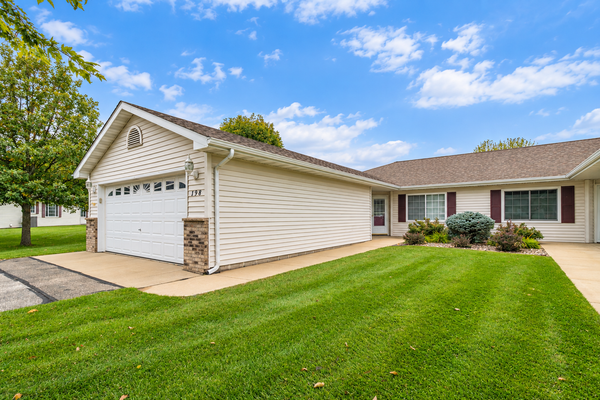 $250,000Active2 beds 2 baths1,283 sq. ft.
198 Cedar Cove Lane, Owatonna, MN 55060
MLS# 7135054Listed by: TRUE REAL ESTATE


Protect your home and budget from life's surprises with an Assurant Home Warranty, backed by a partner that supports you through every step of homeownership. Explore Plans.
© 2023 - 2026 ERA Franchise Systems LLC. All rights reserved. ERA Franchise Systems LLC fully supports the principles of the Fair Housing Act and the Equal Opportunity Act. ERA, ERA Real Estate powered, and their respective logos are registered service marks of ERA Franchise Systems LLC. Each office is independently owned and operated.