
39664 Cross Point Lane, Pelican Rapids, MN 56572
Local realty services provided by:ERA Viking Realty
39664 Cross Point Lane,Pelican Rapids, MN 56572
$459,900
- 3 Beds
- 2 Baths
- 1,344 sq. ft.
- Single family
- Active
Listed by: amber blair
Office: homesmart adventure realty
MLS#:7161082
Source:NSMLS
Price summary
- Price:$459,900
- Price per sq. ft.:$342.19
About this home
Discover the beauty of lake living on sought-after South Lida Lake! Nestled among mature trees with 100 feet of lake frontage and stunning views of Maplewood State Park, this year-round home offers a peaceful retreat surrounded by nature. Enjoy breathtaking east-facing lake views and beautiful sunrises from the comfort of your living room or deck. Inside, you'll find 3 bedrooms, including a main-floor primary suite, and 2 full bathrooms. The outdoor setting is just as inviting, featuring a charming firepit and gathering area nestled along the stairway leading to the lake—perfect for relaxing, entertaining, and making lasting memories with family and friends. The heated two-stall garage offers ample space for vehicles, recreational equipment, and storage. South Lida Lake provides year-round recreational opportunities, including boating, fishing, and ice fishing during the winter months. Ideal for year-round living or a seasonal retreat, this property offers an excellent opportunity to enjoy lake life in every season.
****72' Beach King Dock, Pontoon Lift and Fishing Boat Lift included with purchase....
Contact an agent
Home facts
- Year built:2006
- Subdivision & Development:Flatins Park West
- Listing ID #:7161082
- Added:5 day(s) ago
- Updated:October 28, 2026 at 12:56 PM
Rooms and interior
- Bedrooms:3
- Total bathrooms:2
- Full bathrooms:2
- Dining Description:Eat In Kitchen
- Kitchen Description:Dishwasher, Microwave, Range, Refrigerator
- Living area:1,344 sq. ft.
Heating and cooling
- Cooling:Central Air
- Heating:Forced Air
- Central air:Yes
Structure and exterior
- Roof:Asphalt
- Year built:2006
- Building area:1,344 sq. ft.
- Lot area:0.84 Acres
- Lot Features:Tree Coverage - Medium
- Levels:1 Story
Utilities
- Water:Well
- Sewer:Tank with Drainage Field
Finances and disclosures
- Price:$459,900
- Price per sq. ft.:$342.19
- Tax amount:$2,662 (2026)
Features and amenities
- Appliances:Microwave, Range, Refrigerator, Washer, Water Softener Owned
- Laundry features:Dryer, Washer
- Amenities:Fuel Tank - Rented, Water Filtration System, Water Softener Owned
Parking
- Parking description:Asphalt, Detached Garage, Heated Garage, Insulated Garage
- Garage:Yes
- Garage spaces:2
New listings near 39664 Cross Point Lane
- New
 $749,900Active3 beds 2 baths2,404 sq. ft.
17021 470th Street, Pelican Rapids, MN 56572
MLS# 7165493Listed by: KELLER WILLIAMS REALTY PROFESSIONALS - Open Sat, 10:30am to 12pm
 $899,000Active4 beds 2 baths2,144 sq. ft.
43537 Inlet Beach Road, Pelican Rapids, MN 56572
MLS# 7156414Listed by: RE/MAX ADVANTAGE PLUS 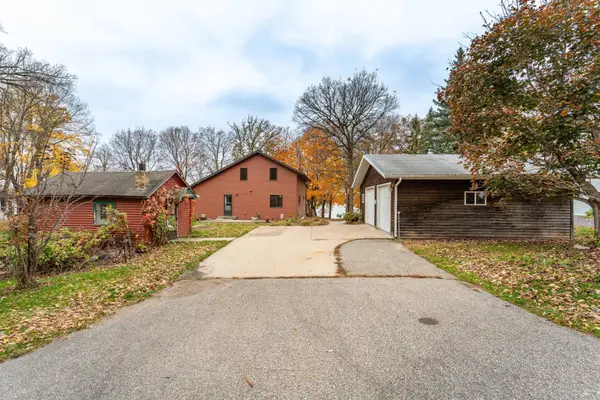 $724,900Active2 beds 3 baths1,632 sq. ft.
46251 Birch Grove Drive, Pelican Rapids, MN 56572
MLS# 7160962Listed by: EXP REALTY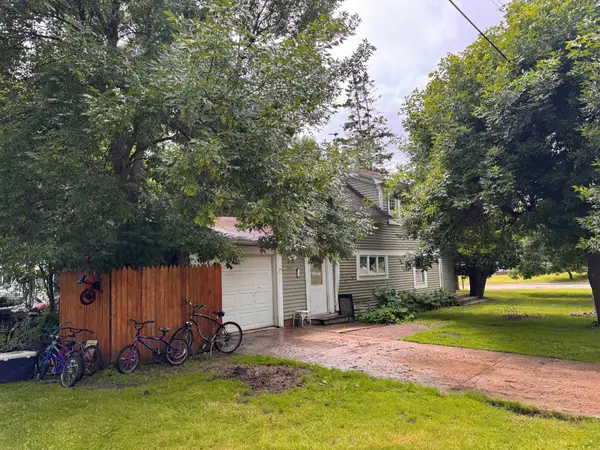 $34,900Pending2 beds 1 baths1,168 sq. ft.
201 1st Street Se, Pelican Rapids, MN 56572
MLS# 7157816Listed by: JEFF HAGEL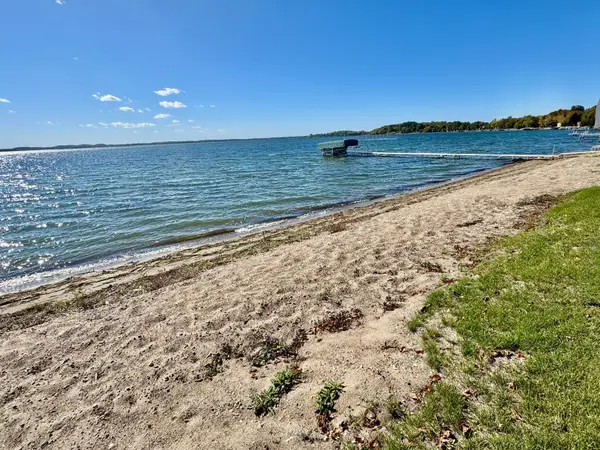 $549,000Active2 beds 1 baths860 sq. ft.
43833 Inlet Beach Road, Pelican Rapids, MN 56572
MLS# 7157020Listed by: COLDWELL BANKER PREFERRED PART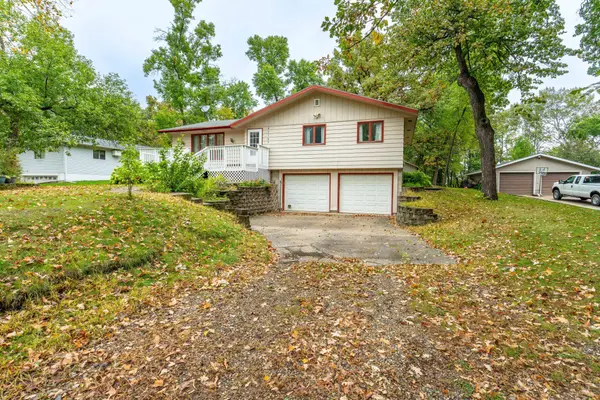 $275,000Active3 beds 2 baths1,977 sq. ft.
42107 Bur Oak Hills Loop, Pelican Rapids, MN 56572
MLS# 7155933Listed by: REALTY XPERTS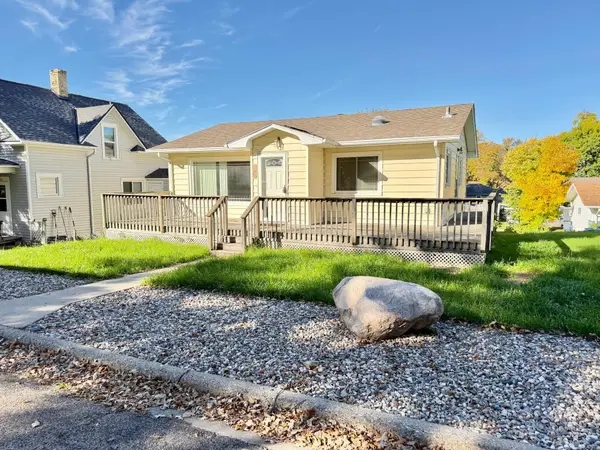 $149,900Active2 beds 2 baths1,272 sq. ft.
308 2nd Street Se, Pelican Rapids, MN 56572
MLS# 7155136Listed by: ANDREW YAGGIE REAL ESTATE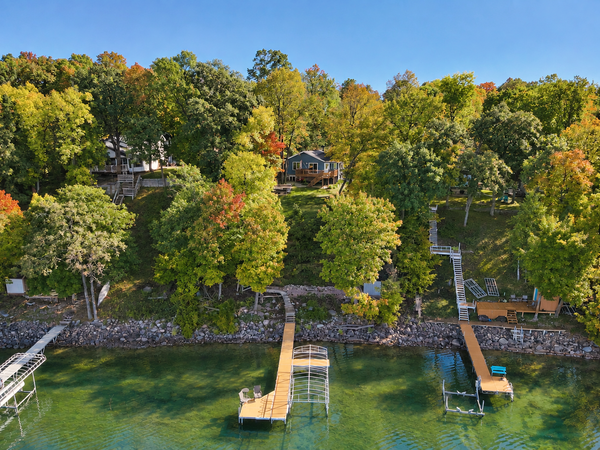 $689,000Active3 beds 2 baths1,754 sq. ft.
44629 Crystal Hills Drive, Pelican Rapids, MN 56572
MLS# 7152998Listed by: KELLER WILLIAMS REALTY PROFESSIONALS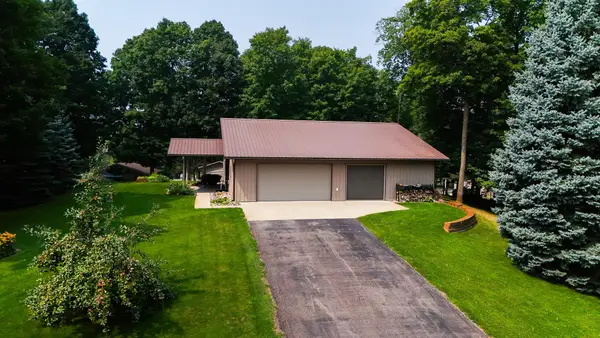 $379,900Active2 beds 2 baths2,200 sq. ft.
44865 267th Avenue, Pelican Rapids, MN 56572
MLS# 7152699Listed by: COLDWELL BANKER REALTY


Protect your home and budget from life's surprises with an Assurant Home Warranty, backed by a partner that supports you through every step of homeownership. Explore Plans.
© 2023 - 2026 ERA Franchise Systems LLC. All rights reserved. ERA Franchise Systems LLC fully supports the principles of the Fair Housing Act and the Equal Opportunity Act. ERA, ERA Real Estate powered, and their respective logos are registered service marks of ERA Franchise Systems LLC. Each office is independently owned and operated.