
416 Ridge Crest Drive, Pelican Rapids, MN 56572
Local realty services provided by:ERA Viking Realty
416 Ridge Crest Drive,Pelican Rapids, MN 56572
$280,000
- 6 Beds
- 3 Baths
- 3,260 sq. ft.
- Single family
- Active
Listed by: thomas clusiau
Office: re/max legacy realty
MLS#:7078113
Source:NSMLS
Price summary
- Price:$280,000
- Price per sq. ft.:$83.33
About this home
Great location and beautiful views set the stage for this spacious home situated on the edge of town, offering scenic ponds and rolling hills while still providing all the conveniences of city living. Located in a newer, highly sought-after neighborhood, this expansive property features approximately 3,360 sq. ft. of finished living space with 6 bedrooms and 3 full baths.
Designed with a practical open floor plan, the main level includes a large kitchen with stainless steel appliances, two spacious living areas, a gorgeous primary suite, two additional bedrooms, an additional full bath, and convenient main-floor laundry.
The fully finished basement offers outstanding flexibility with a full kitchen and dining area, family room, 3 bedrooms, full bath, and utility room — ideal for multi-generational living, guest space, entertaining, or other possibilities.
Additional highlights include a radon mitigation system, water softener, outdoor fire pit area, garden area, a small side lot for that motor home or boat parking, and plenty of room both inside and out to enjoy comfortable living and entertaining year-round....
Contact an agent
Home facts
- Year built:2004
- Subdivision & Development:T&L Ridgecrest
- Listing ID #:7078113
- Added:78 day(s) ago
- Updated:August 14, 2026 at 12:33 PM
Rooms and interior
- Bedrooms:6
- Total bathrooms:3
- Full bathrooms:3
- Dining Description:Breakfast Bar
- Bathrooms Description:Full Basement, Main Floor Full Bath
- Kitchen Description:Dishwasher, Exhaust Fan, Microwave, Range, Refrigerator, Stainless Steel Appliances
- Basement:Yes
- Basement Description:Block, Finished, Full
- Living area:3,260 sq. ft.
Heating and cooling
- Cooling:Central Air
- Heating:Forced Air
- Central air:Yes
Structure and exterior
- Roof:Asphalt
- Year built:2004
- Building area:3,260 sq. ft.
- Lot area:0.4 Acres
- Lot Features:Cleared
- Levels:1 Story
Utilities
- Water:City Water - Connected
- Sewer:City Sewer - Connected
Finances and disclosures
- Price:$280,000
- Price per sq. ft.:$83.33
- Tax amount:$2,600 (2025)
Features and amenities
- Appliances:Exhaust Fan, Microwave, Range, Refrigerator, Stainless Steel Appliances
- Laundry features:Dryer
Parking
- Parking description:Concrete, Detached Garage, Garage Door Opener, More Parking Onsite for Fee
- Garage:Yes
- Garage spaces:2
New listings near 416 Ridge Crest Drive
- New
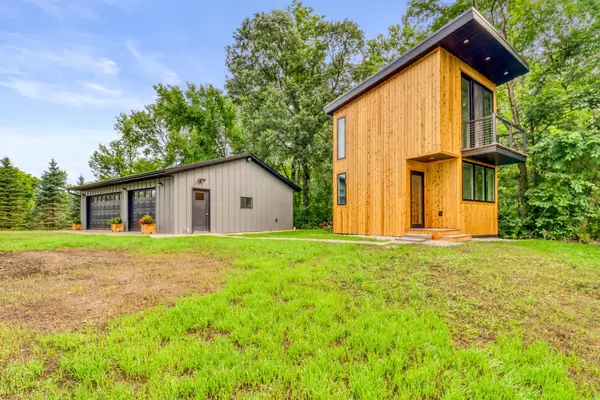 $459,000Active1 beds 2 baths416 sq. ft.
16806 476th Street, Pelican Rapids, MN 56572
MLS# 7124126Listed by: COUNSELOR REALTY DETROIT LAKES - New
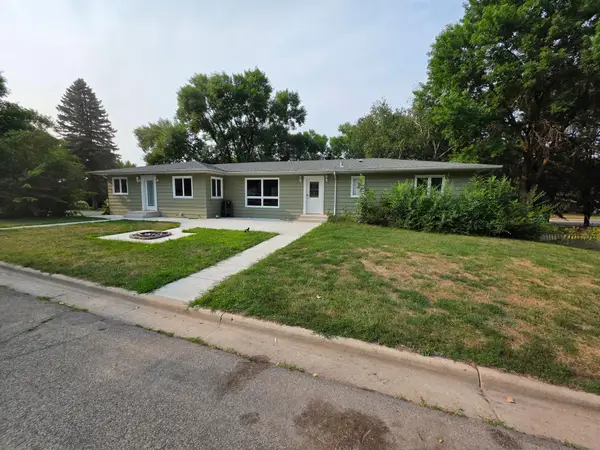 $298,500Active6 beds 3 baths3,400 sq. ft.
401 1st Avenue Se, Pelican Rapids, MN 56572
MLS# 7124909Listed by: THE REAL ESTATE COMPANY OF DETROIT LAKES - New
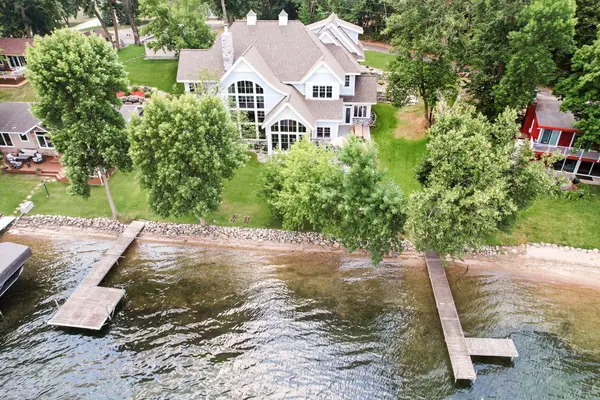 $2,650,000Active6 beds 5 baths4,835 sq. ft.
22195 Broadwater Drive, Pelican Rapids, MN 56572
MLS# 7120169Listed by: COUNSELOR REALTY DETROIT LAKES - New
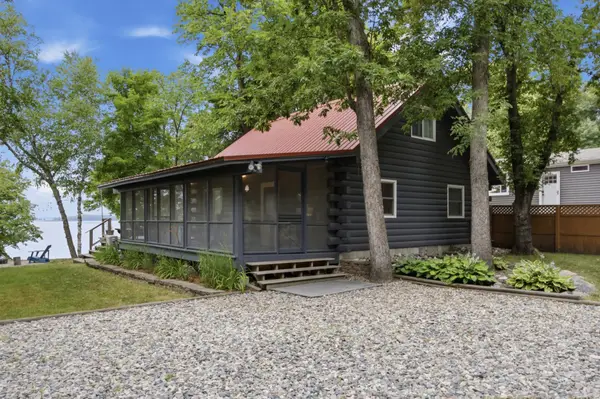 $539,000Active3 beds 1 baths1,288 sq. ft.
44591 Crystal Hills Way, Pelican Rapids, MN 56572
MLS# 7120360Listed by: REAL (1531 FGO) 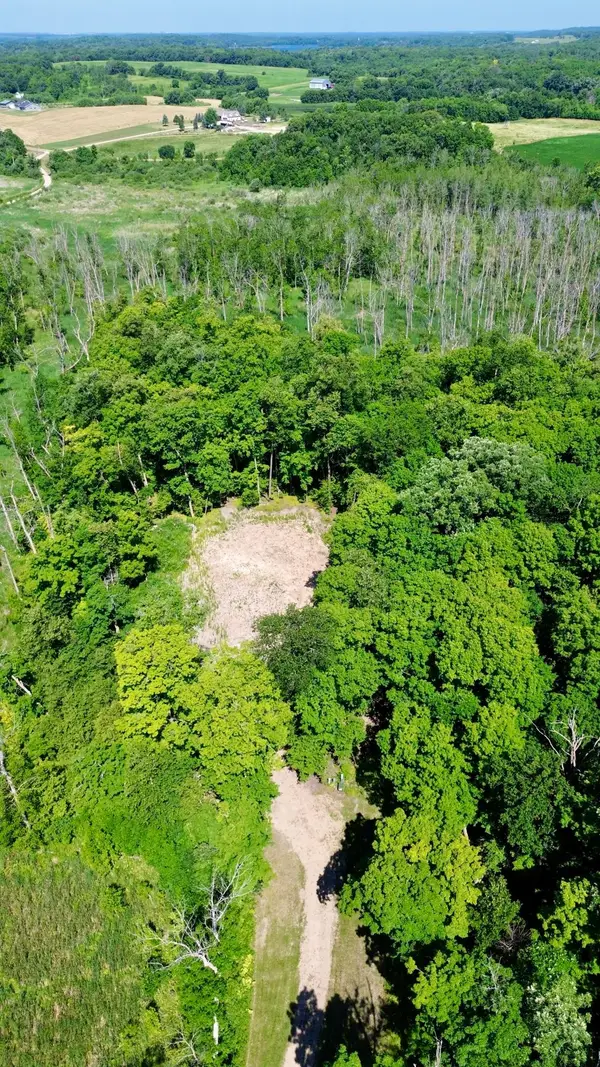 $107,500Active7.56 Acres
45753 Crystal Beach Rd, Pelican Rapids, MN 56572
MLS# 7113652Listed by: EXP REALTY (219 WF)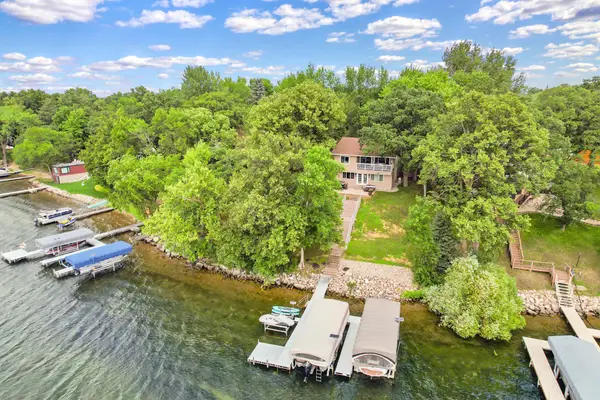 $939,000Active4 beds 2 baths2,400 sq. ft.
51271 Saints Drive, Pelican Rapids, MN 56572
MLS# 7114117Listed by: COUNSELOR REALTY DETROIT LAKES $1,600,000Active2 beds 1 baths656 sq. ft.
49567 Fish Lake Road, Pelican Rapids, MN 56572
MLS# 7114593Listed by: COUNSELOR REALTY DETROIT LAKES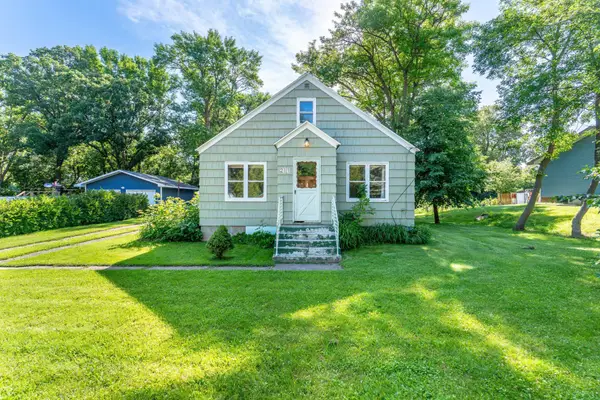 $115,000Active2 beds 1 baths944 sq. ft.
211 5th Street Se, Pelican Rapids, MN 56572
MLS# 7112509Listed by: REALTY XPERTS $659,000Active4 beds 3 baths2,216 sq. ft.
44308 220th Avenue, Pelican Rapids, MN 56572
MLS# 7112164Listed by: TRILOGY REAL ESTATE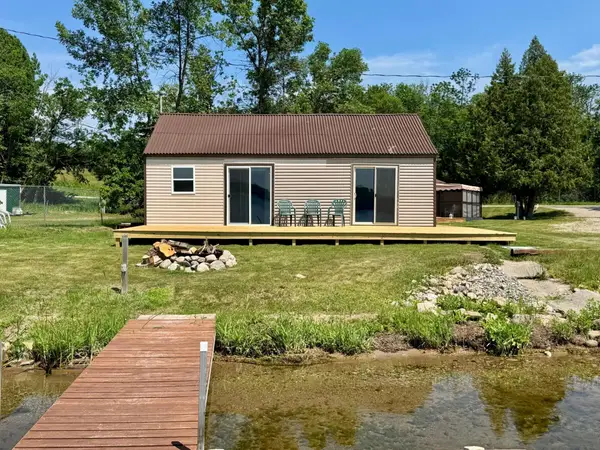 $210,000Active2 beds 1 baths640 sq. ft.
47209 Franklin Court, Pelican Rapids, MN 56572
MLS# 7109844Listed by: COLDWELL BANKER PREFERRED PARTNERS


Protect your home and budget from life's surprises with an Assurant Home Warranty, backed by a partner that supports you through every step of homeownership. Explore Plans.
© 2023 - 2026 ERA Franchise Systems LLC. All rights reserved. ERA Franchise Systems LLC fully supports the principles of the Fair Housing Act and the Equal Opportunity Act. ERA, ERA Real Estate powered, and their respective logos are registered service marks of ERA Franchise Systems LLC. Each office is independently owned and operated.