
48658 Alder Drive, Pelican Rapids, MN 56572
Local realty services provided by:ERA Prospera Real Estate
48658 Alder Drive,Pelican Rapids, MN 56572
$349,000
- 3 Beds
- 2 Baths
- 1,187 sq. ft.
- Single family
- Active
Listed by: elizabeth nelson
Office: park co., realtors
MLS#:7090046
Source:NSMLS
Price summary
- Price:$349,000
- Price per sq. ft.:$294.02
About this home
Turnkey lake place ready for your enjoyment. This beautiful property is being sold fully furnished! Just a couple items leaving. Outdoor furniture and all household furniture and items staying other than the exclusions listed. Dock included! 3 bedrooms and 2 bathrooms, updated siding, maintenance free deck, plus a large sunken living room and spacious kitchen make this the perfect affordable lake place. Add the garage with 1/2 bath and changing area, plus a full RV hookup on the property with 30amp electric, water, and sewer!! This creates a property where you can invite your friends and enjoy Tamarac which is just a 45 min drive to the FM area!! Agent related to Seller
Contact an agent
Home facts
- Year built:2003
- Subdivision & Development:Oak Haven Beach 3rd Add
- Listing ID #:7090046
- Added:66 day(s) ago
- Updated:September 08, 2026 at 12:19 PM
Rooms and interior
- Bedrooms:3
- Total bathrooms:2
- Full bathrooms:2
- Dining Description:Informal Dining Room
- Bathrooms Description:Main Floor Full Bath
- Kitchen Description:Dishwasher, Microwave, Range, Refrigerator
- Basement:Yes
- Living area:1,187 sq. ft.
Heating and cooling
- Cooling:Central Air
- Heating:Forced Air
- Central air:Yes
Structure and exterior
- Roof:Age Over 8 Years
- Year built:2003
- Building area:1,187 sq. ft.
- Lot area:0.46 Acres
- Lot Features:Accessible Shoreline
- Levels:1 Story
Utilities
- Water:Well
- Sewer:Holding Tank
Finances and disclosures
- Price:$349,000
- Price per sq. ft.:$294.02
- Tax amount:$1,557 (2026)
Features and amenities
- Appliances:Microwave, Range, Refrigerator, Washer
- Laundry features:Dryer, Washer
- Amenities:Electric Water Heater, Fuel Tank - Owned
Parking
- Parking description:Detached Garage
- Garage:Yes
- Garage spaces:1
New listings near 48658 Alder Drive
- New
 $269,900Active4 beds 4 baths2,069 sq. ft.
322 3rd Avenue Se, Pelican Rapids, MN 56572
MLS# 7136880Listed by: EXP REALTY - New
 $272,500Active4 beds 3 baths2,683 sq. ft.
408 2nd Street Se, Pelican Rapids, MN 56572
MLS# 7139639Listed by: REALTY XPERTS - New
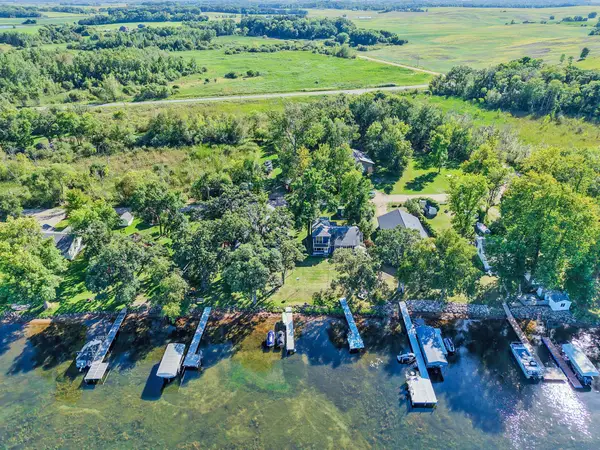 $700,000Active0.35 Acres
20619 Summer Haven Rd, Pelican Rapids, MN 56572
MLS# 7137465Listed by: EXP REALTY - New
 $914,900Active4 beds 6 baths3,372 sq. ft.
39282 Moonlight Bay Trail, Pelican Rapids, MN 56572
MLS# 7130200Listed by: EXP REALTY - New
 $135,000Active0.36 Acres
44634 Crystal Hills Drive, Pelican Rapids, MN 56572
MLS# 7135476Listed by: THE REAL ESTATE COMPANY OF DETROIT LAKES - New
 $200,000Active2 beds 1 baths480 sq. ft.
23479 430th St #7, Pelican Rapids, MN 56572
MLS# 7136552Listed by: GREENBERG REALTY - New
 $460,000Active2 beds 1 baths728 sq. ft.
43740 Bass Harbor Road, Pelican Rapids, MN 56572
MLS# 7136236Listed by: PRIME REALTY - New
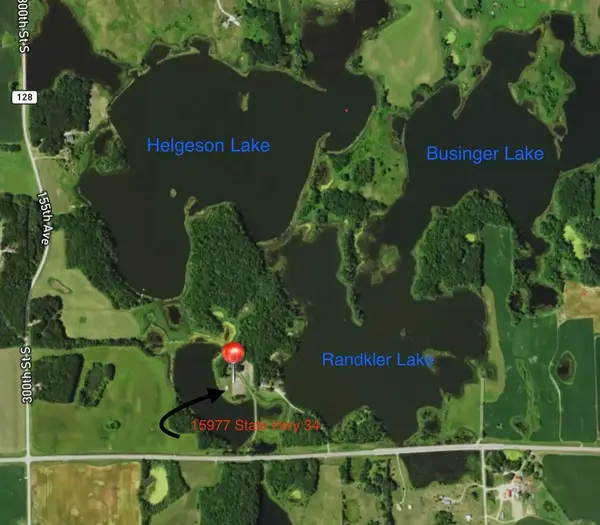 $1,100,000Active117 Acres
15977 State Highway 34, Pelican Rapids, MN 56572
MLS# 7135925Listed by: COUNSELOR REALTY DETROIT LAKES 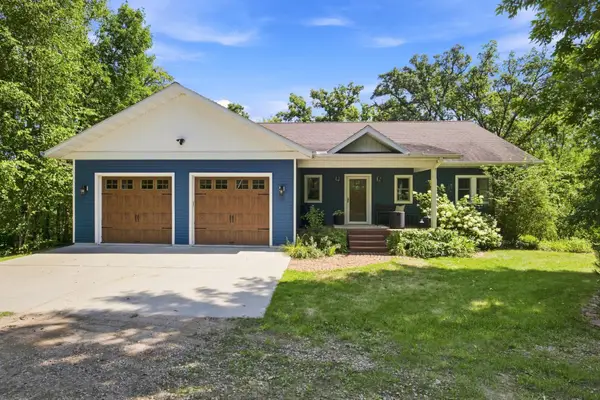 $640,000Pending4 beds 3 baths3,178 sq. ft.
47254 County Highway 23, Pelican Rapids, MN 56572
MLS# 7131235Listed by: DAKOTA PLAINS REALTY $899,900Active3 beds 4 baths2,300 sq. ft.
50884 County Highway 9, Pelican Rapids, MN 56572
MLS# 7127520Listed by: RE/MAX LEGACY REALTY


Protect your home and budget from life's surprises with an Assurant Home Warranty, backed by a partner that supports you through every step of homeownership. Explore Plans.
© 2023 - 2026 ERA Franchise Systems LLC. All rights reserved. ERA Franchise Systems LLC fully supports the principles of the Fair Housing Act and the Equal Opportunity Act. ERA, ERA Real Estate powered, and their respective logos are registered service marks of ERA Franchise Systems LLC. Each office is independently owned and operated.