
39282 Moonlight Bay Trail, Pelican Rapids, MN 56572
Local realty services provided by:ERA Gillespie Real Estate
39282 Moonlight Bay Trail,Pelican Rapids, MN 56572
$914,900
- 4 Beds
- 6 Baths
- 3,372 sq. ft.
- Single family
- Active
Upcoming open houses
- Sun, Sep 0612:00 pm - 01:30 pm
Listed by: valerie bushaw
Office: exp realty
MLS#:7130200
Source:NSMLS
Price summary
- Price:$914,900
- Price per sq. ft.:$255.27
About this home
South Lida Lake- This four-bedroom, six-bath home offers amazing panoramic views of South Lida and Maplewood State Park. The large eat-in kitchen is perfect for entertaining, and the main-floor primary bedroom and laundry make daily living easy. A private lower-level guest suite with its own exterior entrance gives visitors a comfortable space of their own. The three-stall detached garage and two storage sheds provide plenty of room for vehicles, lake toys and all the extras. Enjoy the sunrise from either of the two lakeside decks, then spend the day boating between connected North and South Lida. With 235 feet of shoreline and 1.16 acres of land at the end of a quiet road, this is a special place to enjoy lake life.
Contact an agent
Home facts
- Year built:1991
- Listing ID #:7130200
- Added:4 day(s) ago
- Updated:September 06, 2026 at 03:40 PM
Rooms and interior
- Bedrooms:4
- Total bathrooms:6
- Full bathrooms:1
- Half bathrooms:1
- Dining Description:Eat In Kitchen
- Bathrooms Description:1/2 Basement, 3/4 Basement, Bathroom Ensuite, Main Floor Full Bath, Walk-In Shower Stall
- Kitchen Description:Cooktop, Dishwasher, Microwave, Refrigerator, Stainless Steel Appliances, Wall Oven
- Basement:Yes
- Basement Description:Finished, Walkout
- Living area:3,372 sq. ft.
Heating and cooling
- Cooling:Central Air
- Heating:Baseboard, Fireplace(s), Forced Air
- Central air:Yes
Structure and exterior
- Roof:Age 8 Years or Less
- Year built:1991
- Building area:3,372 sq. ft.
- Lot area:1.16 Acres
- Lot Features:Accessible Shoreline, Tree Coverage - Medium
- Levels:1 Story
Utilities
- Water:Private
- Sewer:Septic System Compliant - Yes
Finances and disclosures
- Price:$914,900
- Price per sq. ft.:$255.27
- Tax amount:$5,256 (2026)
Features and amenities
- Appliances:Microwave, Refrigerator, Stainless Steel Appliances, Wall Oven, Washer
- Laundry features:Dryer, Washer
- Amenities:Fuel Tank - Owned
Parking
- Parking description:Detached Garage
- Garage:Yes
- Garage spaces:3
New listings near 39282 Moonlight Bay Trail
- Open Mon, 11:30am to 1pmNew
 $272,500Active4 beds 3 baths2,683 sq. ft.
408 2nd Street Se, Pelican Rapids, MN 56572
MLS# 7139639Listed by: REALTY XPERTS - New
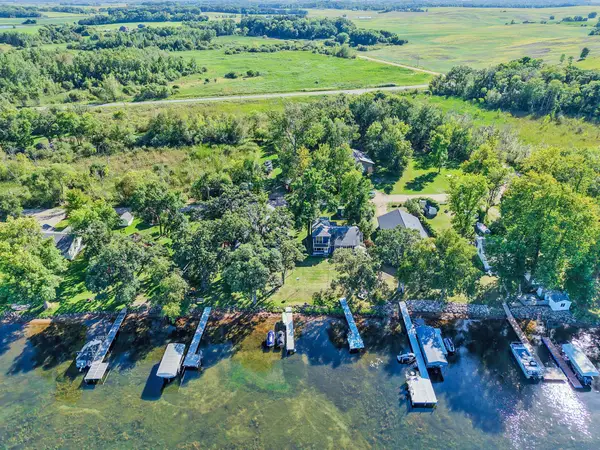 $700,000Active0.35 Acres
20619 Summer Haven Rd, Pelican Rapids, MN 56572
MLS# 7137465Listed by: EXP REALTY - New
 $135,000Active0.36 Acres
44634 Crystal Hills Drive, Pelican Rapids, MN 56572
MLS# 7135476Listed by: THE REAL ESTATE COMPANY OF DETROIT LAKES - New
 $200,000Active2 beds 1 baths480 sq. ft.
23479 430th St #7, Pelican Rapids, MN 56572
MLS# 7136552Listed by: GREENBERG REALTY - New
 $460,000Active2 beds 1 baths728 sq. ft.
43740 Bass Harbor Road, Pelican Rapids, MN 56572
MLS# 7136236Listed by: PRIME REALTY - New
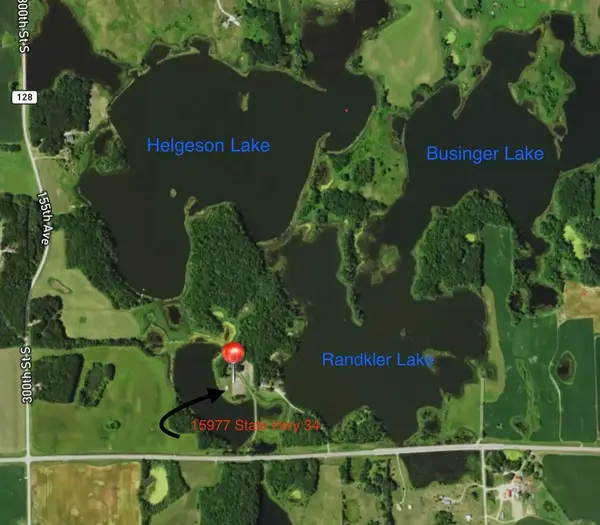 $1,100,000Active117 Acres
15977 State Highway 34, Pelican Rapids, MN 56572
MLS# 7135925Listed by: COUNSELOR REALTY DETROIT LAKES 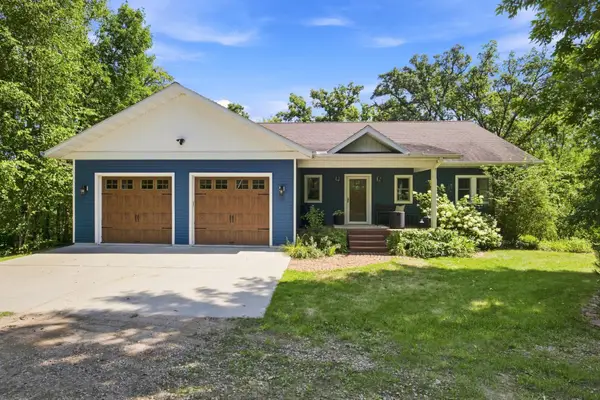 $640,000Active4 beds 3 baths3,178 sq. ft.
47254 County Highway 23, Pelican Rapids, MN 56572
MLS# 7131235Listed by: DAKOTA PLAINS REALTY $899,900Active3 beds 4 baths2,300 sq. ft.
50884 County Highway 9, Pelican Rapids, MN 56572
MLS# 7127520Listed by: RE/MAX LEGACY REALTY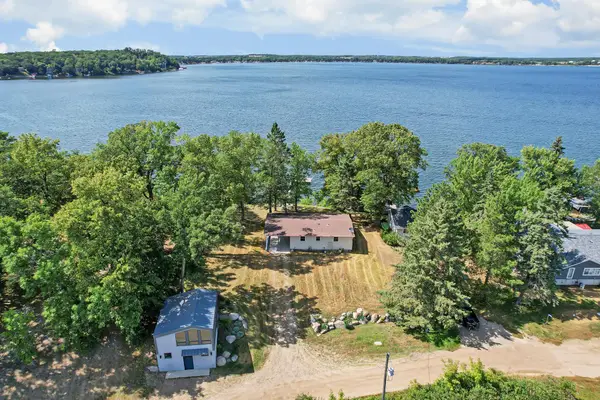 $1,585,000Active3 beds 2 baths720 sq. ft.
20971 Summer Haven Road, Pelican Rapids, MN 56572
MLS# 7126388Listed by: COUNSELOR REALTY DETROIT LAKES


Protect your home and budget from life's surprises with an Assurant Home Warranty, backed by a partner that supports you through every step of homeownership. Explore Plans.
© 2023 - 2026 ERA Franchise Systems LLC. All rights reserved. ERA Franchise Systems LLC fully supports the principles of the Fair Housing Act and the Equal Opportunity Act. ERA, ERA Real Estate powered, and their respective logos are registered service marks of ERA Franchise Systems LLC. Each office is independently owned and operated.