
50884 County Highway 9, Pelican Rapids, MN 56572
Local realty services provided by:ERA Viking Realty
50884 County Highway 9,Pelican Rapids, MN 56572
$899,900
- 3 Beds
- 4 Baths
- 2,300 sq. ft.
- Single family
- Active
Listed by: david noah
Office: re/max legacy realty
MLS#:7127520
Source:NSMLS
Price summary
- Price:$899,900
- Price per sq. ft.:$391.26
About this home
Easy living in on Pelican Lake ! Beautiful view from the West to East in this 3 bedroom 4 bath home. Main floor features a Family room with gas fireplace, Living room, Dining room over looking the Lake, good size Kithchen w/ granite counter tops, Full bathroom, storage closet. Second Floor feautres 2 huge bedrooms and a good size 3rd bedroom, 1/2 bath off one bedroom, Master Bedroom with wonderful 3/4 bath room w/walk in Tile shower, Large Laundry room. Many Windows over looking the lake w/tons of Natural light, Level Lot. Garage is finished, heated and has a Wet Bar and 3/4 bathroom. Metal exterior siding, sprinkler system and 12 x 16 storage shed. One mile from Zorbaz and the Pelican Beah Club. Concrete Drive way and easy access to Cormorant Village and Dunvilla. Dock included, fire pit, Ship Lap interior Walls, wood flooring, Tin ceiling in Kitchen, granite counters in Baths and Kitchen, Large concrete Patio to the Lake side, beautiful Level Lot. All Furniture stays and Kitchen accessories....
Contact an agent
Home facts
- Year built:1925
- Listing ID #:7127520
- Added:44 day(s) ago
- Updated:October 04, 2026 at 12:16 PM
Rooms and interior
- Bedrooms:3
- Total bathrooms:4
- Full bathrooms:1
- Half bathrooms:1
- Dining Description:Breakfast Area, Kitchen/Dining Room
- Bathrooms Description:Main Floor 3/4 Bath, Main Floor Full Bath
- Kitchen Description:Dishwasher, Microwave, Range, Refrigerator
- Basement Description:Crawl Space
- Living area:2,300 sq. ft.
Heating and cooling
- Cooling:Central Air, Ductless Mini-Split, Wall Unit(s)
- Heating:Ductless Mini-Split, Fireplace(s), Forced Air
- Central air:Yes
Structure and exterior
- Year built:1925
- Building area:2,300 sq. ft.
- Lot area:0.22 Acres
- Lot Features:Accessible Shoreline
- Construction Materials:Block, Steel Siding
- Levels:2 Story
Utilities
- Sewer:Holding Tank
Finances and disclosures
- Price:$899,900
- Price per sq. ft.:$391.26
- Tax amount:$4,322 (2026)
Features and amenities
- Appliances:Microwave, Range, Refrigerator, Washer, Water Softener Rented
- Laundry features:Dryer, Washer
- Amenities:Electric Water Heater, Water Softener Rented
Parking
- Parking description:Concrete, Detached Garage, Electric, Garage Door Opener, Heated Garage
- Garage:Yes
- Garage spaces:2
New listings near 50884 County Highway 9
- Open Sat, 10 to 11:30amNew
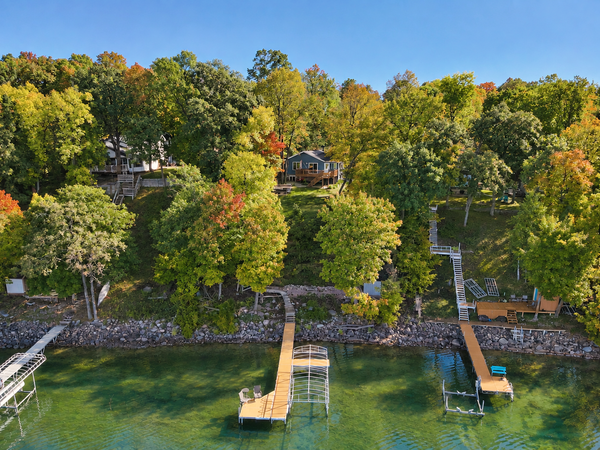 $689,000Active3 beds 2 baths1,754 sq. ft.
44629 Crystal Hills Drive, Pelican Rapids, MN 56572
MLS# 7152998Listed by: KELLER WILLIAMS REALTY PROFESSIONALS - New
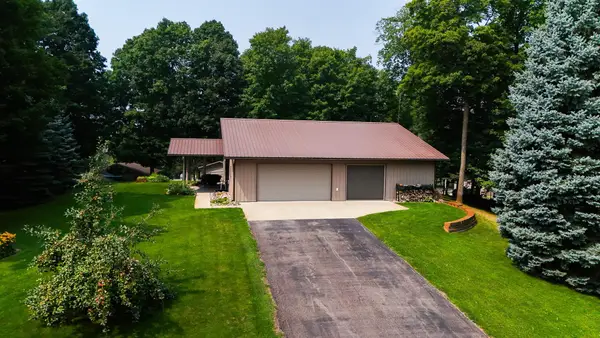 $389,900Active2 beds 2 baths2,200 sq. ft.
44865 267th Avenue, Pelican Rapids, MN 56572
MLS# 7152699Listed by: COLDWELL BANKER REALTY - New
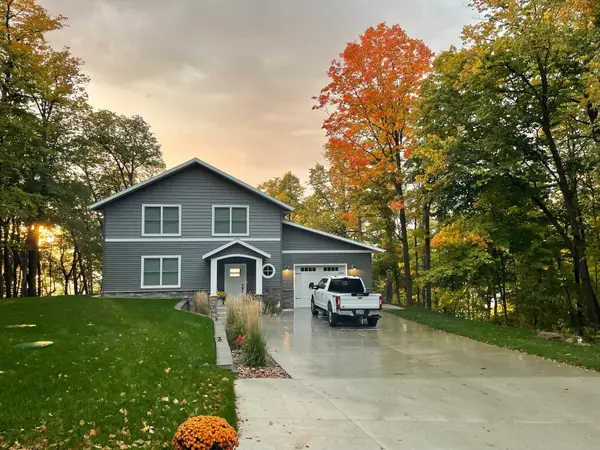 $829,000Active3 beds 2 baths1,950 sq. ft.
44555 Crystal Hills Way, Pelican Rapids, MN 56572
MLS# 7149667Listed by: REMAX LAKES REGION  $34,900Pending1.55 Acres
Lot 5 TBD Creek View Drive, Pelican Rapids, MN 56572
MLS# 7147226Listed by: THE REAL ESTATE COMPANY OF DETROIT LAKES $42,900Active1.24 Acres
Lot 11 TBD Creek View Drive, Pelican Rapids, MN 56572
MLS# 7147233Listed by: THE REAL ESTATE COMPANY OF DETROIT LAKES $34,900Active1.06 Acres
Lot 21 TBD Creek View Drive, Pelican Rapids, MN 56572
MLS# 7147274Listed by: THE REAL ESTATE COMPANY OF DETROIT LAKES $34,900Pending1.32 Acres
Lot 20 Creek View Drive, Pelican Rapids, MN 56572
MLS# 7147277Listed by: THE REAL ESTATE COMPANY OF DETROIT LAKES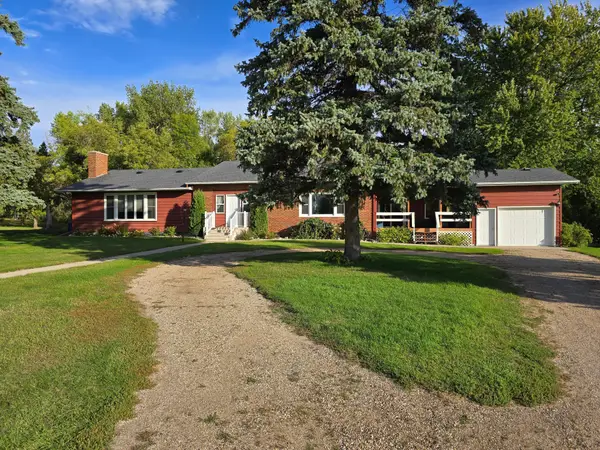 $549,900Active4 beds 3 baths3,871 sq. ft.
17737 State Highway 108, Pelican Rapids, MN 56572
MLS# 7146621Listed by: COLDWELL BANKER AT THE LAKES- Open Sun, 1 to 3pm
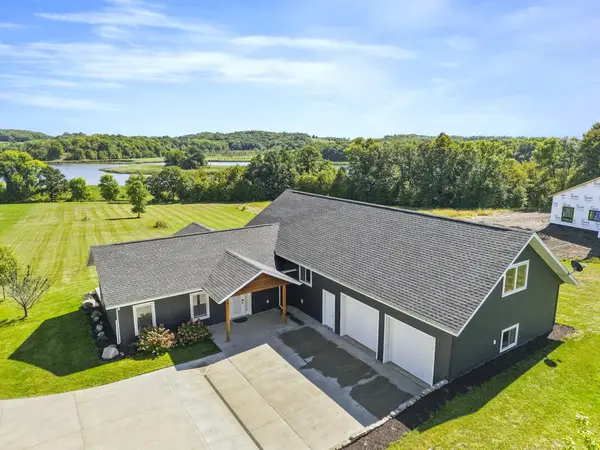 $614,900Active3 beds 2 baths2,696 sq. ft.
24718 W Elbow Road, Pelican Rapids, MN 56572
MLS# 7140845Listed by: REMAX LAKES REGION 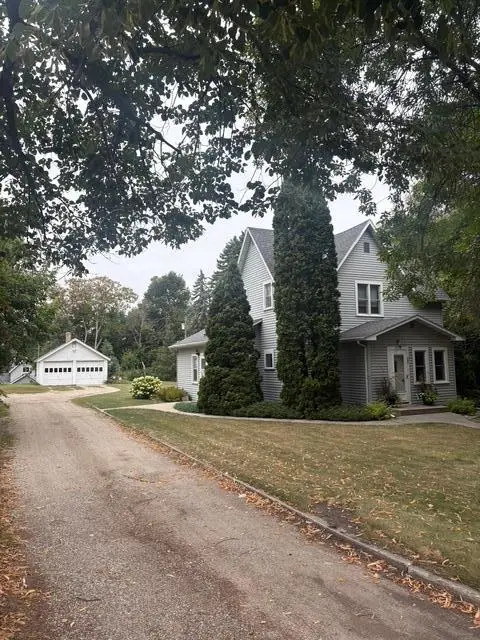 $159,900Active4 beds 3 baths2,267 sq. ft.
308 4th Street Se, Pelican Rapids, MN 56572
MLS# 7139957Listed by: SEIFERT REAL ESTATE & AUCTION


Protect your home and budget from life's surprises with an Assurant Home Warranty, backed by a partner that supports you through every step of homeownership. Explore Plans.
© 2023 - 2026 ERA Franchise Systems LLC. All rights reserved. ERA Franchise Systems LLC fully supports the principles of the Fair Housing Act and the Equal Opportunity Act. ERA, ERA Real Estate powered, and their respective logos are registered service marks of ERA Franchise Systems LLC. Each office is independently owned and operated.