
31060 Pine Street, Pequot Lakes, MN 56472
Local realty services provided by:ERA Gillespie Real Estate
31060 Pine Street,Pequot Lakes, MN 56472
$284,900
- 3 Beds
- 1 Baths
- 1,328 sq. ft.
- Single family
- Active
Listed by: jill macnamara
Office: re/max results - nisswa
MLS#:7148155
Source:NSMLS
Price summary
- Price:$284,900
- Price per sq. ft.:$214.53
About this home
Welcome to easy Up North living in the heart of Pequot Lakes—home of the iconic bobber water tower! This 3-bedroom, 1-bath patio home offers comfortable one-level living and a convenient in-town location. Built in 2005 and designed with accessibility in mind, the home features an efficient floor plan, attached insulated 2-car garage, and energy-efficient construction with 6-inch foam exterior walls and ceiling heating and cooling vents. The bathroom has a walk in shower/tub and the kitchen has great counter space with lots of cabinets. Enjoy your morning coffee or a quiet evening in the 9'x11' sunroom, then step outside to the spacious 14'x14' patio for grilling and summer get-togethers. The level lot is easy to maintain, leaving more time to enjoy everything the Lakes Area has to offer. Shopping, dining, schools and parks are all nearby, with lakes, trails, golf and year-round recreation just minutes away. A great opportunity to enjoy small-town living with the Up North lifestyle right outside your door!...
Contact an agent
Home facts
- Year built:2005
- Subdivision & Development:Village Of Pequot
- Listing ID #:7148155
- Added:8 day(s) ago
- Updated:September 30, 2026 at 02:43 PM
Rooms and interior
- Bedrooms:3
- Total bathrooms:1
- Full bathrooms:1
- Dining Description:Informal Dining Room
- Bathrooms Description:Main Floor Full Bath
- Kitchen Description:Dishwasher, Exhaust Fan, Range, Refrigerator
- Living area:1,328 sq. ft.
Heating and cooling
- Cooling:Central Air
- Heating:Forced Air
- Central air:Yes
Structure and exterior
- Year built:2005
- Building area:1,328 sq. ft.
- Lot area:0.34 Acres
- Lot Features:Tree Coverage - Light
- Levels:1 Story
Utilities
- Water:City Water - Connected
- Sewer:City Sewer - Connected
Finances and disclosures
- Price:$284,900
- Price per sq. ft.:$214.53
- Tax amount:$1,907 (2026)
Features and amenities
- Appliances:Exhaust Fan, Range, Refrigerator, Washer
- Laundry features:Dryer, Washer
Parking
- Parking description:Attached Garage, Insulated Garage
- Garage:Yes
- Garage spaces:2
New listings near 31060 Pine Street
- Open Sat, 1 to 2pmNew
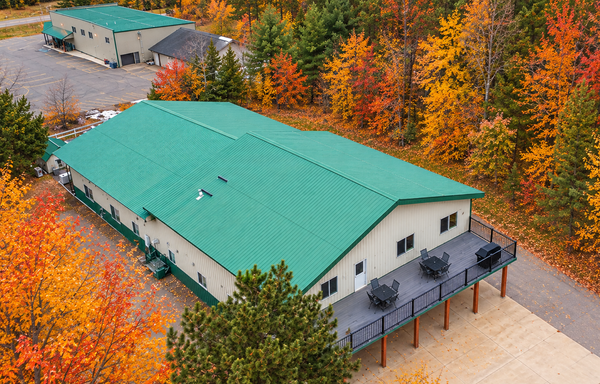 $795,000Active6 beds 4 baths8,250 sq. ft.
30694 Olson Street, Pequot Lakes, MN 56472
MLS# 7151839Listed by: REALTY ONE GROUP CHOICE - New
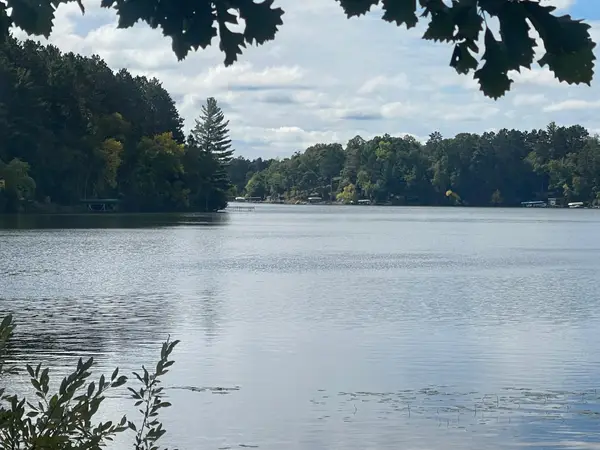 $599,900Active3 beds 2 baths1,288 sq. ft.
31531 N Oak Street, Pequot Lakes, MN 56472
MLS# 7149403Listed by: KELLER WILLIAMS REALTY PROFESSIONALS - New
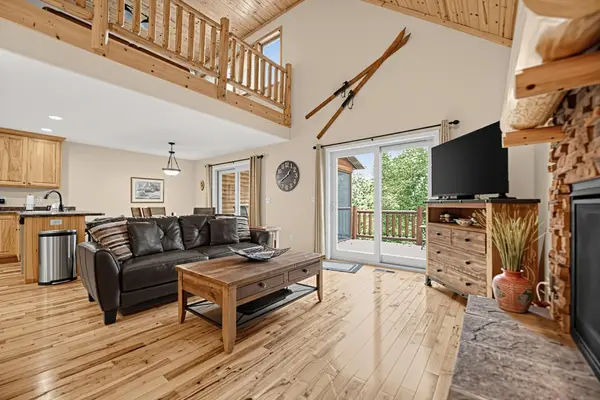 $479,900Active5 beds 3 baths2,636 sq. ft.
6336 Wilderness Road #32, Pequot Lakes, MN 56472
MLS# 7147901Listed by: NATIONAL REALTY GUILD - New
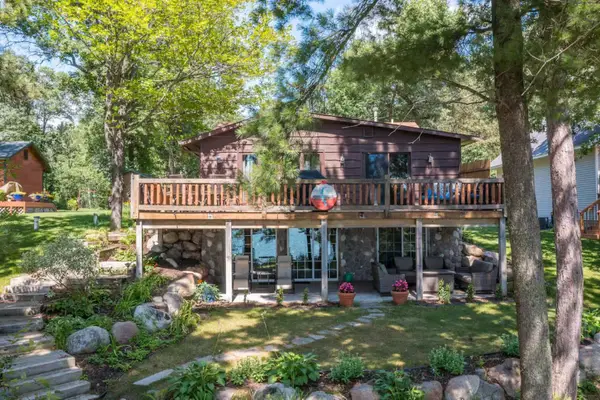 $785,000Active3 beds 3 baths2,200 sq. ft.
30275 Pequot Boulevard, Pequot Lakes, MN 56472
MLS# 7147473Listed by: BEYCOME BROKERAGE REALTY LLC 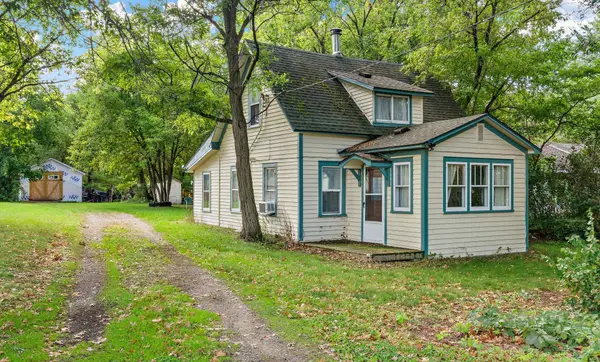 $179,900Active3 beds 1 baths910 sq. ft.
3967 Brown Street, Pequot Lakes, MN 56472
MLS# 7144907Listed by: COLDWELL BANKER REALTY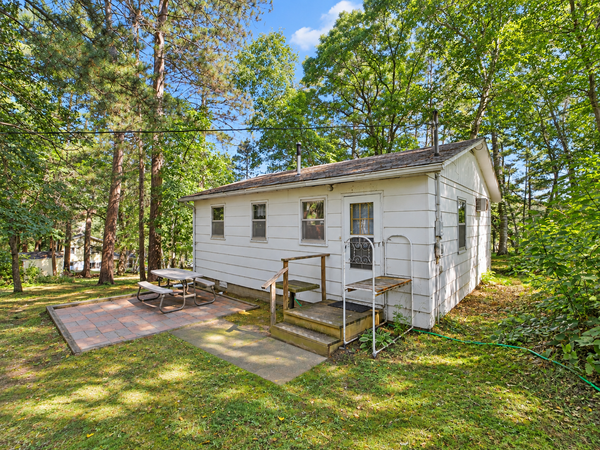 $387,000Active2 beds 1 baths624 sq. ft.
5528 Sibley Lake Road, Pequot Lakes, MN 56472
MLS# 7137773Listed by: EXP REALTY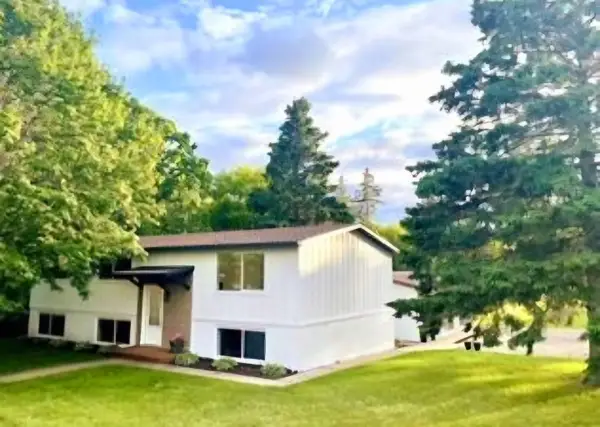 $429,999Active5 beds 3 baths2,154 sq. ft.
30973 Rasmussen Road, Pequot Lakes, MN 56472
MLS# 7140632Listed by: EDINA REALTY, INC.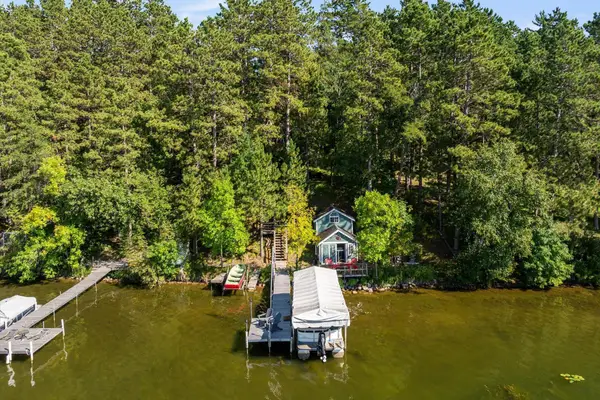 $599,999Pending3 beds 2 baths1,948 sq. ft.
3754 W Lake Street, Pequot Lakes, MN 56472
MLS# 7141478Listed by: KELLER WILLIAMS REALTY PROFESSIONALS/LARSON GROUP REAL ESTATE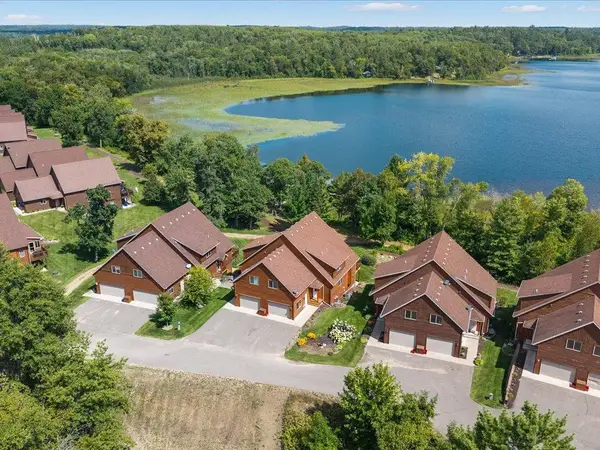 $184,900Active5 beds 3 baths2,736 sq. ft.
6326 Wilderness Road #28, Pequot Lakes, MN 56472
MLS# 7130394Listed by: WOODS TO WATER REAL ESTATE


Protect your home and budget from life's surprises with an Assurant Home Warranty, backed by a partner that supports you through every step of homeownership. Explore Plans.
© 2023 - 2026 ERA Franchise Systems LLC. All rights reserved. ERA Franchise Systems LLC fully supports the principles of the Fair Housing Act and the Equal Opportunity Act. ERA, ERA Real Estate powered, and their respective logos are registered service marks of ERA Franchise Systems LLC. Each office is independently owned and operated.