
12702 Eastwick Lane, Pine City, MN 55063
Local realty services provided by:ERA Viking Realty
12702 Eastwick Lane,Pine City, MN 55063
$499,000
- 3 Beds
- 3 Baths
- 2,344 sq. ft.
- Single family
- Active
Listed by: luke hegge
Office: local realty inc.
MLS#:7125111
Source:NSMLS
Price summary
- Price:$499,000
- Price per sq. ft.:$212.88
About this home
This beautiful home is in a prime location, on a very private, dead end road, just outside of town! The yard is huge with beautiful mature trees in view from front window. Quality finishings all throughout, solid surface countertops, tile walk in shower in the owners suite, natural tongue and groove woodwork tastefully done in several areas, including the finished attached garage. Back yard is private with a pond and woods. There is even a large 30' x 40' pole with electric and concrete floor at the opposite end of the property. This one is a must see, all done ready to be enjoyed right now!
Contact an agent
Home facts
- Year built:1976
- Listing ID #:7125111
- Added:53 day(s) ago
- Updated:October 04, 2026 at 12:16 PM
Rooms and interior
- Bedrooms:3
- Total bathrooms:3
- Full bathrooms:1
- Dining Description:Living/Dining Room
- Bathrooms Description:3/4 Basement, Main Floor 3/4 Bath, Main Floor Full Bath
- Kitchen Description:Dishwasher, Freezer, Microwave, Range, Refrigerator
- Basement:Yes
- Basement Description:Finished
- Living area:2,344 sq. ft.
Heating and cooling
- Cooling:Central Air
- Heating:Forced Air
- Central air:Yes
Structure and exterior
- Roof:Asphalt
- Year built:1976
- Building area:2,344 sq. ft.
- Lot area:5.7 Acres
- Lot Features:Tree Coverage - Heavy
- Construction Materials:Block
- Levels:Bi/Split Level
Utilities
- Water:Well
- Sewer:Mound Septic
Finances and disclosures
- Price:$499,000
- Price per sq. ft.:$212.88
- Tax amount:$2,224 (2026)
Features and amenities
- Appliances:Microwave, Range, Refrigerator, Washer
- Laundry features:Dryer, Washer
- Amenities:Electric Water Heater
Parking
- Parking description:Attached Garage, Concrete, Garage Door Opener, Heated Garage, Storage
- Garage:Yes
- Garage spaces:2
New listings near 12702 Eastwick Lane
- Coming Soon
 $135,000Coming Soon2 beds 1 baths759 sq. ft.
1140 3rd Avenue Sw, Pine City, MN 55063
MLS# 7149045Listed by: LPT REALTY, LLC - New
 $550,000Active4 beds 3 baths3,762 sq. ft.
11168 Pokegama Lake Road, Pine City, MN 55063
MLS# 7154550Listed by: EDINA REALTY, INC. - New
 $119,900Active2 beds 1 baths978 sq. ft.
25261 Maple Tree Lane, Pine City, MN 55063
MLS# 7146369Listed by: KELLER WILLIAMS PREMIER REALTY - New
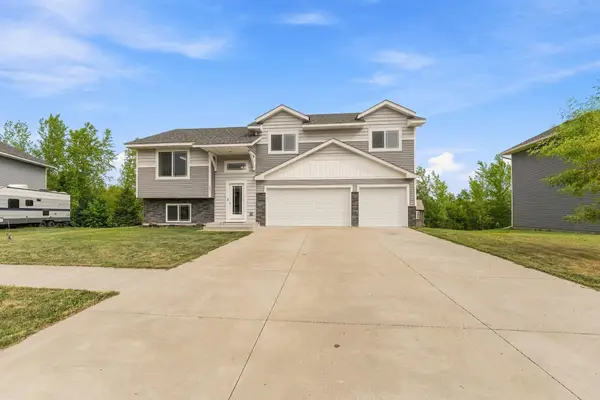 $314,000Active3 beds 2 baths1,340 sq. ft.
645 Highview Loop Se, Pine City, MN 55063
MLS# 7154128Listed by: KELLER WILLIAMS PREMIER REALTY - New
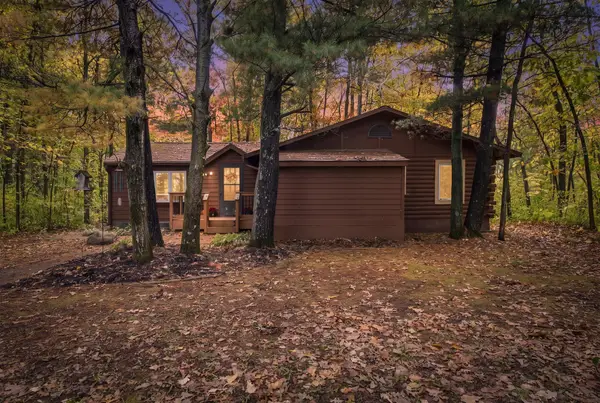 $233,900Active2 beds 1 baths1,056 sq. ft.
20986 Cross Lake Road, Pine City, MN 55063
MLS# 7153545Listed by: COLDWELL BANKER REALTY - SOUTHWEST REGIONAL - New
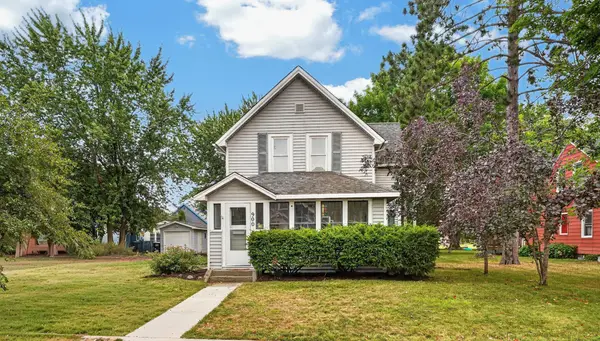 $259,000Active3 beds 2 baths1,920 sq. ft.
900 2nd Avenue Sw, Pine City, MN 55063
MLS# 7153153Listed by: KELLER WILLIAMS PREMIER REALTY - New
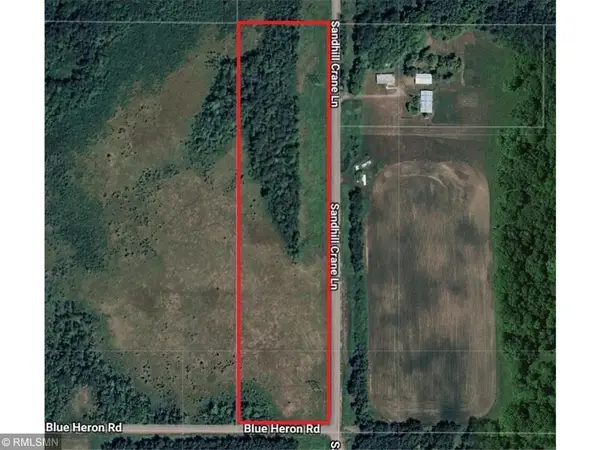 $55,000Active10 Acres
xxxxx Sandhill Crane Ln, Pine City, MN 55063
MLS# 7148639Listed by: WHITE BEAR LAKE REALTY - New
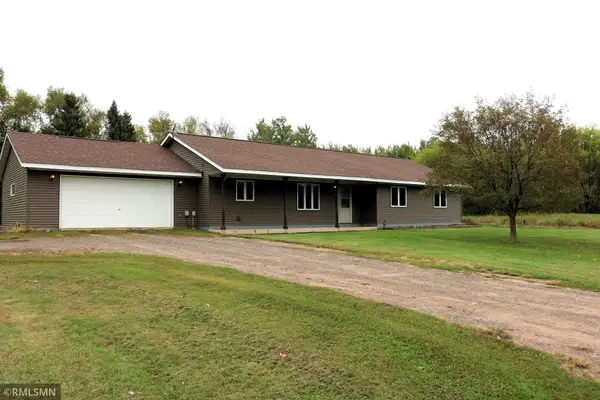 $350,000Active3 beds 2 baths1,896 sq. ft.
14577 State Highway 70, Pine City, MN 55063
MLS# 7150863Listed by: HOMES PREFERRED REALTY - New
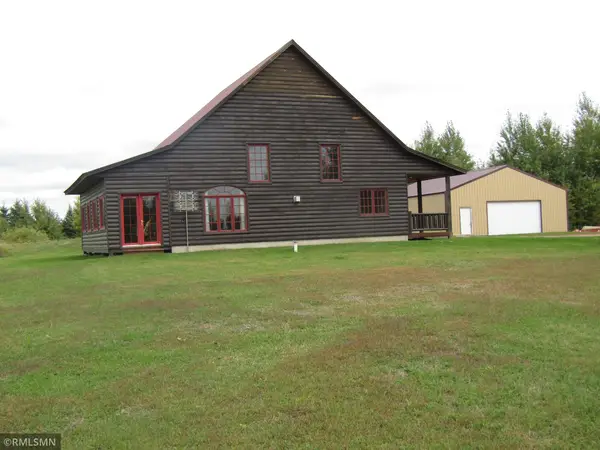 $449,900Active2 beds 1 baths1,382 sq. ft.
21157 Homestead Road, Pine City, MN 55063
MLS# 7149806Listed by: KNUTSON REAL ESTATE, INC - New
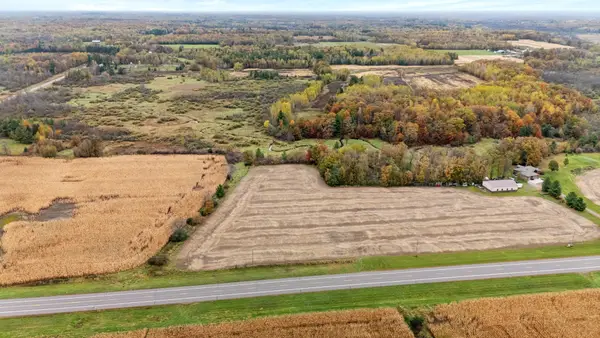 $78,000Active9.09 Acres
000 Henriette Road, Pine City, MN 55063
MLS# 7150776Listed by: RE/MAX RESULTS


Protect your home and budget from life's surprises with an Assurant Home Warranty, backed by a partner that supports you through every step of homeownership. Explore Plans.
© 2023 - 2026 ERA Franchise Systems LLC. All rights reserved. ERA Franchise Systems LLC fully supports the principles of the Fair Housing Act and the Equal Opportunity Act. ERA, ERA Real Estate powered, and their respective logos are registered service marks of ERA Franchise Systems LLC. Each office is independently owned and operated.