
18770 Woodland Acres S, Pine City, MN 55063
Local realty services provided by:ERA Prospera Real Estate
18770 Woodland Acres S,Pine City, MN 55063
$359,900
- 6 Beds
- 3 Baths
- 2,452 sq. ft.
- Single family
- Coming Soon
Listed by: jana pearson, jolene e tabery
Office: keller williams classic realty
MLS#:7174042
Source:NSMLS
Price summary
- Price:$359,900
- Price per sq. ft.:$143.39
About this home
Welcome to this spacious four-level split in Pine City! Offering six bedrooms, three bathrooms, and a three-car attached garage, this home has plenty of flexible living space. Multiple finished levels provide room for a home office, hobbies, entertaining, or simply spreading out. Situated on approximately 0.35 acres with mature trees and wooded privacy on two sides, the property also features a deck and backyard shed. Recent improvements include a newer high-efficiency furnace and updated well pump and equipment. Conveniently located near Cross Lake and Pine City's amenities.
Contact an agent
Home facts
- Year built:2000
- Subdivision & Development:The Oaks
- Listing ID #:7174042
- Updated:November 20, 2026 at 07:58 PM
Rooms and interior
- Bedrooms:6
- Total bathrooms:3
- Full bathrooms:2
- Dining Description:Eat In Kitchen, Separate/Formal Dining Room
- Bathrooms Description:Upper Level Full Bath
- Kitchen Description:Dishwasher, Disposal, Exhaust Fan, Freezer, Microwave, Range, Refrigerator, Stainless Steel Appliances
- Basement:Yes
- Basement Description:Block, Daylight / Lookout Windows, Drain Tiled, Finished, Full
- Living area:2,452 sq. ft.
Heating and cooling
- Cooling:Central Air
- Heating:Forced Air
- Central air:Yes
Structure and exterior
- Roof:Age Over 8 Years, Asphalt
- Year built:2000
- Building area:2,452 sq. ft.
- Lot area:0.35 Acres
- Lot Features:Corner Lot, Tree Coverage - Medium
- Construction Materials:Block
- Levels:4 or More Level Split
Utilities
- Water:Private, Well
- Sewer:City Sewer - Connected
Finances and disclosures
- Price:$359,900
- Price per sq. ft.:$143.39
- Tax amount:$2,974 (2026)
Features and amenities
- Appliances:Disposal, Exhaust Fan, Microwave, Range, Refrigerator, Stainless Steel Appliances, Washer, Water Softener Owned
- Laundry features:Dryer, Washer
- Amenities:ENERGY STAR Qualified Appliances, Gas Water Heater, Humidifier, Water Softener Owned
Parking
- Parking description:Attached Garage, Concrete, Garage Door Opener, Insulated Garage, Storage
- Garage:Yes
- Garage spaces:3
New listings near 18770 Woodland Acres S
- New
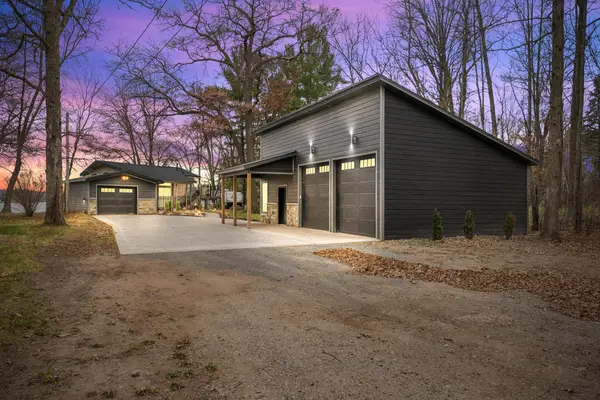 $549,999Active2 beds 2 baths1,288 sq. ft.
540 7th Avenue Ne, Pine City, MN 55063
MLS# 7175099Listed by: KELLER WILLIAMS PREMIER REALTY - Open Sat, 11am to 2pmNew
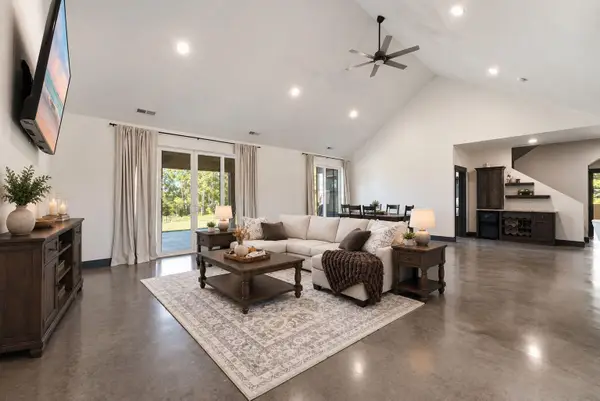 $630,000Active4 beds 3 baths2,862 sq. ft.
21921 Contrast Road, Pine City, MN 55063
MLS# 7171190Listed by: PEMBERTON RE - New
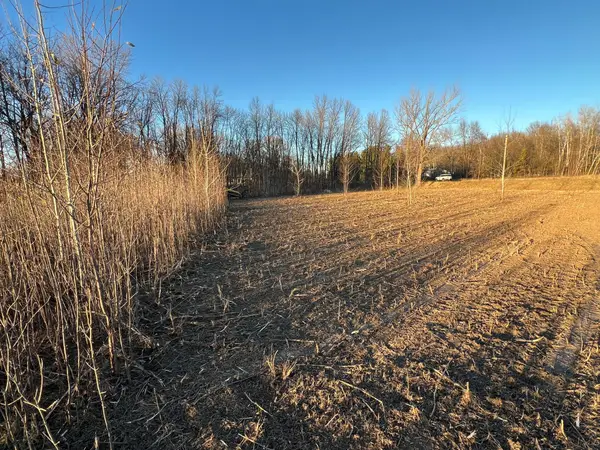 $74,900Active2.59 Acres
000 Cross Lake Rd, Pine City, MN 55063
MLS# 7172970Listed by: LOCAL REALTY INC. - New
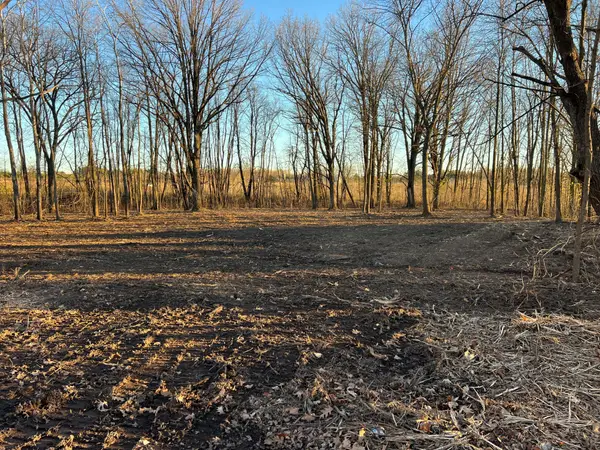 $74,900Active2.5 Acres
00000 Crab Apple Dr. D, Pine City, MN 55063
MLS# 7172974Listed by: LOCAL REALTY INC. - New
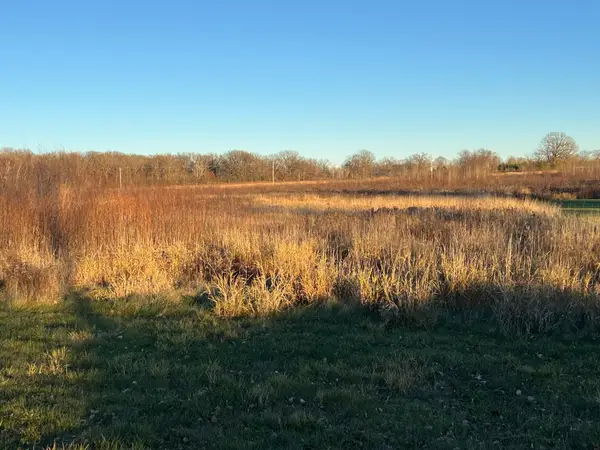 $49,900Active0.6 Acres
00000 Norwood Ln, Pine City, MN 55063
MLS# 7172976Listed by: LOCAL REALTY INC. - Open Sat, 11am to 1pmNew
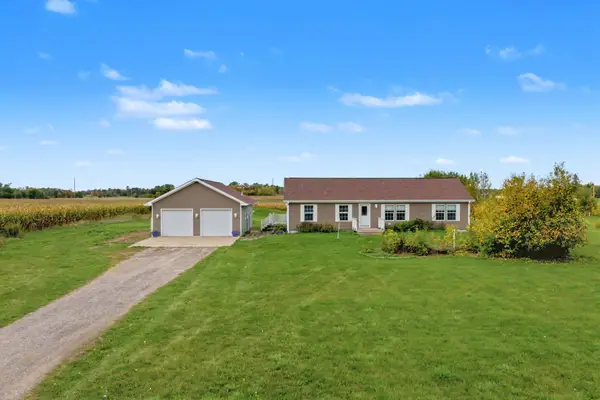 $365,000Active3 beds 2 baths1,568 sq. ft.
55852 Fairfax Avenue, Pine City, MN 55063
MLS# 7169865Listed by: KELLER WILLIAMS CLASSIC RLTY NW - New
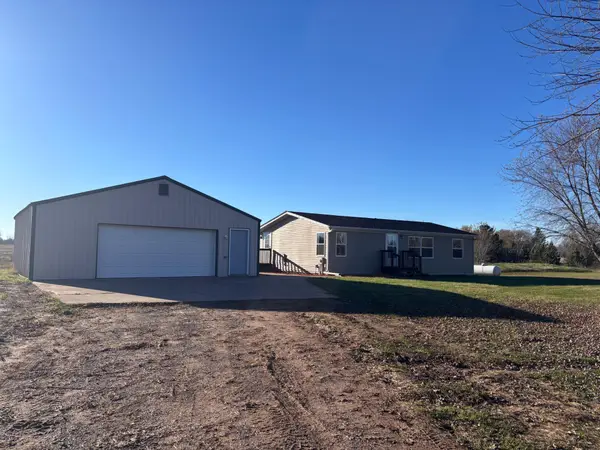 $259,900Active3 beds 2 baths1,760 sq. ft.
57295 Emerald Avenue, Pine City, MN 55063
MLS# 7171881Listed by: BRIDGE REALTY, LLC - New
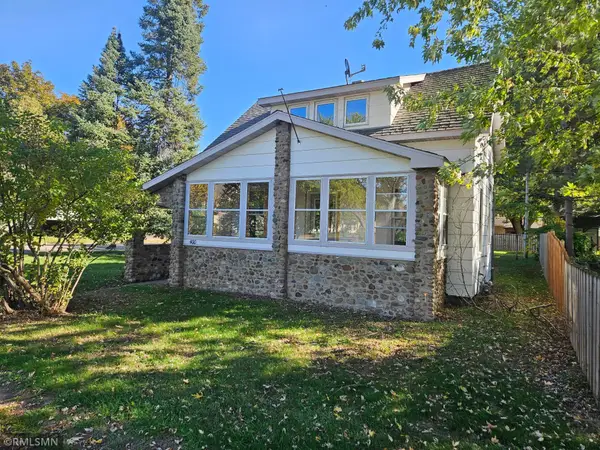 $189,900Active3 beds 1 baths1,390 sq. ft.
400 8th Street Sw, Pine City, MN 55063
MLS# 7171129Listed by: HOMES PREFERRED REALTY  $129,999Pending1 beds 1 baths528 sq. ft.
615 1st Street Ne, Pine City, MN 55063
MLS# 7171691Listed by: KELLER WILLIAMS PREMIER REALTY


Protect your home and budget from life's surprises with an Assurant Home Warranty, backed by a partner that supports you through every step of homeownership. Explore Plans.
© 2023 - 2026 ERA Franchise Systems LLC. All rights reserved. ERA Franchise Systems LLC fully supports the principles of the Fair Housing Act and the Equal Opportunity Act. ERA, ERA Real Estate powered, and their respective logos are registered service marks of ERA Franchise Systems LLC. Each office is independently owned and operated.