
21921 Contrast Road, Pine City, MN 55063
Local realty services provided by:ERA Prospera Real Estate
21921 Contrast Road,Pine City, MN 55063
$630,000
- 4 Beds
- 3 Baths
- 2,862 sq. ft.
- Single family
- Active
Upcoming open houses
- Sat, Nov 2111:00 am - 02:00 pm
- Sun, Nov 2211:00 am - 01:00 pm
Listed by: natalie lynn olson
Office: pemberton re
MLS#:7171190
Source:NSMLS
Price summary
- Price:$630,000
- Price per sq. ft.:$220.13
About this home
**BACK AND BETTER THAN EVER—YOU ASKED, WE DELIVERED!** This stunning 16.62-acre Pine City retreat is making its return to the market with MAJOR NEW UPGRADES, and the results speak for themselves! The sellers have gone above and beyond, tackling not only the cosmetic improvements but the big-ticket projects buyers truly appreciate. **NEWLY INSTALLED SEPTIC MOUND, NEW CONCRETE DRIVEWAY PAD, AND A FRESHLY POURED CONCRETE FLOOR IN THE MASSIVE 30x56 POLE BARN!** The work has been done, the improvements are complete, and this property is ready for its next chapter!
Built in 2018, this impressive 4-bedroom, 3-bathroom home offers 2,862 finished square feet of thoughtfully designed living space, surrounded by 16.62 acres of privacy, picturesque views, and endless possibilities. Inside, you'll find a beautiful open-concept layout, a chef-inspired kitchen with oversized island, spacious living areas, heated concrete floors, and a luxurious primary suite. Fresh interior paint, updated finishes, modern conveniences, and fiber-optic internet make this country retreat as functional as it is beautiful.
**OUTDOOR ENTERTAINING? THIS PROPERTY TAKES IT TO ANOTHER LEVEL!** The incredible stamped-concrete patio and outdoor kitchen create the ultimate gathering space and sets the scene for unforgettable evenings under the stars. Enjoy peaceful pond views, Pokegama Creek along the property, a fenced backyard, and room to roam, relax, and make the most of country living.
Need space for equipment, recreational toys, storage, or the workshop you've always dreamed of? The impressive **30x56 POLE BARN WITH ELECTRICITY AND A BRAND-NEW CONCRETE FLOOR** delivers versatility and value!
With major improvements completed both inside and out, this is more than a beautiful home on acreage. It's an opportunity to enjoy the space, privacy, comfort, and lifestyle you've been searching for **WITHOUT TAKING ON THE PROJECTS!**
**A SECOND LOOK IS A MUST!** If you've seen this property before, you haven't seen everything it has to offer now. And if you're discovering it for the first time, prepare to be impressed. **16.62 ACRES. MODERN LUXURY. MAJOR NEW UPGRADES. MOVE-IN READY. Come experience the difference!**...
Contact an agent
Home facts
- Year built:2018
- Listing ID #:7171190
- Added:1 day(s) ago
- Updated:November 21, 2026 at 01:43 AM
Rooms and interior
- Bedrooms:4
- Total bathrooms:3
- Full bathrooms:2
- Dining Description:Breakfast Bar, Informal Dining Room, Kitchen/Dining Room
- Bathrooms Description:Bathroom Ensuite, Main Floor Full Bath, Separate Shower and Tub, Walk-In Shower Stall
- Kitchen Description:Dishwasher, Double Oven, Exhaust Fan, Freezer, Microwave, Range, Refrigerator, Stainless Steel Appliances, Wine Cooler
- Living area:2,862 sq. ft.
Heating and cooling
- Cooling:Central Air, Zoned
- Heating:Boiler, Hot Water
- Central air:Yes
Structure and exterior
- Roof:Age 8 Years or Less
- Year built:2018
- Building area:2,862 sq. ft.
- Lot area:16.62 Acres
- Lot Features:Tree Coverage - Light
- Levels:1 1/2 Story
Utilities
- Water:Private, Well
- Sewer:Mound Septic, Private Sewer
Finances and disclosures
- Price:$630,000
- Price per sq. ft.:$220.13
- Tax amount:$5,794 (2025)
Features and amenities
- Appliances:Exhaust Fan, Microwave, Range, Refrigerator, Stainless Steel Appliances, Washer, Water Softener Owned, Wine Cooler
- Laundry features:Dryer, Washer
- Amenities:Gas Water Heater, Water Softener Owned
Parking
- Parking description:Attached Garage, Electric, Floor Drain, Garage Door Opener, Gravel, Heated Garage, Insulated Garage, Storage
- Garage:Yes
- Garage spaces:2
New listings near 21921 Contrast Road
- Coming Soon
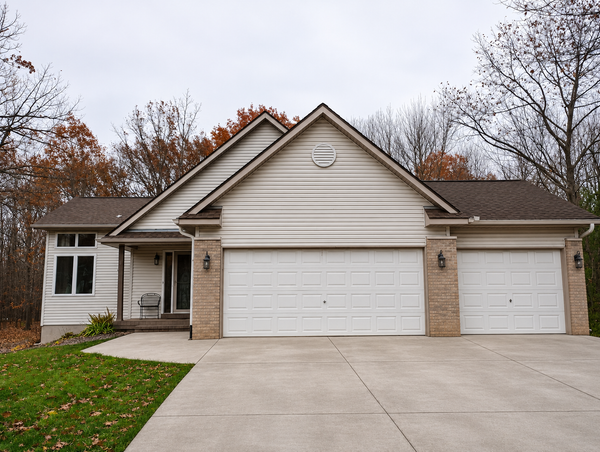 $359,900Coming Soon6 beds 3 baths2,452 sq. ft.
18770 Woodland Acres S, Pine City, MN 55063
MLS# 7174042Listed by: KELLER WILLIAMS CLASSIC REALTY - New
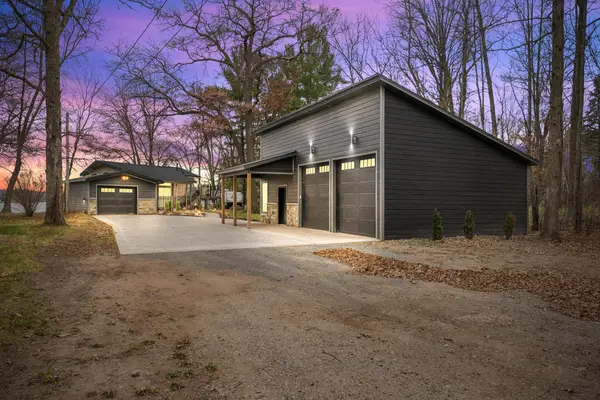 $549,999Active2 beds 2 baths1,288 sq. ft.
540 7th Avenue Ne, Pine City, MN 55063
MLS# 7175099Listed by: KELLER WILLIAMS PREMIER REALTY - New
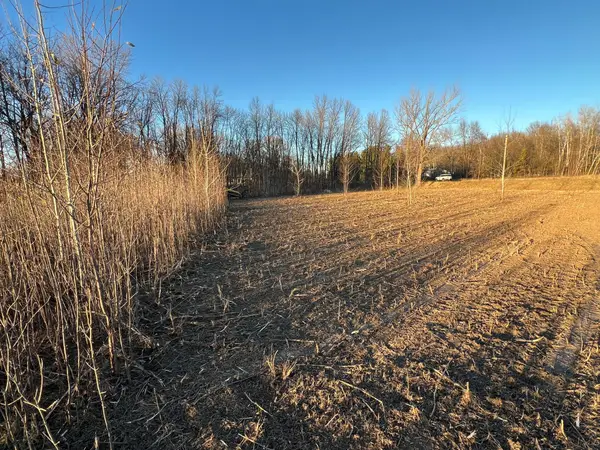 $74,900Active2.59 Acres
000 Cross Lake Rd, Pine City, MN 55063
MLS# 7172970Listed by: LOCAL REALTY INC. - New
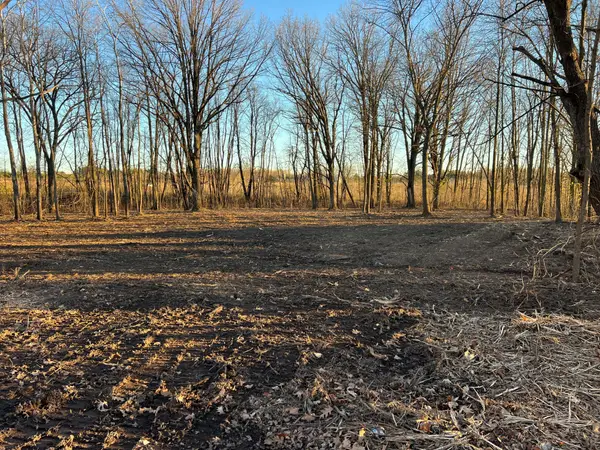 $74,900Active2.5 Acres
00000 Crab Apple Dr. D, Pine City, MN 55063
MLS# 7172974Listed by: LOCAL REALTY INC. - New
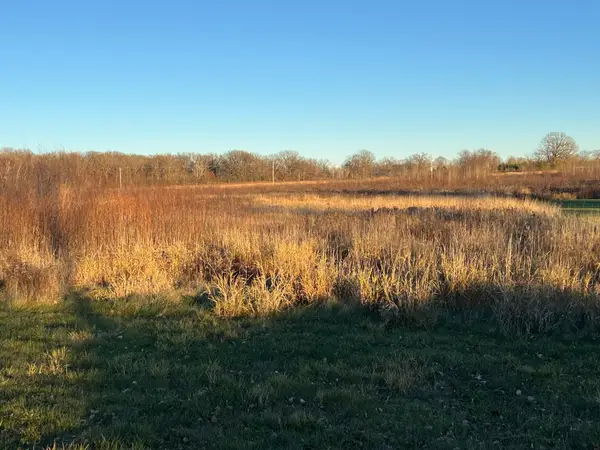 $49,900Active0.6 Acres
00000 Norwood Ln, Pine City, MN 55063
MLS# 7172976Listed by: LOCAL REALTY INC. - Open Sat, 11am to 1pmNew
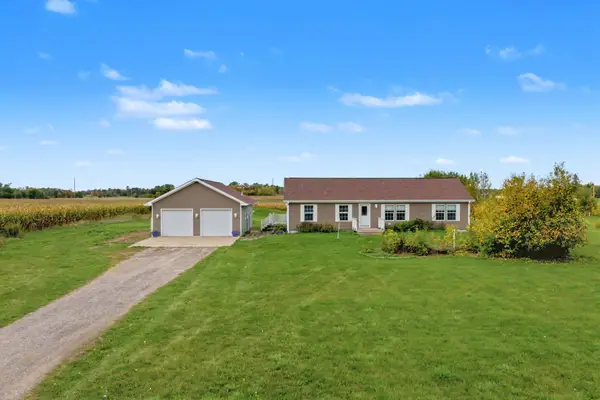 $365,000Active3 beds 2 baths1,568 sq. ft.
55852 Fairfax Avenue, Pine City, MN 55063
MLS# 7169865Listed by: KELLER WILLIAMS CLASSIC RLTY NW - New
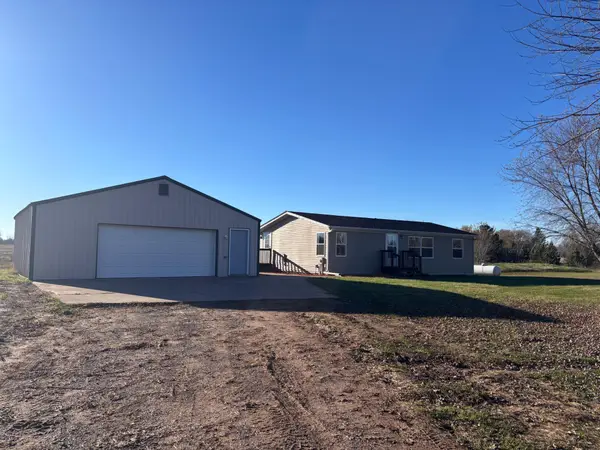 $259,900Active3 beds 2 baths1,760 sq. ft.
57295 Emerald Avenue, Pine City, MN 55063
MLS# 7171881Listed by: BRIDGE REALTY, LLC - New
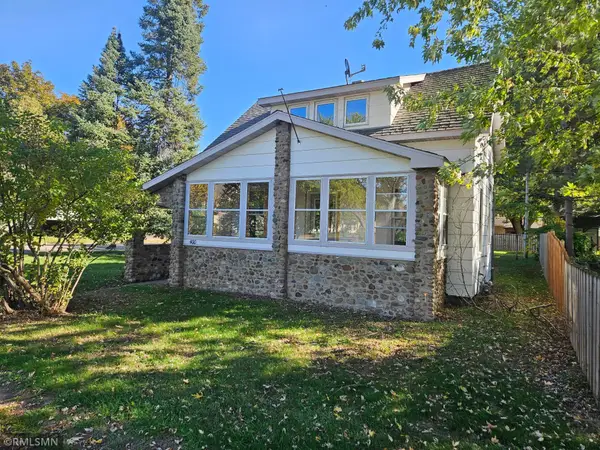 $189,900Active3 beds 1 baths1,390 sq. ft.
400 8th Street Sw, Pine City, MN 55063
MLS# 7171129Listed by: HOMES PREFERRED REALTY 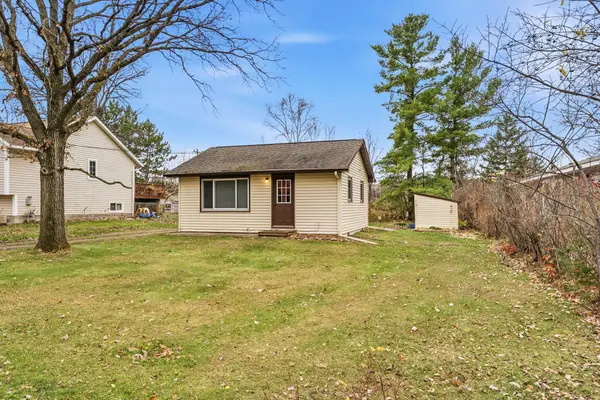 $129,999Pending1 beds 1 baths528 sq. ft.
615 1st Street Ne, Pine City, MN 55063
MLS# 7171691Listed by: KELLER WILLIAMS PREMIER REALTY


Protect your home and budget from life's surprises with an Assurant Home Warranty, backed by a partner that supports you through every step of homeownership. Explore Plans.
© 2023 - 2026 ERA Franchise Systems LLC. All rights reserved. ERA Franchise Systems LLC fully supports the principles of the Fair Housing Act and the Equal Opportunity Act. ERA, ERA Real Estate powered, and their respective logos are registered service marks of ERA Franchise Systems LLC. Each office is independently owned and operated.