
2219 Elk Run Drive Se, Pine Island, MN 55963
Local realty services provided by:ERA Viking Realty
2219 Elk Run Drive Se,Pine Island, MN 55963
$459,900
- 3 Beds
- 2 Baths
- 1,383 sq. ft.
- Single family
- Active
Listed by: matthew lien, christopher hus
Office: re/max results
MLS#:7149409
Source:NSMLS
Price summary
- Price:$459,900
- Price per sq. ft.:$173.16
About this home
Welcome to your brand-new home, built by Bigelow Homes. Located in the highly desirable Pine Prairie neighborhood at 2219 Elk Run Dr SE in Pine Island, this beautifully designed 1,328 square foot split-level offers seamless open-concept living, exceptional craftmanship, and an unbeatable location. Step into a light-filled living, dining, and kitchen area featuring low-maintenance luxury vinyl plank flooring, high ceilings, and Andersen 100 series windows that flood the entire space with natural light. The kitchen is outfitted with custom cabinetry, rich quartz countertops, stainless steel appliances, and a large center island. Unwind in your private primary suite featuring a walk-in closet and an ensuite bathroom boasting elegant quartz vanity tops and a tiled shower. Two additional main-level bedrooms offer plush carpeting and ample closet space, perfect for family, guests, or a dedicated home office.
The lower level adds incredible value with 1,328 square feet of future expansion space that is already framed and roughed in for two additional bedrooms, a full third bathroom, a massive family room, and a finished laundry room.
Outside, you will love the strong curb appeal with high-end vinyl siding, classic cultured stone accents, an attached three-car garage with bold black insulated doors, a concrete driveway, and a fully sodded lot ready for outdoor enjoyment. Complete with a full builder warranty for peace of mind, this move-in ready home offers quality and comfort inside and out....
Contact an agent
Home facts
- Year built:2026
- Subdivision & Development:Pine Prairie 2nd
- Listing ID #:7149409
- Added:10 day(s) ago
- Updated:October 04, 2026 at 12:16 PM
Rooms and interior
- Bedrooms:3
- Total bathrooms:2
- Full bathrooms:1
- Dining Description:Kitchen/Dining Room
- Bathrooms Description:Main Floor Full Bath
- Kitchen Description:Cooktop, Dishwasher, Disposal, Microwave, Range, Refrigerator, Stainless Steel Appliances
- Basement:Yes
- Basement Description:Block, Drain Tiled, Sump Pump
- Living area:1,383 sq. ft.
Heating and cooling
- Cooling:Central Air
- Heating:Forced Air
- Central air:Yes
Structure and exterior
- Roof:Age 8 Years or Less, Asphalt
- Year built:2026
- Building area:1,383 sq. ft.
- Lot area:0.22 Acres
- Lot Features:Sod Included in Price
- Construction Materials:Block
- Levels:Bi/Split Level
Utilities
- Water:City Water - Connected
- Sewer:City Sewer - Connected
Finances and disclosures
- Price:$459,900
- Price per sq. ft.:$173.16
- Tax amount:$436 (2026)
Features and amenities
- Appliances:Disposal, Microwave, Range, Refrigerator, Stainless Steel Appliances
- Amenities:Air-To-Air Exchanger, Gas Water Heater, Humidifier
Parking
- Parking description:Attached Garage, Concrete, Garage Door Opener
- Garage:Yes
- Garage spaces:3
New listings near 2219 Elk Run Drive Se
- Coming Soon
 $279,900Coming Soon4 beds 2 baths2,028 sq. ft.
321 1st Avenue Se, Pine Island, MN 55963
MLS# 7153438Listed by: CENTURY 21 ATWOOD - Coming Soon
 $254,900Coming Soon3 beds 3 baths2,019 sq. ft.
726 Morgan Court Sw, Pine Island, MN 55963
MLS# 7151761Listed by: BARRY JAMES REALTY TEAM CORPORATION - New
 $249,000Active3 beds 3 baths1,959 sq. ft.
733 Baylee Place Sw, Pine Island, MN 55963
MLS# 7151894Listed by: LOAM COMMERCIAL REAL ESTATE - New
 $349,900Active4 beds 3 baths2,566 sq. ft.
51159 200th Avenue, Pine Island, MN 55963
MLS# 7149274Listed by: EXP REALTY  $389,900Active3 beds 2 baths1,517 sq. ft.
1804 Dale Place Se, Pine Island, MN 55963
MLS# 7148125Listed by: EXP REALTY $148,000Active1.08 Acres
922 8th Street Sw, Pine Island, MN 55963
MLS# 7142141Listed by: REAL BROKER, LLC.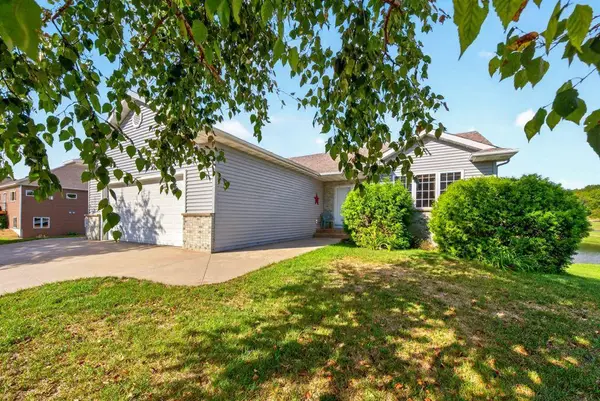 $349,900Active3 beds 2 baths2,308 sq. ft.
810 7th Avenue Sw, Pine Island, MN 55963
MLS# 7140837Listed by: RE/MAX ADVANTAGE PLUS $339,900Pending4 beds 2 baths1,989 sq. ft.
4 Lillie Lane Se, Pine Island, MN 55963
MLS# 7138189Listed by: WEICHERT, REALTORS- HEARTLAND $579,900Active4 beds 3 baths2,324 sq. ft.
2214 Douglas Trail Drive Se, Pine Island, MN 55963
MLS# 7137321Listed by: CASTLEWOOD HOMES & REAL ESTATE


Protect your home and budget from life's surprises with an Assurant Home Warranty, backed by a partner that supports you through every step of homeownership. Explore Plans.
© 2023 - 2026 ERA Franchise Systems LLC. All rights reserved. ERA Franchise Systems LLC fully supports the principles of the Fair Housing Act and the Equal Opportunity Act. ERA, ERA Real Estate powered, and their respective logos are registered service marks of ERA Franchise Systems LLC. Each office is independently owned and operated.