
733 Baylee Place Sw, Pine Island, MN 55963
Local realty services provided by:ERA Viking Realty
733 Baylee Place Sw,Pine Island, MN 55963
$249,000
- 3 Beds
- 3 Baths
- 1,959 sq. ft.
- Townhouse
- Active
Listed by: nate asper, brandon kester
Office: loam commercial real estate
MLS#:7151894
Source:NSMLS
Price summary
- Price:$249,000
- Price per sq. ft.:$123.33
- Monthly HOA dues:$300
About this home
Welcome to 733 Baylee Place SW in Pine Island! This 3-bedroom, 3-bathroom townhome offers comfortable living with new flooring on the main level and fresh interior paint. The upper level features two bedrooms, one bathroom, and convenient laundry located near the bedrooms. The lower level includes a large third bedroom and an additional bathroom, offering flexibility for guests, a home office, or additional living space. The open main-level living areas provide plenty of room to relax or entertain. Conveniently located in Pine Island with easy access to local amenities and Rochester. Move-in ready and waiting for you to make it home!
Contact an agent
Home facts
- Year built:2004
- Subdivision & Development:Kispert Farms 4th Add PUD
- Listing ID #:7151894
- Added:5 day(s) ago
- Updated:October 04, 2026 at 12:16 PM
Rooms and interior
- Bedrooms:3
- Total bathrooms:3
- Full bathrooms:2
- Half bathrooms:1
- Bathrooms Description:Full Basement, Main Floor 1/2 Bath, Upper Level Full Bath
- Kitchen Description:Range, Refrigerator
- Basement:Yes
- Basement Description:Finished, Full
- Living area:1,959 sq. ft.
Heating and cooling
- Cooling:Central Air
- Heating:Forced Air
- Central air:Yes
Structure and exterior
- Year built:2004
- Building area:1,959 sq. ft.
- Lot area:0.04 Acres
- Levels:2 Story
Utilities
- Water:City Water - Connected
- Sewer:City Sewer - Connected
Finances and disclosures
- Price:$249,000
- Price per sq. ft.:$123.33
- Tax amount:$3,622 (2026)
Features and amenities
- Appliances:Range, Refrigerator, Washer
- Laundry features:Dryer, Washer
Parking
- Parking description:Asphalt, Attached Garage
- Garage:Yes
- Garage spaces:2
New listings near 733 Baylee Place Sw
- Coming Soon
 $279,900Coming Soon4 beds 2 baths2,028 sq. ft.
321 1st Avenue Se, Pine Island, MN 55963
MLS# 7153438Listed by: CENTURY 21 ATWOOD - Coming Soon
 $254,900Coming Soon3 beds 3 baths2,019 sq. ft.
726 Morgan Court Sw, Pine Island, MN 55963
MLS# 7151761Listed by: BARRY JAMES REALTY TEAM CORPORATION - New
 $349,900Active4 beds 3 baths2,566 sq. ft.
51159 200th Avenue, Pine Island, MN 55963
MLS# 7149274Listed by: EXP REALTY - New
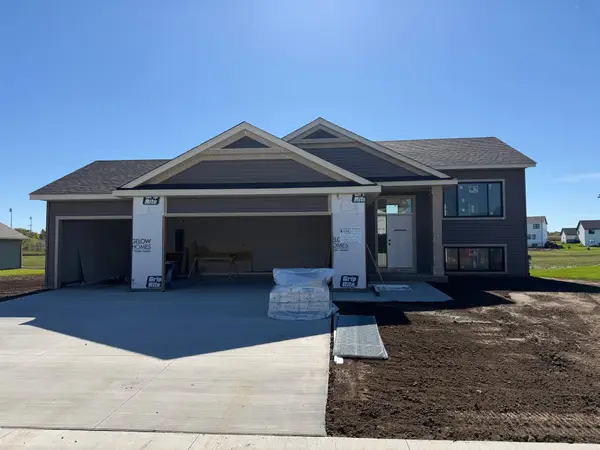 $459,900Active3 beds 2 baths1,383 sq. ft.
2219 Elk Run Drive Se, Pine Island, MN 55963
MLS# 7149409Listed by: RE/MAX RESULTS  $389,900Active3 beds 2 baths1,517 sq. ft.
1804 Dale Place Se, Pine Island, MN 55963
MLS# 7148125Listed by: EXP REALTY $148,000Active1.08 Acres
922 8th Street Sw, Pine Island, MN 55963
MLS# 7142141Listed by: REAL BROKER, LLC.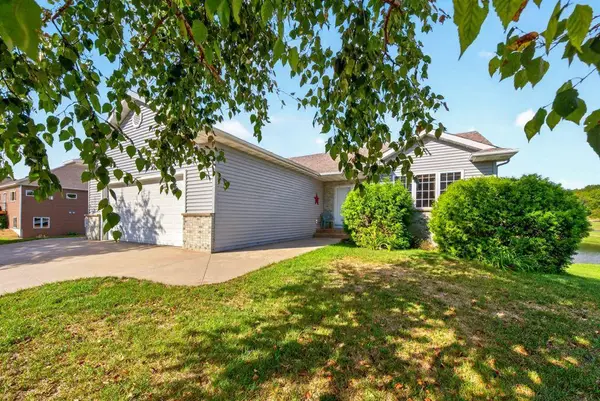 $349,900Active3 beds 2 baths2,308 sq. ft.
810 7th Avenue Sw, Pine Island, MN 55963
MLS# 7140837Listed by: RE/MAX ADVANTAGE PLUS $339,900Pending4 beds 2 baths1,989 sq. ft.
4 Lillie Lane Se, Pine Island, MN 55963
MLS# 7138189Listed by: WEICHERT, REALTORS- HEARTLAND $579,900Active4 beds 3 baths2,324 sq. ft.
2214 Douglas Trail Drive Se, Pine Island, MN 55963
MLS# 7137321Listed by: CASTLEWOOD HOMES & REAL ESTATE


Protect your home and budget from life's surprises with an Assurant Home Warranty, backed by a partner that supports you through every step of homeownership. Explore Plans.
© 2023 - 2026 ERA Franchise Systems LLC. All rights reserved. ERA Franchise Systems LLC fully supports the principles of the Fair Housing Act and the Equal Opportunity Act. ERA, ERA Real Estate powered, and their respective logos are registered service marks of ERA Franchise Systems LLC. Each office is independently owned and operated.