
2214 Douglas Trail Drive Se, Pine Island, MN 55963
Local realty services provided by:ERA Viking Realty
2214 Douglas Trail Drive Se,Pine Island, MN 55963
$579,900
- 4 Beds
- 3 Baths
- 2,324 sq. ft.
- Single family
- Coming Soon
Listed by: donald hoerle, brian hoerle
Office: castlewood homes & real estate
MLS#:7137321
Source:NSMLS
Price summary
- Price:$579,900
- Price per sq. ft.:$166.93
About this home
This under-construction home will be completed early October. Home will be identical to photos in listing.
Welcome to this beautifully crafted new construction home by Castlewood Homes walking distance from Pine Island Elementary and Douglas State Trail. Designed for modern living, this 4-bedroom, 3-bathroom home offers nearly 3500 total square feet, a dedicated main-level office, upper-level laundry, and an open-concept layout ideal for everyday living and entertaining.
The thoughtfully designed kitchen featuring custom Amish-made cabinetry flows seamlessly into the dining and living areas, creating a bright and inviting gathering space. Upstairs, you'll find four bedrooms, including a spacious owner's suite with a private bath, walk-in closet and laundry.
Built with quality and efficiency in mind, this home features Andersen windows, solid-core interior doors, white oak and painted maple cabinetry, and an energy-efficient rigid-duct HVAC system designed for improved comfort and performance. The oversized 3-car garage offers nearly 750 square feet of space for vehicles, storage, hobbies, or recreational equipment.
The unfinished lower level provides an excellent opportunity to add future living space and build equity with room for an additional bedroom, bathroom, and family room. Prefer a finished basement? Our team can have it completed starting around $35,000 and finished within 6 weeks - before or after closing.
Discover thoughtful design and quality craftsmanship throughout from a trusted local builder. Conveniently located near schools, parks, and just minutes away from Highway 52....
Contact an agent
Home facts
- Year built:2026
- Subdivision & Development:Pine Prairie 1st
- Listing ID #:7137321
- Updated:September 06, 2026 at 12:09 PM
Rooms and interior
- Bedrooms:4
- Total bathrooms:3
- Full bathrooms:2
- Half bathrooms:1
- Kitchen Description:Cooktop, Dishwasher, Microwave, Range, Refrigerator, Stainless Steel Appliances
- Basement:Yes
- Basement Description:Daylight / Lookout Windows, Unfinished
- Living area:2,324 sq. ft.
Heating and cooling
- Cooling:Central Air
- Heating:Forced Air
- Central air:Yes
Structure and exterior
- Year built:2026
- Building area:2,324 sq. ft.
- Lot area:0.34 Acres
- Levels:2 Story
Utilities
- Water:City Water - Connected
- Sewer:City Sewer - Connected
Finances and disclosures
- Price:$579,900
- Price per sq. ft.:$166.93
Features and amenities
- Appliances:Microwave, Range, Refrigerator, Stainless Steel Appliances
- Amenities:Gas Water Heater
Parking
- Parking description:Attached Garage
- Garage:Yes
- Garage spaces:3
New listings near 2214 Douglas Trail Drive Se
- Coming Soon
 $339,900Coming Soon4 beds 2 baths1,989 sq. ft.
4 Lillie Lane Se, Pine Island, MN 55963
MLS# 7138189Listed by: WEICHERT, REALTORS- HEARTLAND  $208,900Pending3 beds 2 baths1,650 sq. ft.
306 2nd Street Sw, Pine Island, MN 55963
MLS# 7132657Listed by: EDINA REALTY, INC.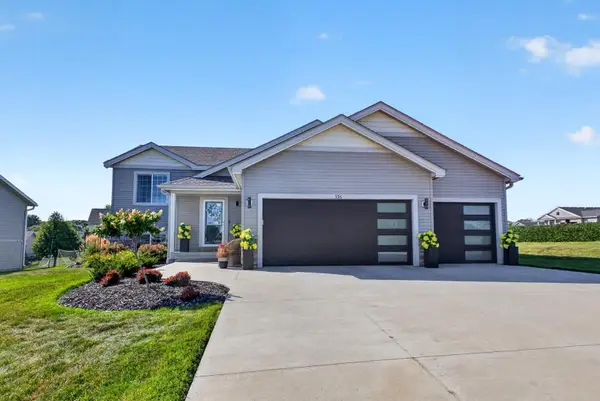 $439,900Active5 beds 2 baths2,431 sq. ft.
336 Interior Drive, Pine Island, MN 55963
MLS# 7131805Listed by: RE/MAX RESULTS $789,900Active4 beds 3 baths3,567 sq. ft.
700 8th Street Sw, Pine Island, MN 55963
MLS# 7130175Listed by: EDINA REALTY, INC.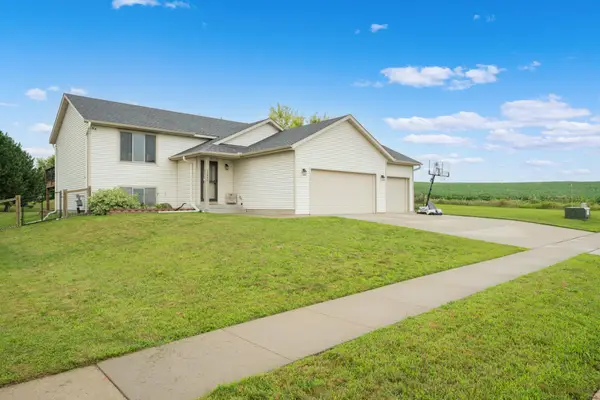 $375,000Pending3 beds 2 baths1,614 sq. ft.
1440 Sun Rise Drive Ne, Pine Island, MN 55963
MLS# 7127615Listed by: REAL BROKER, LLC.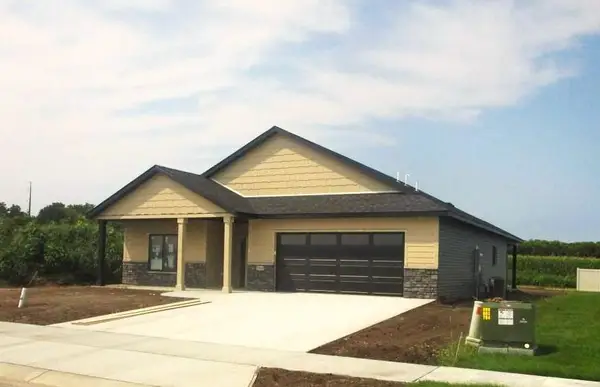 $425,000Active3 beds 2 baths1,474 sq. ft.
1804 Sunny Place Se, Pine Island, MN 55963
MLS# 7122808Listed by: EDINA REALTY, INC. $315,000Pending2 beds 1 baths1,011 sq. ft.
1270 Pine Ridge Drive Ne, Pine Island, MN 55963
MLS# 7109641Listed by: EDINA REALTY, INC. $275,000Pending7 beds 2 baths2,182 sq. ft.
400 S Main Street, Pine Island, MN 55963
MLS# 7113128Listed by: RE/MAX RESULTS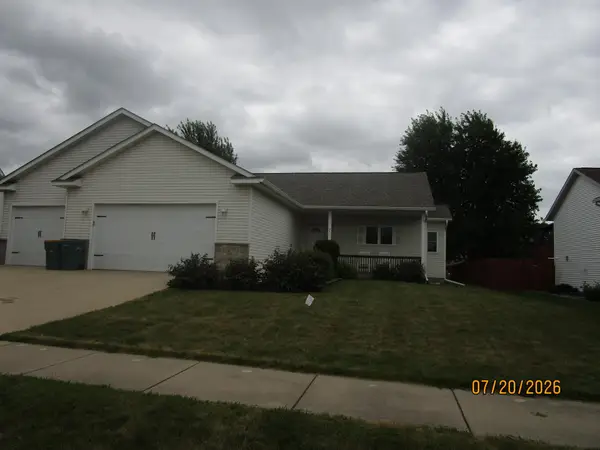 $394,900Active4 beds 3 baths2,510 sq. ft.
741 9th Street Sw, Pine Island, MN 55963
MLS# 7112425Listed by: EDINA REALTY, INC.


Protect your home and budget from life's surprises with an Assurant Home Warranty, backed by a partner that supports you through every step of homeownership. Explore Plans.
© 2023 - 2026 ERA Franchise Systems LLC. All rights reserved. ERA Franchise Systems LLC fully supports the principles of the Fair Housing Act and the Equal Opportunity Act. ERA, ERA Real Estate powered, and their respective logos are registered service marks of ERA Franchise Systems LLC. Each office is independently owned and operated.