
1120 8th Avenue Sw, Pipestone, MN 56164
Local realty services provided by:ERA Prospera Real Estate
1120 8th Avenue Sw,Pipestone, MN 56164
$215,000
- 2 Beds
- 2 Baths
- 2,090 sq. ft.
- Single family
- Pending
Listed by: linda k vos
Office: winter realty, inc.
MLS#:7106545
Source:NSMLS
Price summary
- Price:$215,000
- Price per sq. ft.:$74.5
About this home
Enjoy the best of both worlds with this well-maintained multi-level home situated on 1.377 acres on the edge of Pipestone, offering beautiful country views while still enjoying the convenience of town. With 2,090 finished square feet, spacious front and backyard, and mature shade trees, this property provides plenty of room to relax and enjoy the outdoors.
A standout feature is the bright 23' x 12' sunroom addition, surrounded by windows on three sides with screens to welcome the breeze. Knotty pine walls, a vaulted ceiling, two ceiling fans, and a gas heater make it a comfortable retreat throughout much of the year. Patio doors lead to a 12' x 8' deck with an adjoining 6' x 12' deck complete with built-in benches—a wonderful place to enjoy your morning coffee, entertain family and friends, or simply relax while taking in the peaceful country views.
The main floor features a comfortable living room with a large bay window overlooking the front yard. The eat-in kitchen offers oak cabinetry, an attractive tile backsplash, dining bar, pantry closet, abundant countertop space, and a dining area for everyday meals.
The upper level includes two bedrooms, each featuring built-in lighted dresser areas. The east bedroom offers two closets plus a large walk-through closet connecting to the west bedroom. A full bath conveniently serves the upper level.
The lower level provides a spacious family room, a ¾ bath with walk-in shower, and a utility/laundry room with direct access to the attached double garage. The unfinished basement offers excellent storage space or the opportunity to create additional living space to suit your needs.
Additional amenities include a compliant PVC sewer line from the house to the street, attached double garage with workbench, storage shed, and a beautiful yard enhanced by mature shade trees.
If you've been searching for extra outdoor space, scenic views, and a home with plenty of potential, this property deserves a place on your must-see list!...
Contact an agent
Home facts
- Year built:1976
- Listing ID #:7106545
- Added:55 day(s) ago
- Updated:September 07, 2026 at 08:35 AM
Rooms and interior
- Bedrooms:2
- Total bathrooms:2
- Full bathrooms:1
- Dining Description:Breakfast Bar, Eat In Kitchen, Informal Dining Room, Kitchen/Dining Room
- Bathrooms Description:3/4 Basement, Upper Level Full Bath
- Kitchen Description:Dishwasher, Disposal, Microwave, Range, Refrigerator
- Basement:Yes
- Basement Description:Block, Daylight / Lookout Windows, Storage Space, Sump Pump, Unfinished
- Living area:2,090 sq. ft.
Heating and cooling
- Cooling:Central Air
- Heating:Forced Air, Space Heater
- Central air:Yes
Structure and exterior
- Roof:Asphalt
- Year built:1976
- Building area:2,090 sq. ft.
- Lot area:1.37 Acres
- Lot Features:Tree Coverage - Medium
- Construction Materials:Block
- Levels:4 or More Level Split
Utilities
- Water:City Water - Connected, City Water - In Street
- Sewer:City Sewer - Connected, City Sewer - In Street
Finances and disclosures
- Price:$215,000
- Price per sq. ft.:$74.5
- Tax amount:$3,910 (2026)
Features and amenities
- Appliances:Disposal, Microwave, Range, Refrigerator, Washer, Water Softener Owned
- Laundry features:Dryer, Washer
- Amenities:Electric Water Heater, Water Softener Owned
Parking
- Parking description:Attached Garage, Concrete, Electric, Floor Drain, Garage Door Opener, Heated Garage, Insulated Garage, Storage
- Garage:Yes
- Garage spaces:2
New listings near 1120 8th Avenue Sw
- New
 $157,500Active2 beds 1 baths1,104 sq. ft.
821 3rd Street Se, Pipestone, MN 56164
MLS# 7136292Listed by: WINTER REALTY, INC. - New
 $229,900Active4 beds 2 baths2,334 sq. ft.
819 5th Street Sw, Pipestone, MN 56164
MLS# 7135843Listed by: WINTER REALTY, INC.  $349,900Active3 beds 2 baths1,870 sq. ft.
1011 90th Avenue, Pipestone, MN 56164
MLS# 7132778Listed by: KELLER WILLIAMS REALTY-SF $330,000Active4 beds 3 baths2,184 sq. ft.
201 12th Avenue Nw, Pipestone, MN 56164
MLS# 7133089Listed by: REAL ESTATE RETRIEVERS-LUVERNE $97,900Active3 beds 1 baths950 sq. ft.
812 2nd Street Sw, Pipestone, MN 56164
MLS# 7132665Listed by: JEFF HAGEL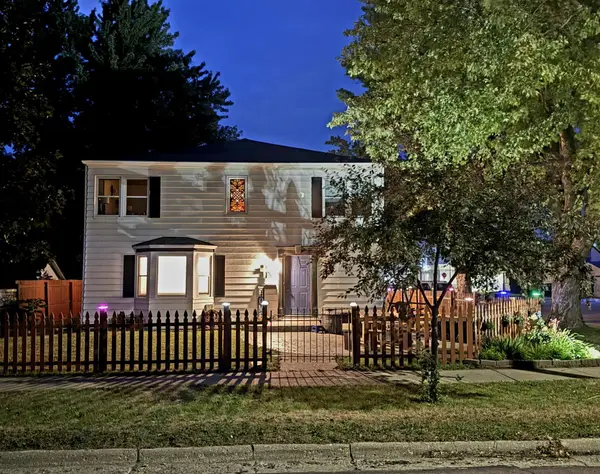 $259,900Pending5 beds 3 baths2,900 sq. ft.
401 W Main Street, Pipestone, MN 56164
MLS# 7119787Listed by: WINTER REALTY, INC.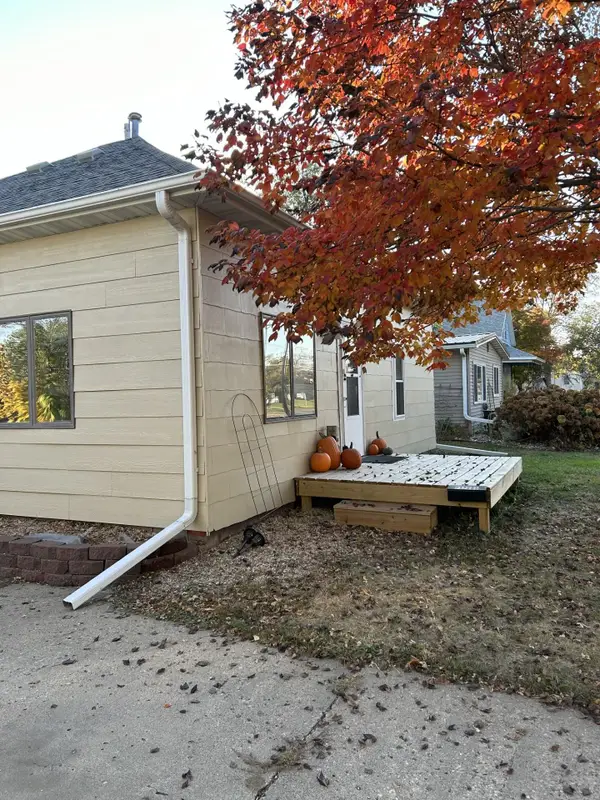 $99,900Pending3 beds 1 baths1,380 sq. ft.
910 4th Street Se, Pipestone, MN 56164
MLS# 7121201Listed by: HEGG, REALTORS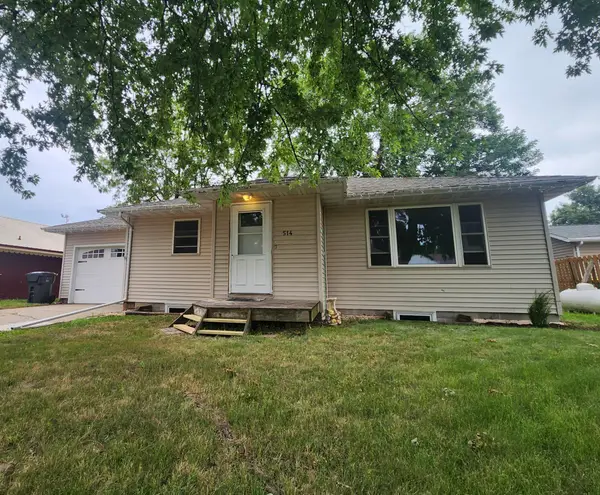 $117,500Active3 beds 1 baths1,056 sq. ft.
514 7th Avenue Se, Pipestone, MN 56164
MLS# 7115940Listed by: WINTER REALTY, INC.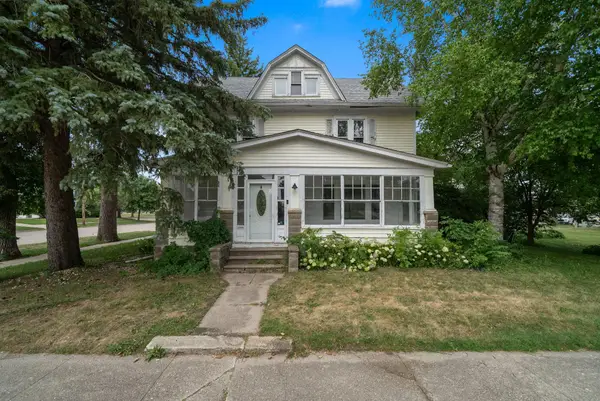 $80,000Pending5 beds 2 baths2,975 sq. ft.
224 2nd Avenue Se, Pipestone, MN 56164
MLS# 7115606Listed by: KRIS LINDAHL REAL ESTATE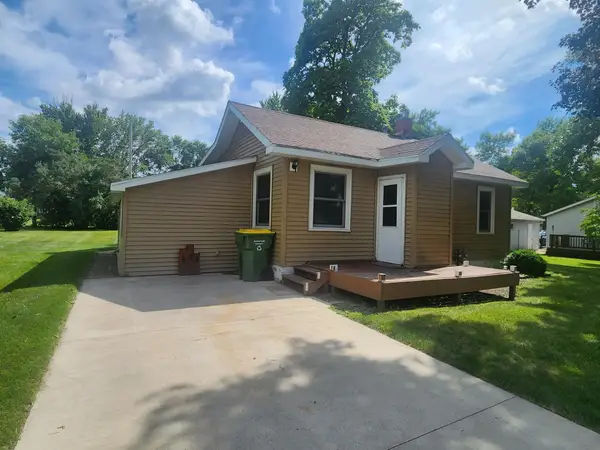 $82,000Active2 beds 1 baths784 sq. ft.
822 2nd Street Nw, Pipestone, MN 56164
MLS# 7115184Listed by: WINTER REALTY, INC.


Protect your home and budget from life's surprises with an Assurant Home Warranty, backed by a partner that supports you through every step of homeownership. Explore Plans.
© 2023 - 2026 ERA Franchise Systems LLC. All rights reserved. ERA Franchise Systems LLC fully supports the principles of the Fair Housing Act and the Equal Opportunity Act. ERA, ERA Real Estate powered, and their respective logos are registered service marks of ERA Franchise Systems LLC. Each office is independently owned and operated.