
505 9th Street Sw, Pipestone, MN 56164
Local realty services provided by:ERA Gillespie Real Estate
505 9th Street Sw,Pipestone, MN 56164
$335,000
- 5 Beds
- 3 Baths
- 3,849 sq. ft.
- Single family
- Active
Listed by: robert woodbury
Office: winter realty, inc.
MLS#:7103567
Source:NSMLS
Price summary
- Price:$335,000
- Price per sq. ft.:$81
About this home
Coming Soon! First showings begin Tuesday, July 7th.
Don't miss this beautifully updated ranch-style home situated on a desirable corner lot! This attractive property offers the perfect combination of modern updates, generous living space, and exceptional functionality.
The spacious kitchen features custom oak cabinetry, abundant storage, and luxury vinyl plank flooring. The main floor offers two separate living areas, a formal dining room, three bedrooms, a dedicated office that could easily serve as a fourth bedroom and two beautifully updated bathrooms (full bath and a ¾ bath).
The finished lower level is designed for entertaining with a huge family/rec room featuring a large egress window and a charming bar area, perfect for hosting family and friends. You'll also find an additional bedroom, a full bath, and multiple flex rooms that can be customized to fit your lifestyle, whether you need a home gym, hobby room, playroom, or extra storage. The large laundry room includes a folding counter, abundant cabinetry, and a large utility sink.
Outdoor living is just as impressive with an inviting covered front porch, an updated sunroom overlooking the backyard, a spacious patio, storage sheds, and plenty of room to relax and enjoy the outdoors.
This move-in-ready home has so much to offer. Make plans to schedule your showing beginning Tuesday, July 7th!...
Contact an agent
Home facts
- Year built:1961
- Subdivision & Development:Nobles First Add
- Listing ID #:7103567
- Added:92 day(s) ago
- Updated:October 04, 2026 at 12:16 PM
Rooms and interior
- Bedrooms:5
- Total bathrooms:3
- Full bathrooms:2
- Dining Description:Kitchen/Dining Room
- Bathrooms Description:Full Basement, Main Floor 3/4 Bath, Main Floor Full Bath
- Kitchen Description:Dishwasher, Disposal, Microwave, Range, Refrigerator
- Basement:Yes
- Basement Description:Drain Tiled, Egress Window(s), Finished, Full, Sump Pump
- Living area:3,849 sq. ft.
Heating and cooling
- Cooling:Central Air
- Heating:Forced Air
- Central air:Yes
Structure and exterior
- Roof:Age Over 8 Years, Asphalt
- Year built:1961
- Building area:3,849 sq. ft.
- Lot area:0.3 Acres
- Lot Features:Corner Lot
- Construction Materials:Block
- Levels:1 Story
Utilities
- Water:City Water - Connected, City Water - In Street
- Sewer:City Sewer - Connected, City Sewer - In Street
Finances and disclosures
- Price:$335,000
- Price per sq. ft.:$81
- Tax amount:$3,815 (2026)
Features and amenities
- Appliances:Disposal, Microwave, Range, Refrigerator, Washer
- Laundry features:Dryer, Washer
Parking
- Parking description:Attached Garage, Concrete
- Garage:Yes
- Garage spaces:2
New listings near 505 9th Street Sw
- New
 $99,900Active3 beds 1 baths1,015 sq. ft.
504 6th Avenue Sw, Pipestone, MN 56164
MLS# 7148845Listed by: WINTER REALTY, INC.  $320,000Active2 beds 2 baths1,414 sq. ft.
901 7th Ave Sw, Pipestone, MN 56164
MLS# 7148405Listed by: WINTER REALTY, INC. $225,000Active3 beds 2 baths1,100 sq. ft.
1112 6th Avenue Sw, Pipestone, MN 56164
MLS# 7147183Listed by: KELLER WILLIAMS REALTY-SF $184,900Active2 beds 2 baths1,020 sq. ft.
101 9th Avenue Nw, Pipestone, MN 56164
MLS# 7141717Listed by: WINTER REALTY, INC. $143,900Active4 beds 2 baths2,068 sq. ft.
310 8th Avenue Se, Pipestone, MN 56164
MLS# 7146743Listed by: REAL ESTATE RETRIEVERS-LUVERNE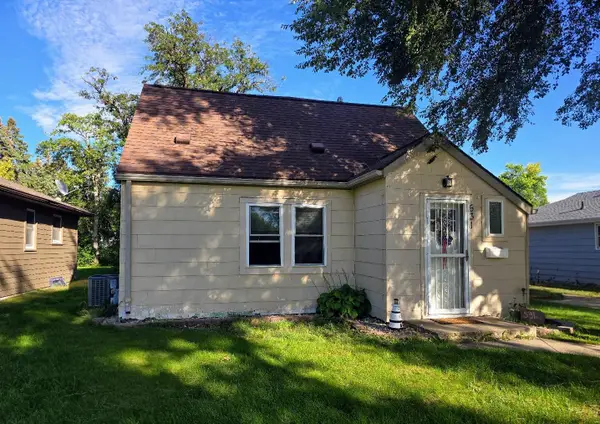 $94,900Active3 beds 1 baths1,131 sq. ft.
531 6th Avenue Sw, Pipestone, MN 56164
MLS# 7145666Listed by: WINTER REALTY, INC. $160,000Active3 beds 2 baths1,696 sq. ft.
708 S Hiawatha Avenue, Pipestone, MN 56164
MLS# 7145165Listed by: REAL ESTATE RETRIEVERS-LUVERNE $155,000Active4 beds 2 baths1,299 sq. ft.
606 3rd Street Sw, Pipestone, MN 56164
MLS# 7143448Listed by: KELLER WILLIAMS REALTY-SF $215,000Active2 beds 1 baths1,168 sq. ft.
163 Ridgeview Drive, Pipestone, MN 56164
MLS# 7141728Listed by: WINTER REALTY, INC.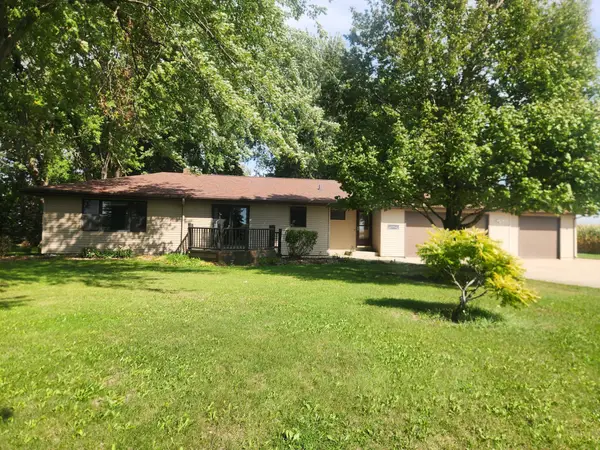 $525,000Active4 beds 3 baths2,963 sq. ft.
1304 State Highway 30, Pipestone, MN 56164
MLS# 7143213Listed by: WINTER REALTY, INC.


Protect your home and budget from life's surprises with an Assurant Home Warranty, backed by a partner that supports you through every step of homeownership. Explore Plans.
© 2023 - 2026 ERA Franchise Systems LLC. All rights reserved. ERA Franchise Systems LLC fully supports the principles of the Fair Housing Act and the Equal Opportunity Act. ERA, ERA Real Estate powered, and their respective logos are registered service marks of ERA Franchise Systems LLC. Each office is independently owned and operated.