
310 8th Avenue Se, Pipestone, MN 56164
Local realty services provided by:ERA Gillespie Real Estate
310 8th Avenue Se,Pipestone, MN 56164
$143,900
- 4 Beds
- 2 Baths
- 2,068 sq. ft.
- Single family
- Active
Listed by: debra j blaue
Office: real estate retrievers-luverne
MLS#:7146743
Source:NSMLS
Price summary
- Price:$143,900
- Price per sq. ft.:$67.37
About this home
NEW LISTING! This 4-bedroom, 2-bath home offers plenty of room with even more potential in the lower level. Add an egress window to the non-conforming bedroom (flex room) and you would have a 5th bedroom! The finished basement also features a family room, an existing bedroom with egress window, and a versatile bonus room ideal for an office, gaming space, hobby room, or organized storage.
A spacious basement laundry room provides plenty of room for out-of-season storage or a family closet. Washer and dryer are negotiable. In the kitchen, the newer stainless-steel stove and refrigerator are included.
The spacious living room and three main-floor bedrooms feature beautiful original wood floors that add warmth and character throughout the home. Outside, you'll appreciate the low-maintenance permanent siding, attached single-car garage, and convenient access from the garage to the backyard deck.
Located near shopping, restaurants, and city parks, this home combines space, convenience, and affordability.
Priced to sell at **$143,900**. Schedule your private showing today!...
Contact an agent
Home facts
- Year built:1954
- Subdivision & Development:Sanfords Add
- Listing ID #:7146743
- Added:8 day(s) ago
- Updated:September 28, 2026 at 12:58 PM
Rooms and interior
- Bedrooms:4
- Total bathrooms:2
- Full bathrooms:1
- Dining Description:Eat In Kitchen
- Bathrooms Description:3/4 Basement, Main Floor Full Bath
- Kitchen Description:Freezer, Range, Refrigerator, Stainless Steel Appliances
- Basement:Yes
- Basement Description:Block, Egress Window(s), Finished, Sump Pump
- Living area:2,068 sq. ft.
Heating and cooling
- Cooling:Window Unit(s)
- Heating:Forced Air
Structure and exterior
- Roof:Age Over 8 Years, Asphalt
- Year built:1954
- Building area:2,068 sq. ft.
- Lot area:5250 Acres
- Levels:1 Story
Utilities
- Water:City Water - Connected
- Sewer:City Sewer - Connected
Finances and disclosures
- Price:$143,900
- Price per sq. ft.:$67.37
- Tax amount:$1,628 (2026)
Features and amenities
- Appliances:Range, Refrigerator, Stainless Steel Appliances, Washer
- Laundry features:Dryer, Washer
- Amenities:Electric Water Heater
Parking
- Parking description:Attached Garage, Concrete, Garage Door Opener, Insulated Garage
- Garage:Yes
- Garage spaces:1
New listings near 310 8th Avenue Se
- New
 $99,900Active3 beds 1 baths1,015 sq. ft.
504 6th Avenue Sw, Pipestone, MN 56164
MLS# 7148845Listed by: WINTER REALTY, INC. - New
 $320,000Active2 beds 2 baths1,414 sq. ft.
901 7th Ave Sw, Pipestone, MN 56164
MLS# 7148405Listed by: WINTER REALTY, INC. - New
 $225,000Active3 beds 2 baths1,100 sq. ft.
1112 6th Avenue Sw, Pipestone, MN 56164
MLS# 7147183Listed by: KELLER WILLIAMS REALTY-SF - New
 $184,900Active2 beds 2 baths1,020 sq. ft.
101 9th Avenue Nw, Pipestone, MN 56164
MLS# 7141717Listed by: WINTER REALTY, INC. - New
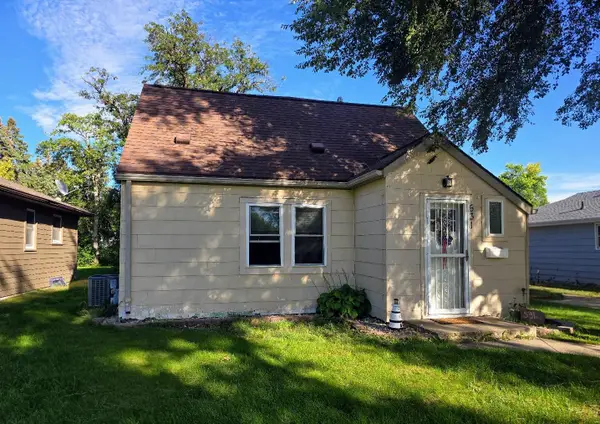 $94,900Active3 beds 1 baths1,131 sq. ft.
531 6th Avenue Sw, Pipestone, MN 56164
MLS# 7145666Listed by: WINTER REALTY, INC.  $160,000Active3 beds 2 baths1,696 sq. ft.
708 S Hiawatha Avenue, Pipestone, MN 56164
MLS# 7145165Listed by: REAL ESTATE RETRIEVERS-LUVERNE $155,000Active4 beds 2 baths1,299 sq. ft.
606 3rd Street Sw, Pipestone, MN 56164
MLS# 7143448Listed by: KELLER WILLIAMS REALTY-SF $220,000Active2 beds 1 baths1,168 sq. ft.
163 Ridgeview Drive, Pipestone, MN 56164
MLS# 7141728Listed by: WINTER REALTY, INC.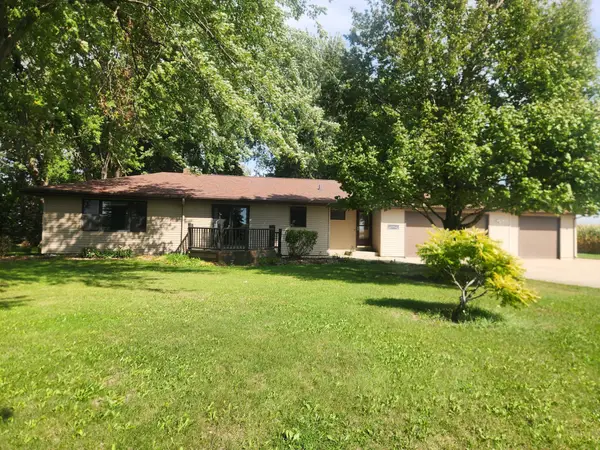 $525,000Active4 beds 3 baths2,963 sq. ft.
1304 State Highway 30, Pipestone, MN 56164
MLS# 7143213Listed by: WINTER REALTY, INC.


Protect your home and budget from life's surprises with an Assurant Home Warranty, backed by a partner that supports you through every step of homeownership. Explore Plans.
© 2023 - 2026 ERA Franchise Systems LLC. All rights reserved. ERA Franchise Systems LLC fully supports the principles of the Fair Housing Act and the Equal Opportunity Act. ERA, ERA Real Estate powered, and their respective logos are registered service marks of ERA Franchise Systems LLC. Each office is independently owned and operated.