
101 9th Avenue Nw, Pipestone, MN 56164
Local realty services provided by:ERA Gillespie Real Estate
101 9th Avenue Nw,Pipestone, MN 56164
$184,900
- 2 Beds
- 2 Baths
- 1,020 sq. ft.
- Single family
- Active
Listed by: linda k vos
Office: winter realty, inc.
MLS#:7141717
Source:NSMLS
Price summary
- Price:$184,900
- Price per sq. ft.:$90.64
About this home
Thoughtfully designed with accessibility in mind, this 2-bedroom ranch offers 1,020 finished square feet of comfortable main-floor living and an impressive three-stall attached garage! Access is made easier with a ramped front deck and an additional ramp inside the attached single garage. Push-button automatic door openers and lowered light switches provide added convenience throughout the home.
The spacious living room features updated LVP flooring, recessed lighting, a convenient closet, and a large front window that fills the room with natural light. The kitchen provides an abundance of cabinetry and countertop space, along with informal dining, a built-in hutch, and a bay window beside the dining area.
A standout feature is the beautifully updated main-floor bathroom with a fully tiled roll-in shower, handheld showerhead, built-in niches, grab bars, and an accessible vanity with open knee space. Two comfortable bedrooms complete the main level.
The dry, unfinished basement provides additional usable space, laundry, storage, a sump pump, and a bath area with a shower and toilet. Additional features include central air, a high-efficiency Ruud furnace, water softener, gas water heater installed in 2023, 100-amp electrical service, vinyl windows, vinyl siding, a durable steel roof with gutter guards, concrete driveway, and attached single- and double-stall garages. A rare opportunity offering accessibility, comfortable living spaces, and exceptional garage space—all in one home!...
Contact an agent
Home facts
- Year built:1968
- Subdivision & Development:Cuttings Add
- Listing ID #:7141717
- Added:8 day(s) ago
- Updated:September 28, 2026 at 12:58 PM
Rooms and interior
- Bedrooms:2
- Total bathrooms:2
- Half bathrooms:1
- Dining Description:Eat In Kitchen, Informal Dining Room, Kitchen/Dining Room
- Bathrooms Description:1/2 Basement, Main Floor 3/4 Bath
- Kitchen Description:Dishwasher, Disposal, Range, Refrigerator
- Basement:Yes
- Basement Description:Block, Drain Tiled, Full, Storage Space, Sump Pump
- Living area:1,020 sq. ft.
Heating and cooling
- Cooling:Central Air
- Heating:Forced Air
- Central air:Yes
Structure and exterior
- Roof:Metal
- Year built:1968
- Building area:1,020 sq. ft.
- Lot area:0.15 Acres
- Lot Features:Corner Lot
- Construction Materials:Block
- Levels:1 Story
Utilities
- Water:City Water - Connected
- Sewer:City Sewer - Connected
Finances and disclosures
- Price:$184,900
- Price per sq. ft.:$90.64
- Tax amount:$1,848 (2026)
Features and amenities
- Appliances:Disposal, Range, Refrigerator, Water Softener Owned
- Amenities:Water Softener Owned
Parking
- Parking description:Attached Garage, Concrete, Electric, Garage Door Opener, Storage
- Garage:Yes
- Garage spaces:3
New listings near 101 9th Avenue Nw
- New
 $99,900Active3 beds 1 baths1,015 sq. ft.
504 6th Avenue Sw, Pipestone, MN 56164
MLS# 7148845Listed by: WINTER REALTY, INC. - New
 $320,000Active2 beds 2 baths1,414 sq. ft.
901 7th Ave Sw, Pipestone, MN 56164
MLS# 7148405Listed by: WINTER REALTY, INC. - New
 $225,000Active3 beds 2 baths1,100 sq. ft.
1112 6th Avenue Sw, Pipestone, MN 56164
MLS# 7147183Listed by: KELLER WILLIAMS REALTY-SF - New
 $143,900Active4 beds 2 baths2,068 sq. ft.
310 8th Avenue Se, Pipestone, MN 56164
MLS# 7146743Listed by: REAL ESTATE RETRIEVERS-LUVERNE - New
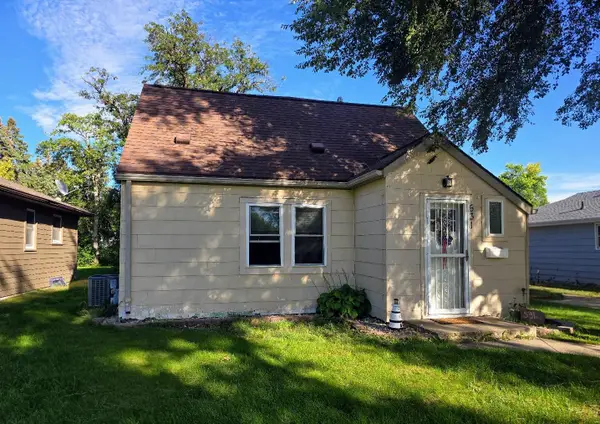 $94,900Active3 beds 1 baths1,131 sq. ft.
531 6th Avenue Sw, Pipestone, MN 56164
MLS# 7145666Listed by: WINTER REALTY, INC.  $160,000Active3 beds 2 baths1,696 sq. ft.
708 S Hiawatha Avenue, Pipestone, MN 56164
MLS# 7145165Listed by: REAL ESTATE RETRIEVERS-LUVERNE $155,000Active4 beds 2 baths1,299 sq. ft.
606 3rd Street Sw, Pipestone, MN 56164
MLS# 7143448Listed by: KELLER WILLIAMS REALTY-SF $220,000Active2 beds 1 baths1,168 sq. ft.
163 Ridgeview Drive, Pipestone, MN 56164
MLS# 7141728Listed by: WINTER REALTY, INC.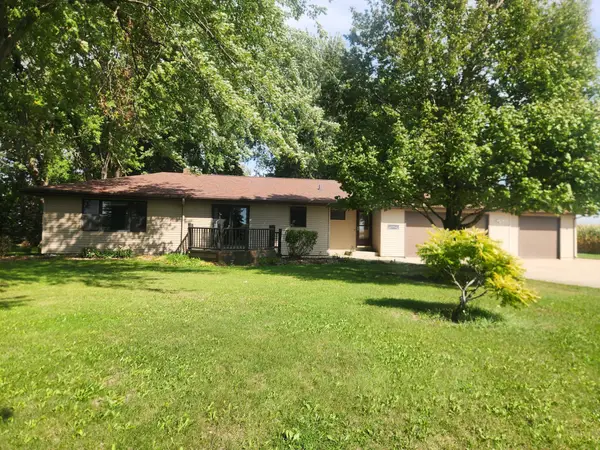 $525,000Active4 beds 3 baths2,963 sq. ft.
1304 State Highway 30, Pipestone, MN 56164
MLS# 7143213Listed by: WINTER REALTY, INC.


Protect your home and budget from life's surprises with an Assurant Home Warranty, backed by a partner that supports you through every step of homeownership. Explore Plans.
© 2023 - 2026 ERA Franchise Systems LLC. All rights reserved. ERA Franchise Systems LLC fully supports the principles of the Fair Housing Act and the Equal Opportunity Act. ERA, ERA Real Estate powered, and their respective logos are registered service marks of ERA Franchise Systems LLC. Each office is independently owned and operated.