
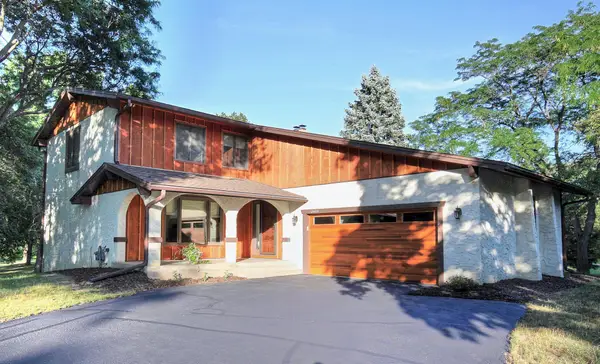
11295 50th Place N, Plymouth, MN 55442
Local realty services provided by:ERA Gillespie Real Estate
11295 50th Place N,Plymouth, MN 55442
$409,900
- 3 Beds
- 2 Baths
- 1,654 sq. ft.
- Single family
- Active
Listed by: anna christopherson
Office: keller williams classic realty
MLS#:7105776
Source:NSMLS
Price summary
- Price:$409,900
- Price per sq. ft.:$239.57
- Monthly HOA dues:$57
About this home
Welcome to this beautifully updated home in the heart of Plymouth! Lovingly cared for by the same owner for 30+ years, this home is move-in ready! Extensive renovations to the home were done in 2010, so the home presents much newer than it is!
Updates include: Brand new roof (w/ Class 4 shingles) and gutters in 2025, Air Conditioner 2021, Water softener 2025, Water Heater 2021, Washer 2024, Dryer 2021, Refrigerator 2024, Microwave 2023, Dishwasher 2020, and plenty more! See supplements for comprehensive list of updates!
Upon entering the home, there is tiled flooring and plenty of closet storage space. The upper level boasts vaulted ceilings, wood-burning fireplace with tile surround & custom mantle and an updated kitchen! The kitchen features extensive countertop space, which also doubles as a breakfast bar. You won't have any trouble finding storage with its plethora of cabinetry. It is stocked with stainless steel appliances and the tiled flooring makes cleaning up a breeze! Dining is just steps away and illuminated by a patio door and space for your future deck!
On this upper level you'll also find 2 bedrooms and a full bathroom. The primary bedroom features a walk-in closet. Both bedrooms are close distance to the full bathroom which is incredibly spacious and has tiled flooring.
The lower level of the home features ceramic tiled flooring throughout -- SO nice to have, especially during the summertime! The owner combined 2 bedrooms into one to create an oversized bedroom in this level. It features double closets and so much space! If desired, the next owners could easily convert this room back into 2 bedrooms by adding a door and wall, for a total of 4 bedrooms in the home.
Down the hall is the family room and patio door which walks out to the spacious backyard. The 2nd bathroom has been recently remodeled to include a large walk-in shower with sliding door, updated vanity and light fixture. Lastly in the lower level, but certainly not least is the laundry and a HUGE walk-in closet that's perfect for all the extra storage space you could want! There is also more storage beneath the staircase.
The property itself sits on 0.18 acres - but you'll quickly realize how much green space is actually there! Large concrete patio is the perfect place to gather when entertaining outdoors. Large retaining wall hosts a beautiful garden space, perfect spot to add a small water fountain feature! The 2-car garage includes a pull-down ladder to make storage space above the garage easily accessible.
This is a home you DON'T want to miss! Make sure to schedule your showing today!...
Contact an agent
Home facts
- Year built:1985
- Subdivision & Development:Jamestown
- Listing ID #:7105776
- Added:39 day(s) ago
- Updated:August 17, 2026 at 12:24 PM
Rooms and interior
- Bedrooms:3
- Total bathrooms:2
- Full bathrooms:1
- Dining Description:Breakfast Bar, Informal Dining Room, Kitchen/Dining Room, Living/Dining Room
- Bathrooms Description:3/4 Basement, Upper Level Full Bath, Walk-In Shower Stall
- Kitchen Description:Dishwasher, Disposal, Microwave, Range, Refrigerator, Stainless Steel Appliances
- Basement:Yes
- Basement Description:Block, Daylight / Lookout Windows, Finished, Storage Space, Walkout
- Living area:1,654 sq. ft.
Heating and cooling
- Cooling:Central Air
- Heating:Forced Air
- Central air:Yes
Structure and exterior
- Roof:Age 8 Years or Less, Pitched
- Year built:1985
- Building area:1,654 sq. ft.
- Lot area:0.18 Acres
- Lot Features:Tree Coverage - Medium, Underground Utilities
- Construction Materials:Block
- Levels:Bi/Split Level
Utilities
- Water:City Water - Connected
- Sewer:City Sewer - Connected
Finances and disclosures
- Price:$409,900
- Price per sq. ft.:$239.57
- Tax amount:$3,894 (2026)
Features and amenities
- Appliances:Disposal, Microwave, Range, Refrigerator, Stainless Steel Appliances, Washer, Water Softener Owned
- Laundry features:Dryer, Washer
- Amenities:Gas Water Heater, Water Softener Owned
Parking
- Parking description:Asphalt, Attached Garage, Garage Door Opener, Storage
- Garage:Yes
- Garage spaces:2
New listings near 11295 50th Place N
- New
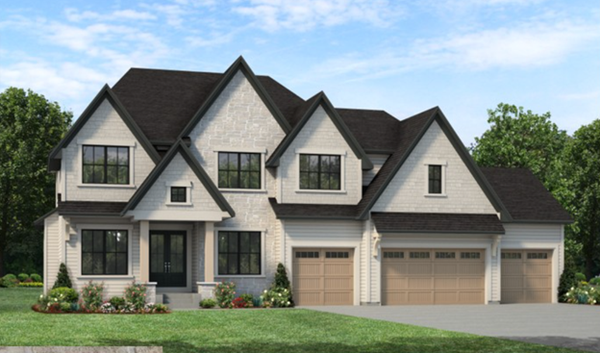 $1,779,900Active5 beds 5 baths5,180 sq. ft.
16534 47th Place N, Plymouth, MN 55446
MLS# 7128020Listed by: GONYEA HOMES, INC. - Open Tue, 1 to 3pmNew
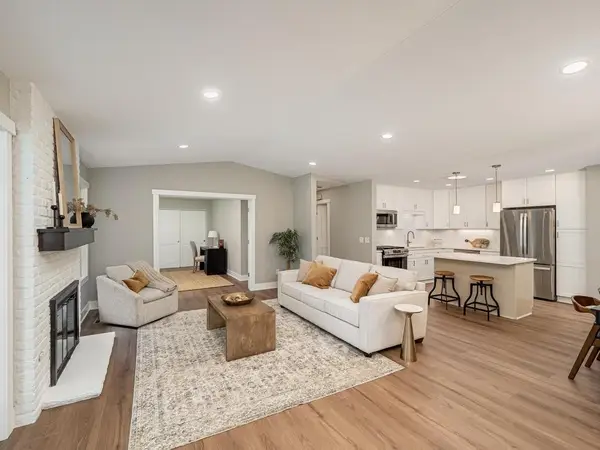 $525,000Active2 beds 2 baths1,306 sq. ft.
984 Yuma Lane N, Plymouth, MN 55447
MLS# 7113951Listed by: KELLER WILLIAMS CLASSIC REALTY - New
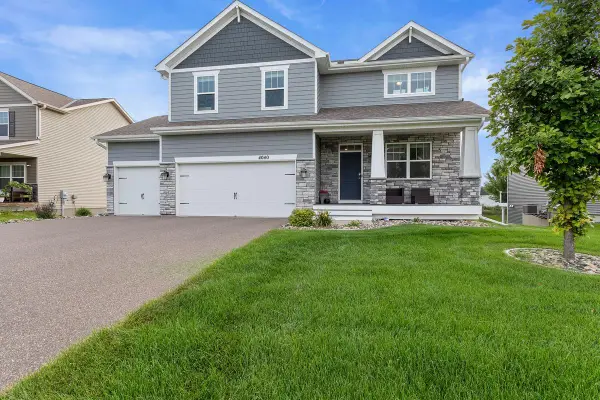 $750,000Active5 beds 4 baths3,223 sq. ft.
4040 Zircon Lane N, Plymouth, MN 55446
MLS# 7127514Listed by: RESOURCE REALTY GROUP, INC - New
 $214,900Active2 beds 1 baths1,080 sq. ft.
2210 Ranchview Lane N #127, Plymouth, MN 55447
MLS# 7127577Listed by: EDINA REALTY, INC. - Coming Soon
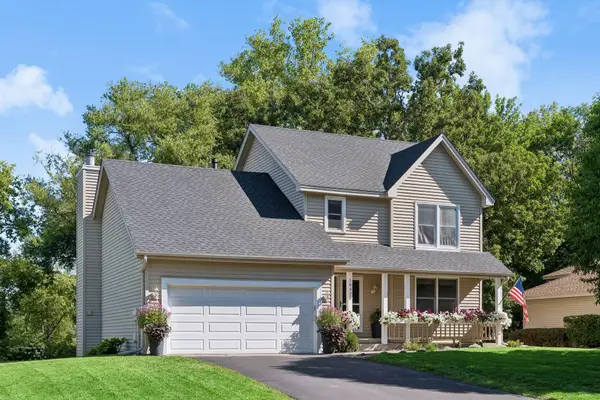 $524,900Coming Soon4 beds 4 baths
10420 49th Avenue N, Plymouth, MN 55442
MLS# 7127304Listed by: BRIX REAL ESTATE - New
 $459,000Active4 beds 2 baths1,892 sq. ft.
14790 40th Avenue N, Plymouth, MN 55446
MLS# 7126290Listed by: 123 REALTY - New
 $725,000Active5 beds 4 baths3,401 sq. ft.
2400 Garland Lane N, Plymouth, MN 55447
MLS# 7127143Listed by: KELLER WILLIAMS CLASSIC REALTY - New
 $225,000Active2 beds 1 baths1,400 sq. ft.
5316 Yorktown Lane N, Plymouth, MN 55442
MLS# 7126016Listed by: LAKES SOTHEBY'S INTERNATIONAL - New
 $625,000Active3 beds 3 baths2,236 sq. ft.
5505 Annapolis Lane N, Plymouth, MN 55356
MLS# 7126461Listed by: REAL-ESTATE-MN - New
 $219,900Active2 beds 2 baths1,140 sq. ft.
15805 24th Avenue N #F, Plymouth, MN 55447
MLS# 7126941Listed by: RE/MAX RESULTS


Protect your home and budget from life's surprises with an Assurant Home Warranty, backed by a partner that supports you through every step of homeownership. Explore Plans.
© 2023 - 2026 ERA Franchise Systems LLC. All rights reserved. ERA Franchise Systems LLC fully supports the principles of the Fair Housing Act and the Equal Opportunity Act. ERA, ERA Real Estate powered, and their respective logos are registered service marks of ERA Franchise Systems LLC. Each office is independently owned and operated.