
11708 Sunset Trail, Plymouth, MN 55441
Local realty services provided by:ERA Gillespie Real Estate
11708 Sunset Trail,Plymouth, MN 55441
$699,900
- 5 Beds
- 3 Baths
- 3,060 sq. ft.
- Single family
- Active
Listed by: david b hitchcock, john gapp
Office: pro flat fee realty llc.
MLS#:7118162
Source:NSMLS
Price summary
- Price:$699,900
- Price per sq. ft.:$180.95
About this home
Welcome to this beautifully renovated 5-bedroom, 3-bathroom home in Plymouth, set on an incredible
heavily wooded lot of over an acre. With more than 3,000 square feet of finished living space, this
spacious home offers a rare combination of privacy, updates, and convenience in a highly desirable
location. The main level features three bedrooms, including a generous primary suite with a private
bathroom and walk-in closet. Enjoy multiple inviting living spaces, a stunning gourmet kitchen with
high-end finishes, and thoughtful updates throughout. The entire home has been renovated from top to bottom, blending modern style with everyday comfort. The lower level offers even more room to spread out, including two large bedrooms, a spacious family room, a 3/4 bathroom, and abundant storage. Surrounded by mature trees, the setting feels peaceful and private while still being close to everything Plymouth has to offer. Located in the highly awarded Wayzata School District and close to parks, trails, shopping, dining, and everyday amenities, this exceptional home is truly move-in ready. A rare opportunity to enjoy space, privacy, and top-quality finishes in one of Plymouth’s most sought-after areas!...
Contact an agent
Home facts
- Year built:1977
- Listing ID #:7118162
- Added:2 day(s) ago
- Updated:August 01, 2026 at 11:58 AM
Rooms and interior
- Bedrooms:5
- Total bathrooms:3
- Full bathrooms:2
- Dining Description:Breakfast Area, Eat In Kitchen, Informal Dining Room, Kitchen/Dining Room, Living/Dining Room
- Bathrooms Description:3/4 Basement, Main Floor Full Bath
- Kitchen Description:Dishwasher, Disposal, Double Oven, Exhaust Fan, Microwave, Range, Refrigerator, Stainless Steel Appliances
- Basement:Yes
- Basement Description:Block, Daylight / Lookout Windows, Drain Tiled, Egress Window(s), Finished, Full, Storage Space, Sump Pump
- Living area:3,060 sq. ft.
Heating and cooling
- Cooling:Central Air
- Heating:Fireplace(s), Forced Air
- Central air:Yes
Structure and exterior
- Roof:Age 8 Years or Less, Asphalt, Pitched
- Year built:1977
- Building area:3,060 sq. ft.
- Lot area:1.17 Acres
- Lot Features:Irregular Lot, Tree Coverage - Heavy, Underground Utilities
- Construction Materials:Block
- Levels:1 Story
Utilities
- Water:City Water - Connected
- Sewer:City Sewer - Connected
Finances and disclosures
- Price:$699,900
- Price per sq. ft.:$180.95
- Tax amount:$6,288 (2026)
Features and amenities
- Appliances:Disposal, Exhaust Fan, Microwave, Range, Refrigerator, Stainless Steel Appliances, Washer, Water Softener Owned
- Laundry features:Dryer, Washer
- Amenities:ENERGY STAR Qualified Appliances, Gas Water Heater, Humidifier, Water Filtration System, Water Softener Owned
Parking
- Parking description:Asphalt, Attached Garage, Garage Door Opener, Storage, Tuckunder Garage
- Garage:Yes
- Garage spaces:2
New listings near 11708 Sunset Trail
- Coming SoonOpen Tue, 11:30am to 1pm
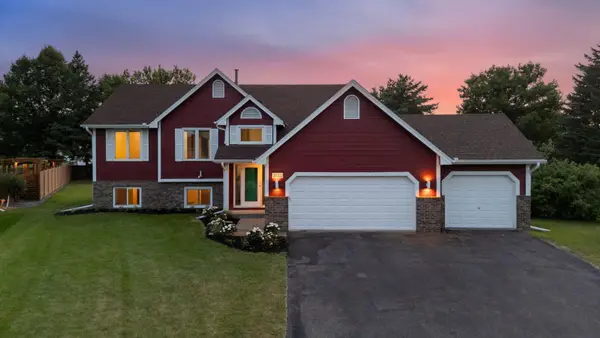 $489,000Coming Soon6 beds 3 baths
4635 Yorktown Lane N, Plymouth, MN 55442
MLS# 7118485Listed by: COLDWELL BANKER REALTY - LAKES - Coming SoonOpen Tue, 2 to 4pm
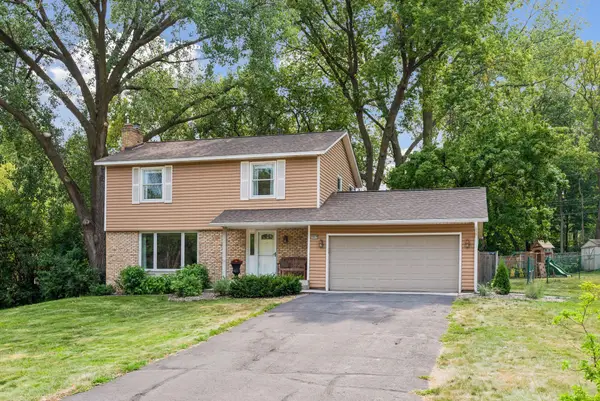 $499,000Coming Soon4 beds 2 baths
18015 19th Avenue N, Plymouth, MN 55447
MLS# 7118669Listed by: FAZENDIN REALTORS - Coming Soon
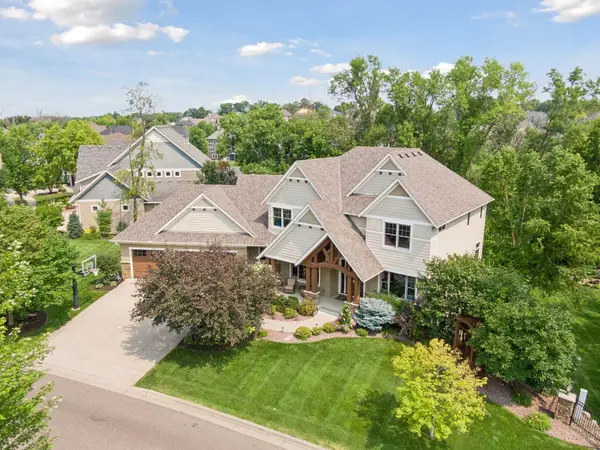 $1,550,000Coming Soon5 beds 5 baths
15700 55th Avenue N, Plymouth, MN 55441
MLS# 7119902Listed by: DRG - New
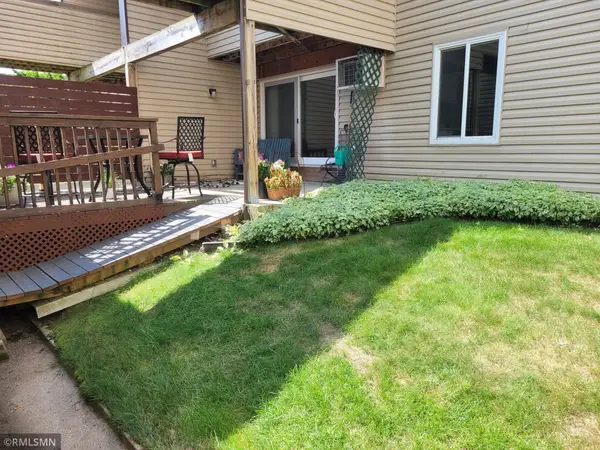 $152,000Active2 beds 1 baths900 sq. ft.
10840 Rockford Road #111, Plymouth, MN 55442
MLS# 7112077Listed by: PRIME TIME DEVELOPMENT INC - New
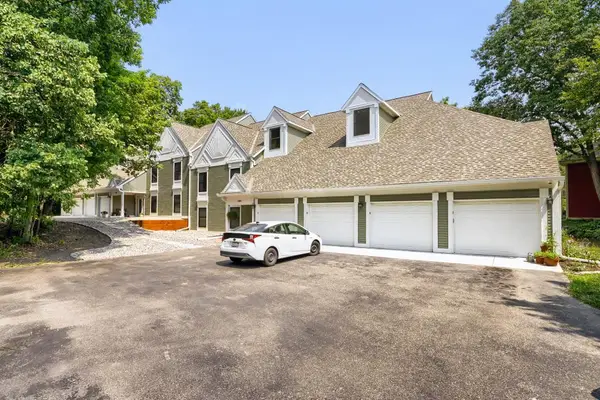 $308,888Active2 beds 2 baths2,089 sq. ft.
15600 26th Avenue N #D, Plymouth, MN 55447
MLS# 7118199Listed by: HOME AVENUE FLAT FEE REALTY - New
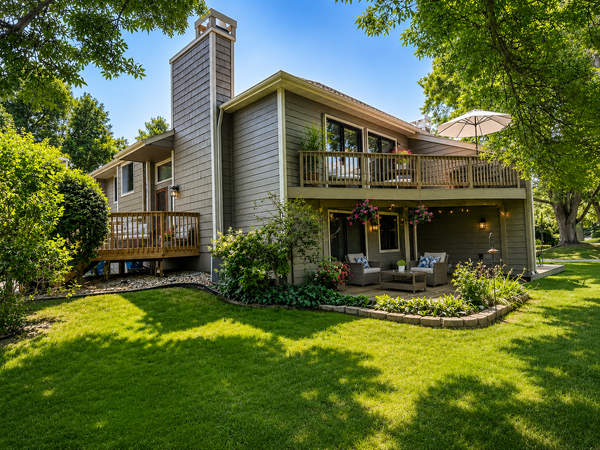 $300,000Active3 beds 2 baths1,406 sq. ft.
4538 Quantico Lane N, Plymouth, MN 55446
MLS# 7119480Listed by: KELLER WILLIAMS CLASSIC RLTY NW - Open Sun, 12:30 to 2pmNew
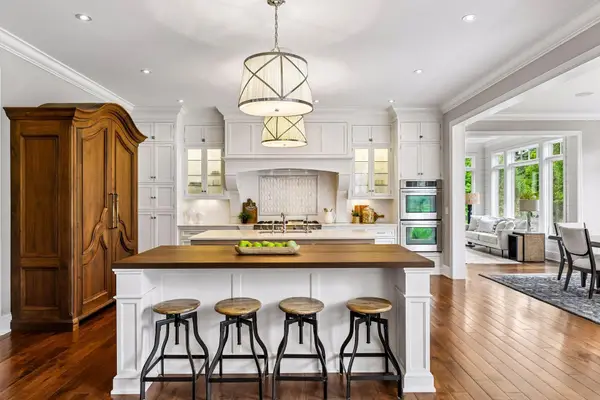 $1,849,900Active5 beds 6 baths6,862 sq. ft.
730 Lanewood Lane N, Plymouth, MN 55447
MLS# 7119370Listed by: COMPASS - New
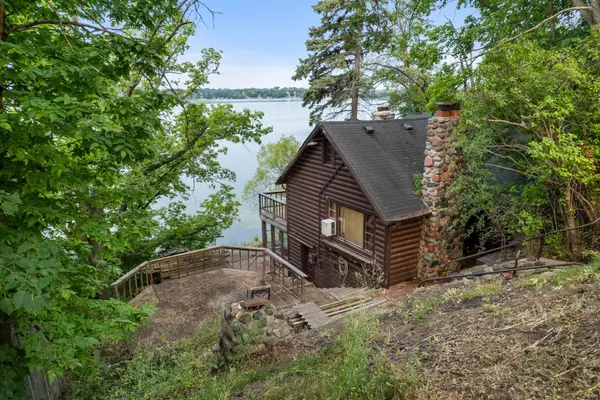 $395,000Active3 beds 3 baths1,776 sq. ft.
3015 E Medicine Lake Boulevard, Plymouth, MN 55441
MLS# 7116518Listed by: RE/MAX RESULTS - New
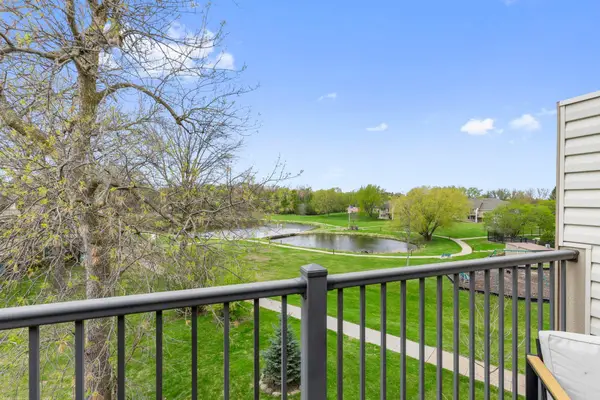 $129,900Active2 beds 1 baths882 sq. ft.
10720 Rockford Road #313, Plymouth, MN 55442
MLS# 7119351Listed by: RE/MAX RESULTS - Coming Soon
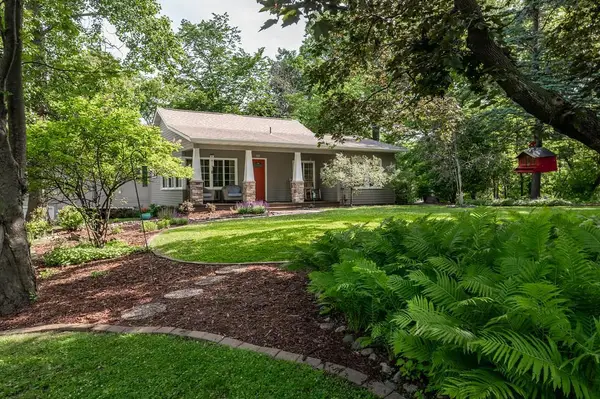 $899,000Coming Soon3 beds 3 baths
13508 Sunset Trail, Plymouth, MN 55441
MLS# 7117904Listed by: FREELAND REAL ESTATE INC


Protect your home and budget from life's surprises with an Assurant Home Warranty, backed by a partner that supports you through every step of homeownership. Explore Plans.
© 2023 - 2026 ERA Franchise Systems LLC. All rights reserved. ERA Franchise Systems LLC fully supports the principles of the Fair Housing Act and the Equal Opportunity Act. ERA, ERA Real Estate powered, and their respective logos are registered service marks of ERA Franchise Systems LLC. Each office is independently owned and operated.