
4538 Quantico Lane N, Plymouth, MN 55446
Local realty services provided by:ERA Gillespie Real Estate
4538 Quantico Lane N,Plymouth, MN 55446
$300,000
- 3 Beds
- 2 Baths
- 1,406 sq. ft.
- Townhouse
- Active
Listed by: colleen e hendrickson, michelle a martin
Office: keller williams classic rlty nw
MLS#:7119480
Source:NSMLS
Price summary
- Price:$300,000
- Price per sq. ft.:$154.4
- Monthly HOA dues:$408
About this home
Welcome Home! This beautifully updated split-entry townhome is located in the highly sought-after Wayzata School District and offers the perfect combination of style, space, and convenience. From the moment you arrive, you'll appreciate the inviting curb appeal, mature trees, and peaceful setting surrounded by green space.
Step inside to discover fresh paint throughout, gorgeous new luxury vinyl plank flooring on the upper level, brand-new lower-level carpet & padding, and a spacious open floor plan filled with natural light. The updated kitchen features brand-new stainless-steel appliances, ample cabinet space, white marble countertops & breakfast bar, and it overlooks the dining area and living room, making it perfect for entertaining family and friends.
Recent improvements include a brand-new furnace, newer water heater, water softener, washing machine, some newer windows, updated garage door, newer concrete garage apron and front sidewalk, plus a roof and siding that are only two years old, all giving buyers peace of mind for years to come.
Enjoy three separate outdoor living spaces, including a large upper deck w/two sliding doors, a welcoming front entrance cozy deck area, and a walkout lower-level patio, providing plenty of room to relax or entertain while taking in the beautiful surroundings.
The finished walkout lower level offers a spacious family room with a cozy fireplace, an additional bedroom, and flexible space for guests, a home office, a gym, or many hobbies.
Outdoor enthusiasts will love being just steps from Turtle Lake Park, miles of scenic walking and biking trails, playgrounds, and open spaces, while shopping, restaurants, and major highways are only minutes away.
This move-in-ready home truly offers the perfect blend of comfort, updates, location, and low-maintenance living!...
Contact an agent
Home facts
- Year built:1981
- Subdivision & Development:Amhurst 2nd Add
- Listing ID #:7119480
- Added:1 day(s) ago
- Updated:July 31, 2026 at 08:55 PM
Rooms and interior
- Bedrooms:3
- Total bathrooms:2
- Full bathrooms:1
- Half bathrooms:1
- Dining Description:Breakfast Area, Breakfast Bar, Eat In Kitchen, Informal Dining Room, Living/Dining Room
- Bathrooms Description:1/2 Basement, Basement, Upper Level Full Bath
- Kitchen Description:Dishwasher, Disposal, Exhaust Fan, Microwave, Range, Refrigerator, Stainless Steel Appliances
- Basement:Yes
- Basement Description:Block, Finished, Full, Sump Pump, Walkout
- Living area:1,406 sq. ft.
Heating and cooling
- Cooling:Central Air
- Heating:Forced Air
- Central air:Yes
Structure and exterior
- Roof:Age 8 Years or Less
- Year built:1981
- Building area:1,406 sq. ft.
- Lot area:0.18 Acres
- Lot Features:Corner Lot, Public Transit (w/in 6 blks), Tree Coverage - Light
- Construction Materials:Block
- Levels:Bi/Split Level
Utilities
- Water:City Water - Connected
- Sewer:City Sewer - Connected
Finances and disclosures
- Price:$300,000
- Price per sq. ft.:$154.4
- Tax amount:$2,763 (2025)
Features and amenities
- Appliances:Disposal, Exhaust Fan, Microwave, Range, Refrigerator, Stainless Steel Appliances, Washer, Water Softener Owned
- Laundry features:Dryer, Washer
- Amenities:Gas Water Heater, Trail(s), Water Softener Owned
Parking
- Parking description:Asphalt, Attached Garage, Garage Door Opener, Guest Parking, Insulated Garage, Tuckunder Garage
- Garage:Yes
- Garage spaces:2
New listings near 4538 Quantico Lane N
- New
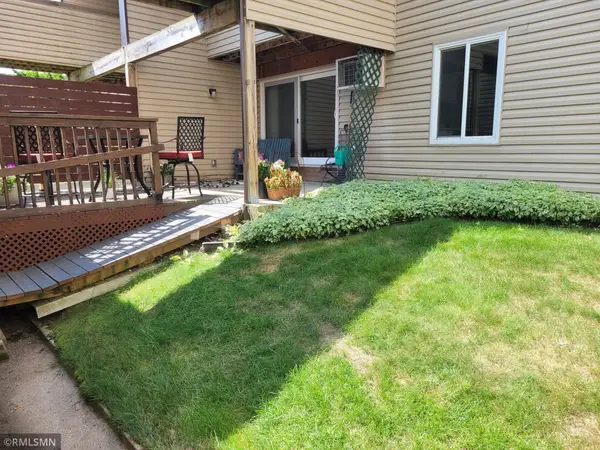 $152,000Active2 beds 1 baths900 sq. ft.
10840 Rockford Road #111, Plymouth, MN 55442
MLS# 7112077Listed by: PRIME TIME DEVELOPMENT INC - New
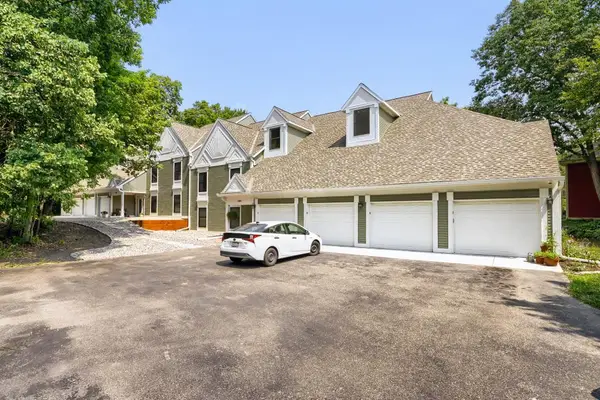 $308,888Active2 beds 2 baths2,089 sq. ft.
15600 26th Avenue N #D, Plymouth, MN 55447
MLS# 7118199Listed by: HOME AVENUE FLAT FEE REALTY - New
 $1,849,900Active5 beds 6 baths6,862 sq. ft.
730 Lanewood Lane N, Plymouth, MN 55447
MLS# 7119370Listed by: COMPASS - New
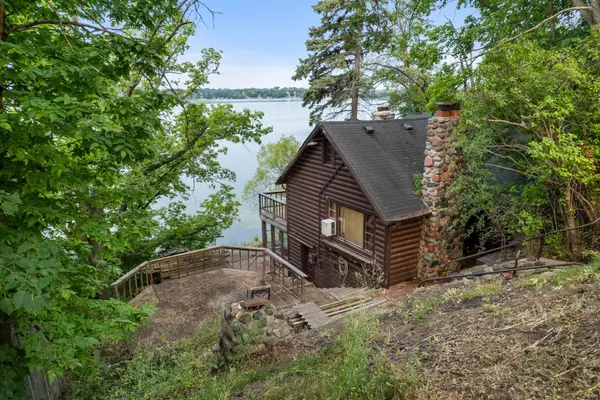 $395,000Active3 beds 3 baths1,776 sq. ft.
3015 E Medicine Lake Boulevard, Plymouth, MN 55441
MLS# 7116518Listed by: RE/MAX RESULTS - New
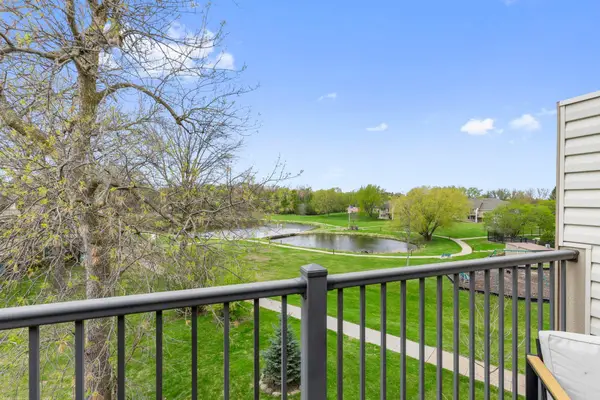 $129,900Active2 beds 1 baths882 sq. ft.
10720 Rockford Road #313, Plymouth, MN 55442
MLS# 7119351Listed by: RE/MAX RESULTS - Coming Soon
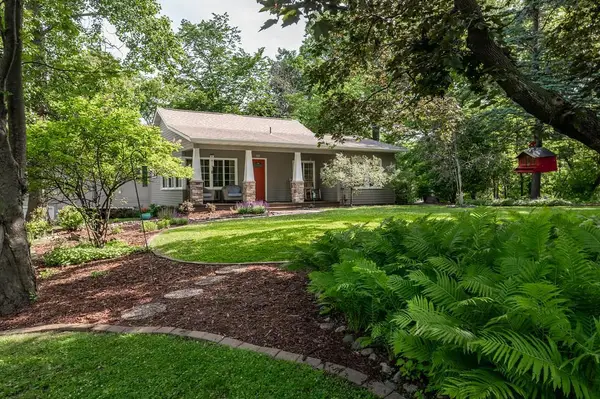 $899,000Coming Soon3 beds 3 baths
13508 Sunset Trail, Plymouth, MN 55441
MLS# 7117904Listed by: FREELAND REAL ESTATE INC - New
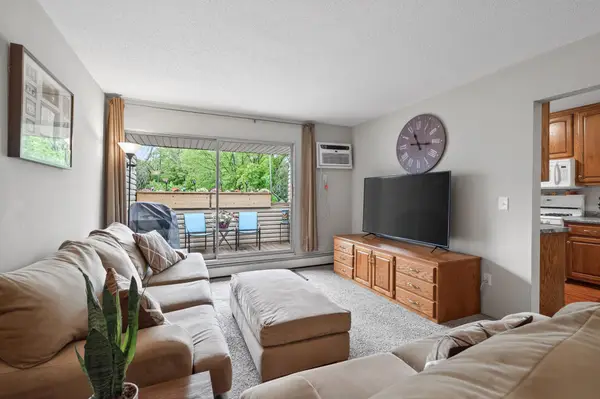 $129,900Active2 beds 1 baths940 sq. ft.
10840 Rockford Road #308, Plymouth, MN 55442
MLS# 7119150Listed by: EDINA REALTY, INC. - Coming Soon
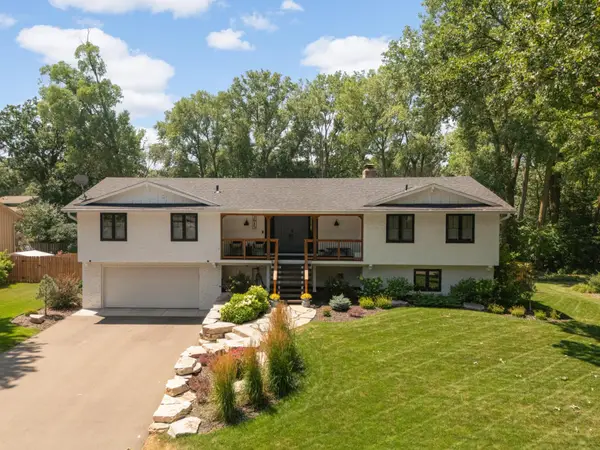 $699,900Coming Soon4 beds 3 baths
2615 Garland Lane N, Plymouth, MN 55447
MLS# 7115538Listed by: SCATES REAL ESTATE, LLC - Open Sun, 11am to 1pmNew
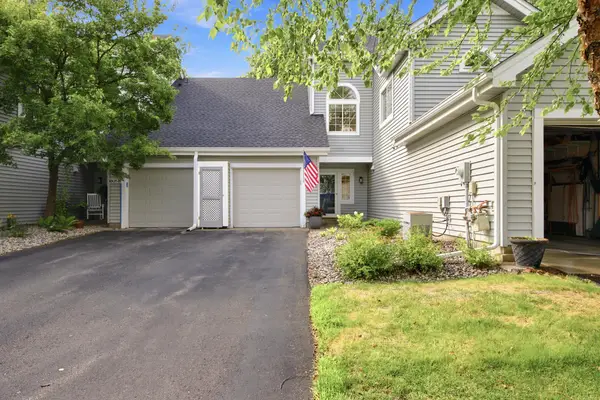 $290,000Active2 beds 2 baths1,364 sq. ft.
1805 Terraceview Lane N #C, Plymouth, MN 55447
MLS# 7109881Listed by: COLDWELL BANKER REALTY - SOUTHWEST REGIONAL


Protect your home and budget from life's surprises with an Assurant Home Warranty, backed by a partner that supports you through every step of homeownership. Explore Plans.
© 2023 - 2026 ERA Franchise Systems LLC. All rights reserved. ERA Franchise Systems LLC fully supports the principles of the Fair Housing Act and the Equal Opportunity Act. ERA, ERA Real Estate powered, and their respective logos are registered service marks of ERA Franchise Systems LLC. Each office is independently owned and operated.