
730 Lanewood Lane N, Plymouth, MN 55447
Local realty services provided by:ERA Viking Realty
730 Lanewood Lane N,Plymouth, MN 55447
$1,849,900
- 5 Beds
- 6 Baths
- 6,862 sq. ft.
- Single family
- Active
Upcoming open houses
- Sun, Aug 0212:30 pm - 02:00 pm
Listed by: christopher j dennis, lyndsey j spiczka
Office: compass
MLS#:7119370
Source:NSMLS
Price summary
- Price:$1,849,900
- Price per sq. ft.:$260.77
About this home
This home is better than new construction and is an amazing value in the ultimate central location! 15 minutes to everywhere...downtown Minneapolis, Excelsior, Edina, Maple Grove, and 5 minutes to Wayzata, Ridgedale, and walkable to the Luce Line trail! This Hendel designed home is set on a private, one-acre lot in Plymouth's Parkers Lake neighborhood. The home has five-bedrooms, six bathrooms, and offers over 6,800 finished square feet of thoughtfully designed living space.
Every detail reflects exceptional craftsmanship and enduring style. The heart of the home is an extraordinary chef's kitchen featuring dual oversized islands, custom cabinetry, an armoire-style refrigerator, dedicated dining area, and a fully equipped working pantry. The kitchen flows seamlessly into the inviting great room with a beautiful fireplace, while the adjoining sunroom and walkout patio create effortless indoor-outdoor living for entertaining or relaxing.
The main level also features a private executive office, a functional mudroom, and carefully selected finishes throughout that elevate everyday living.
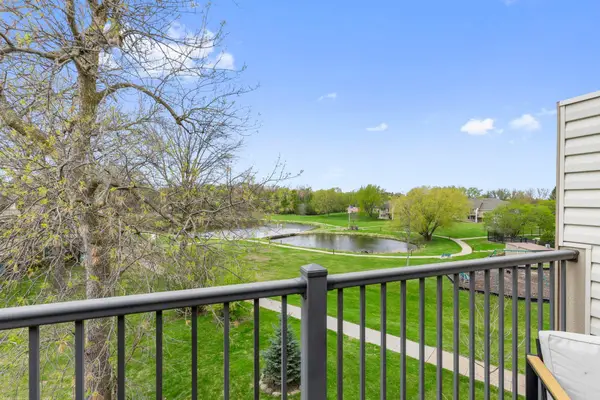
Upstairs, the luxurious owner's suite serves as a true retreat with a spa-inspired bath, soaking tub, marble walk-in shower, expansive walk-in closet, and private balcony overlooking the peaceful backyard. Four additional bedrooms, a versatile bonus room, and upper-level laundry provide exceptional flexibility for families of all sizes.
Designed for recreation as much as relaxation, the walkout lower level features a spacious family room, custom wet bar, and an impressive indoor sport court that is sure to become everyone's favorite gathering place. The heated four-plus-car garage with EV charging offers abundant space for vehicles, hobbies, and storage.
Outside, the beautifully one-acre homesite provides privacy, mature trees, expansive green space, and room to create your own backyard retreat.
Located within the award-winning Wayzata School District and just minutes from downtown Wayzata, Lake Minnetonka, the Luce Line Trail, Ridgedale Center, and convenient access to downtown.
Luxury, craftsmanship, and incredible value—all at a price that makes this one of the finest opportunities in Plymouth's luxury market. Quick closing possible....
Contact an agent
Home facts
- Year built:2014
- Subdivision & Development:Christiansens Parkers Lake 3rd Add
- Listing ID #:7119370
- Added:1 day(s) ago
- Updated:August 01, 2026 at 03:40 PM
Rooms and interior
- Bedrooms:5
- Total bathrooms:6
- Full bathrooms:2
- Half bathrooms:2
- Dining Description:Breakfast Area, Eat In Kitchen, Kitchen/Dining Room
- Bathrooms Description:1/2 Basement, Bathroom Ensuite, Main Floor 1/2 Bath, Separate Shower and Tub, Upper Level Full Bath, Walk-In Shower Stall
- Kitchen Description:Cooktop, Dishwasher, Disposal, Double Oven, Exhaust Fan, Microwave, Range, Refrigerator, Stainless Steel Appliances, Wall Oven, Wine Cooler
- Basement:Yes
- Basement Description:Daylight / Lookout Windows, Drain Tiled, Finished, Full, Storage Space
- Living area:6,862 sq. ft.
Heating and cooling
- Cooling:Central Air
- Heating:Forced Air, Zoned
- Central air:Yes
Structure and exterior
- Roof:Age Over 8 Years, Asphalt, Pitched
- Year built:2014
- Building area:6,862 sq. ft.
- Lot area:0.99 Acres
- Lot Features:Public Transit (w/in 6 blks), Tree Coverage - Medium
- Levels:2 Story
Utilities
- Water:City Water - Connected
- Sewer:City Sewer - Connected
Finances and disclosures
- Price:$1,849,900
- Price per sq. ft.:$260.77
- Tax amount:$17,088 (2026)
Features and amenities
- Appliances:Disposal, Exhaust Fan, Microwave, Range, Refrigerator, Stainless Steel Appliances, Wall Oven, Water Softener Owned, Wine Cooler
- Laundry features:Dryer
- Amenities:Air-To-Air Exchanger, ENERGY STAR Qualified Appliances, Gas Water Heater, Humidifier, Water Softener Owned
Parking
- Parking description:Attached Garage, Concrete, Electric, Electric Vehicle Charging Station(s), Floor Drain, Garage Door Opener, Insulated Garage
- Garage:Yes
- Garage spaces:3
New listings near 730 Lanewood Lane N
- Coming Soon
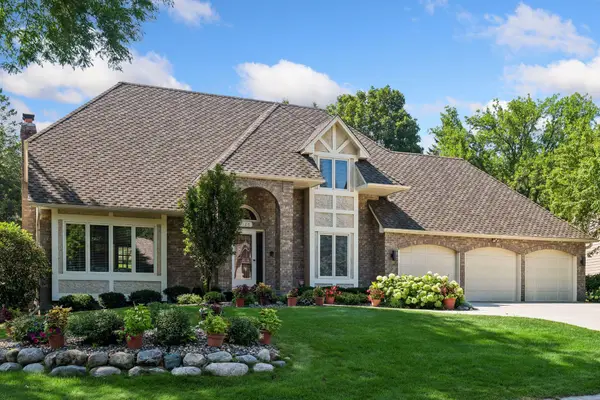 $675,000Coming Soon4 beds 4 baths
13125 38th Avenue N, Plymouth, MN 55441
MLS# 7106480Listed by: EDINA REALTY, INC. - Coming SoonOpen Tue, 11:30am to 1pm
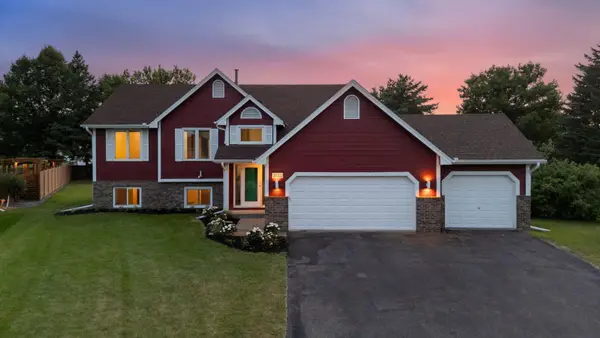 $489,000Coming Soon6 beds 3 baths
4635 Yorktown Lane N, Plymouth, MN 55442
MLS# 7118485Listed by: COLDWELL BANKER REALTY - LAKES - Coming SoonOpen Tue, 2 to 4pm
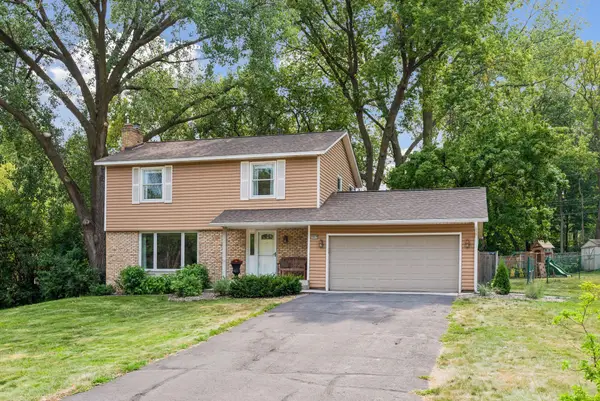 $499,000Coming Soon4 beds 2 baths
18015 19th Avenue N, Plymouth, MN 55447
MLS# 7118669Listed by: FAZENDIN REALTORS - Coming Soon
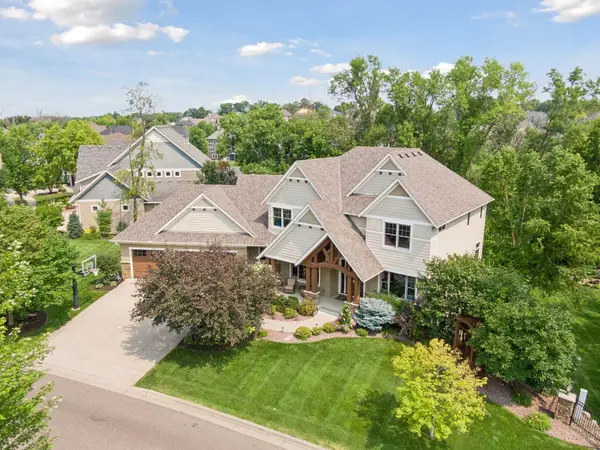 $1,550,000Coming Soon5 beds 5 baths
15700 55th Avenue N, Plymouth, MN 55441
MLS# 7119902Listed by: DRG - New
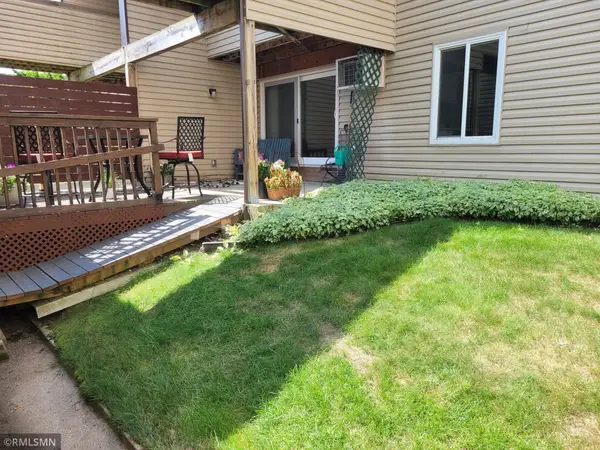 $152,000Active2 beds 1 baths900 sq. ft.
10840 Rockford Road #111, Plymouth, MN 55442
MLS# 7112077Listed by: PRIME TIME DEVELOPMENT INC - New
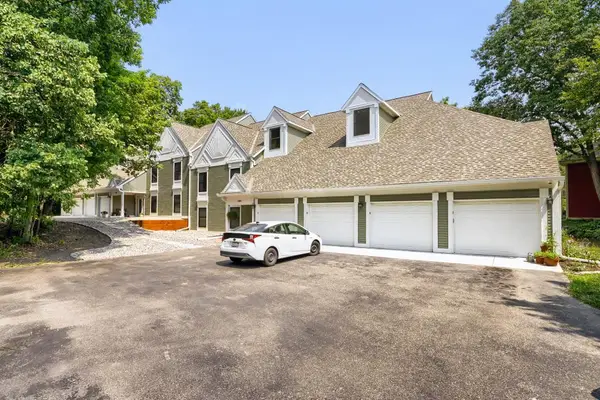 $308,888Active2 beds 2 baths2,089 sq. ft.
15600 26th Avenue N #D, Plymouth, MN 55447
MLS# 7118199Listed by: HOME AVENUE FLAT FEE REALTY - New
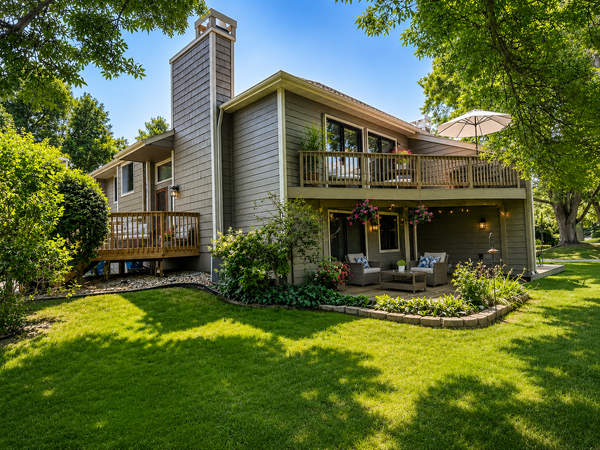 $300,000Active3 beds 2 baths1,406 sq. ft.
4538 Quantico Lane N, Plymouth, MN 55446
MLS# 7119480Listed by: KELLER WILLIAMS CLASSIC RLTY NW - New
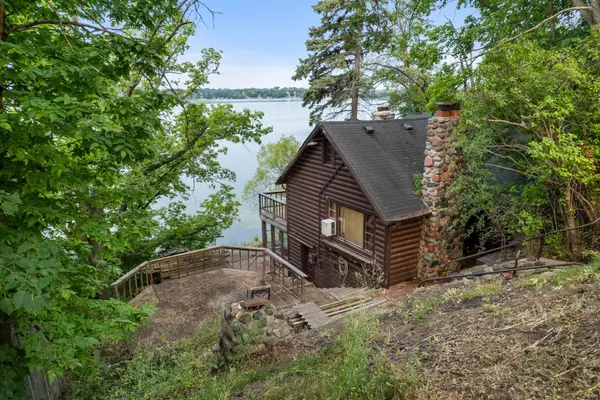 $395,000Active3 beds 3 baths1,776 sq. ft.
3015 E Medicine Lake Boulevard, Plymouth, MN 55441
MLS# 7116518Listed by: RE/MAX RESULTS - New
 $129,900Active2 beds 1 baths882 sq. ft.
10720 Rockford Road #313, Plymouth, MN 55442
MLS# 7119351Listed by: RE/MAX RESULTS


Protect your home and budget from life's surprises with an Assurant Home Warranty, backed by a partner that supports you through every step of homeownership. Explore Plans.
© 2023 - 2026 ERA Franchise Systems LLC. All rights reserved. ERA Franchise Systems LLC fully supports the principles of the Fair Housing Act and the Equal Opportunity Act. ERA, ERA Real Estate powered, and their respective logos are registered service marks of ERA Franchise Systems LLC. Each office is independently owned and operated.