
12630 28th Avenue N, Plymouth, MN 55441
Local realty services provided by:ERA Gillespie Real Estate
12630 28th Avenue N,Plymouth, MN 55441
$535,000
- 4 Beds
- 2 Baths
- 2,209 sq. ft.
- Single family
- Coming Soon
Upcoming open houses
- Sat, Sep 1911:30 am - 01:30 pm
Listed by: ryan a haagenson, kristina dreis
Office: re/max results
MLS#:7143858
Source:NSMLS
Price summary
- Price:$535,000
- Price per sq. ft.:$237.78
About this home
Completely renovated and move-in ready! This stunning Plymouth home sits on a private .44-acre lot backing to wetlands and green space. The new kitchen features custom cabinetry, granite countertops, black stainless appliances, premium hardware, and designer lighting. New LVP flooring, trim, and updated woodwork throughout. The main level offers spacious living and dining areas, a four-season porch with peaceful wetland views, two bedrooms, and an updated walk-through bath with dual vanities. The walkout lower level features two additional bedrooms, full bath, family room, and custom bar with LED lighting. Enjoy a patio, fire pit, storage shed, and oversized heated 2-car garage. Major updates include a new impact-resistant roof, two-stage HVAC with whole-house humidifier, Fleck water softener, water heater, and Vector triple-pane windows. Wayzata Schools!
Contact an agent
Home facts
- Year built:1974
- Subdivision & Development:Creekwood Heights 2nd Add
- Listing ID #:7143858
- Updated:September 16, 2026 at 12:04 PM
Rooms and interior
- Bedrooms:4
- Total bathrooms:2
- Full bathrooms:2
- Dining Description:Informal Dining Room, Kitchen/Dining Room, Living/Dining Room
- Bathrooms Description:Full Basement, Main Floor Full Bath
- Kitchen Description:Dishwasher, Microwave, Range, Refrigerator
- Basement:Yes
- Basement Description:Block, Daylight / Lookout Windows, Finished, Full, Walkout
- Living area:2,209 sq. ft.
Heating and cooling
- Cooling:Central Air
- Heating:Forced Air
- Central air:Yes
Structure and exterior
- Roof:Age 8 Years or Less, Asphalt
- Year built:1974
- Building area:2,209 sq. ft.
- Lot area:0.44 Acres
- Lot Features:Tree Coverage - Medium
- Construction Materials:Block
- Levels:Bi/Split Level
Utilities
- Water:City Water - Connected
- Sewer:City Sewer - Connected
Finances and disclosures
- Price:$535,000
- Price per sq. ft.:$237.78
- Tax amount:$4,278 (2026)
Features and amenities
- Appliances:Microwave, Range, Refrigerator, Washer, Water Softener Owned
- Laundry features:Dryer, Washer
- Amenities:Gas Water Heater, Humidifier, Water Softener Owned
Parking
- Parking description:Attached Garage, Concrete, Heated Garage
- Garage:Yes
- Garage spaces:2
New listings near 12630 28th Avenue N
- Coming Soon
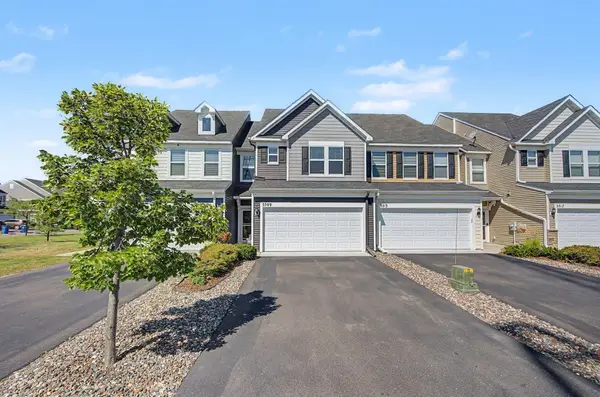 $365,000Coming Soon3 beds 3 baths1,784 sq. ft.
5509 Yucca Lane N, Plymouth, MN 55446
MLS# 7141619Listed by: KELLER WILLIAMS CLASSIC RLTY NW - Coming Soon
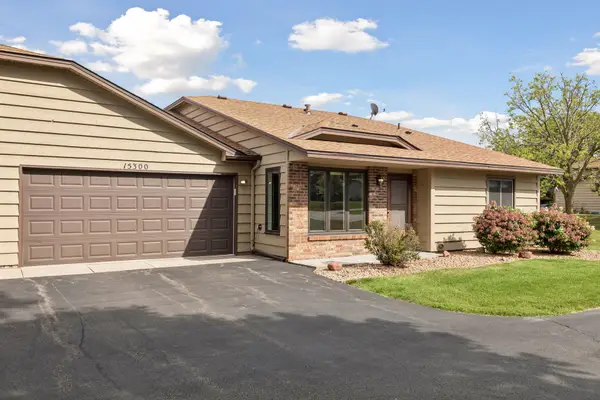 $259,900Coming Soon2 beds 1 baths872 sq. ft.
15300 40th Avenue N, Plymouth, MN 55446
MLS# 7141700Listed by: IMAGINE REALTY - New
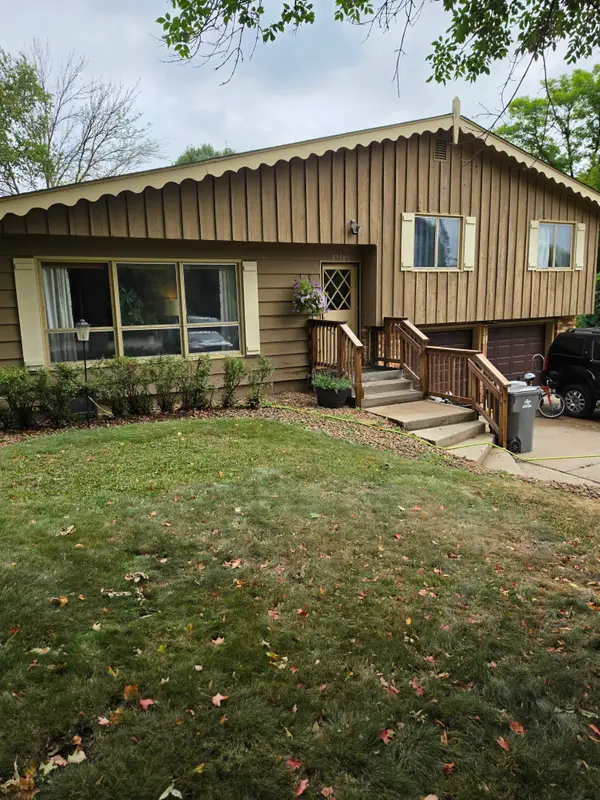 $499,000Active3 beds 2 baths1,700 sq. ft.
17705 2nd Avenue N, Plymouth, MN 55447
MLS# 7144290Listed by: LATIGO LEASING & SALES - New
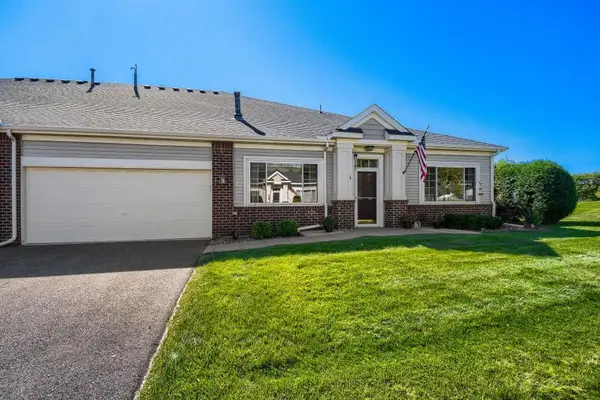 $379,900Active2 beds 2 baths
14012 54th Avenue N #1, Plymouth, MN 55446
MLS# 7143018Listed by: COUNSELOR REALTY, INC - New
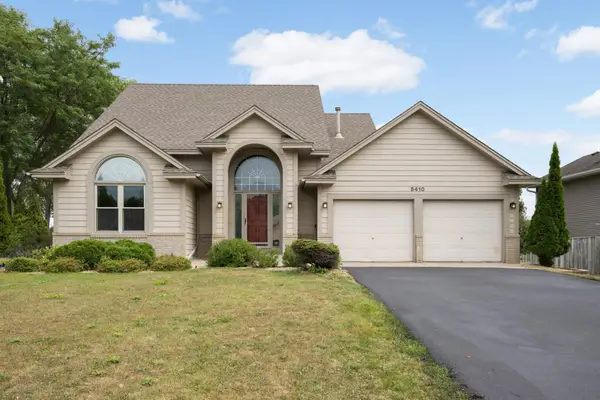 $479,000Active4 beds 4 baths2,787 sq. ft.
5410 Teakwood Lane N, Plymouth, MN 55442
MLS# 7143913Listed by: EDINA REALTY, INC. - New
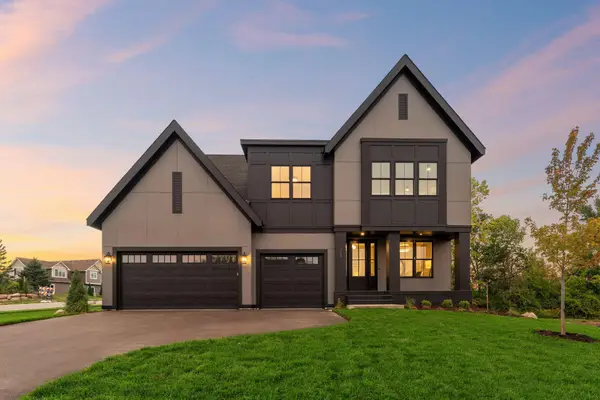 $1,239,582Active6 beds 5 baths4,558 sq. ft.
5240 Polaris Lane, Plymouth, MN 55446
MLS# 7143666Listed by: COMPASS - New
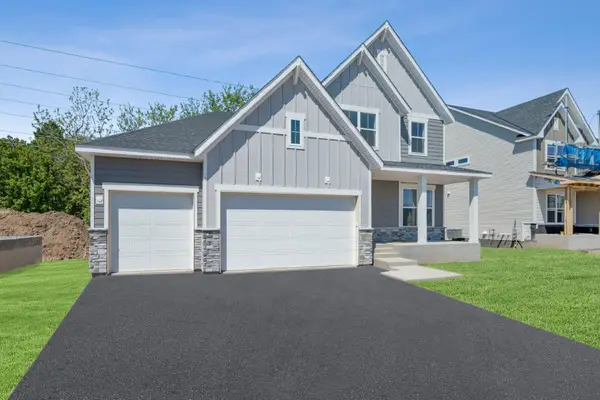 $889,000Active4 beds 4 baths3,567 sq. ft.
6160 Everest Court N, Plymouth, MN 55446
MLS# 7143628Listed by: WEEKLEY HOMES, LLC - Open Sun, 11am to 1pmNew
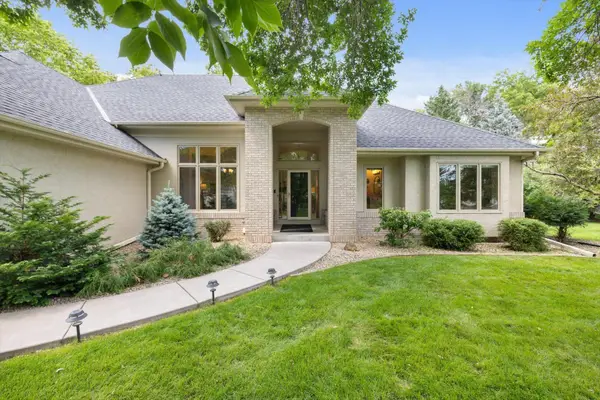 $859,900Active5 beds 3 baths4,077 sq. ft.
16010 45th Avenue N, Plymouth, MN 55446
MLS# 7143445Listed by: LAKES SOTHEBY'S INTERNATIONAL - New
 $200,000Active0.21 Acres
5595 Ximines Lane N, Plymouth, MN 55442
MLS# 7143230Listed by: RE/MAX RESULTS


Protect your home and budget from life's surprises with an Assurant Home Warranty, backed by a partner that supports you through every step of homeownership. Explore Plans.
© 2023 - 2026 ERA Franchise Systems LLC. All rights reserved. ERA Franchise Systems LLC fully supports the principles of the Fair Housing Act and the Equal Opportunity Act. ERA, ERA Real Estate powered, and their respective logos are registered service marks of ERA Franchise Systems LLC. Each office is independently owned and operated.