
1304 W Medicine Lake Drive #308, Plymouth, MN 55441
Local realty services provided by:ERA Prospera Real Estate
1304 W Medicine Lake Drive #308,Plymouth, MN 55441
$145,000
- 1 Beds
- 1 Baths
- 848 sq. ft.
- Condominium
- Active
Listed by: ed schaefer
Office: re/max results
MLS#:7084211
Source:NSMLS
Price summary
- Price:$145,000
- Price per sq. ft.:$170.99
- Monthly HOA dues:$588
About this home
Affordable lake living at Medicine Lake! This top-floor 1-bed, 1-bath condo has been thoughtfully updated throughout, featuring luxury vinyl plank flooring, fresh paint, a remodeled kitchen with subway tile backsplash, updated granite countertops, and newer appliances, plus a renovated bathroom with a tiled tub surround and contemporary finishes. Heated underground parking and a private storage locker are included.
Enjoy an impressive list of amenities, including an outdoor heated pool, tennis and basketball courts, sauna, fitness room, party room, and free laundry on every floor. HOA dues cover heat, water, and internet, adding convenience and value. Boat and kayak slips on Medicine Lake are available for lease.
Just steps from the Medicine Lake Trail, with connections to the Luce Line State Trail and Three Rivers Park system for biking, walking, and outdoor recreation year-round. Nearby French Regional Park offers beaches, fishing, cross-country skiing, and sledding. Ideally located with quick access to highways, shopping, and dining. Enjoy living near one of the west metro's premier recreational lakes....
Contact an agent
Home facts
- Year built:1978
- Subdivision & Development:Condo 0111 Sunrise Bay East Condo
- Listing ID #:7084211
- Added:73 day(s) ago
- Updated:August 17, 2026 at 12:24 PM
Rooms and interior
- Bedrooms:1
- Total bathrooms:1
- Full bathrooms:1
- Dining Description:Informal Dining Room, Kitchen/Dining Room
- Bathrooms Description:Main Floor Full Bath
- Kitchen Description:Dishwasher, Microwave, Range, Refrigerator
- Basement:Yes
- Living area:848 sq. ft.
Heating and cooling
- Cooling:Wall Unit(s)
- Heating:Baseboard
Structure and exterior
- Roof:Age 8 Years or Less, Flat
- Year built:1978
- Building area:848 sq. ft.
- Lot Features:Tree Coverage - Medium
- Exterior Features:Dock
- Levels:1 Story
Utilities
- Water:City Water - Connected
- Sewer:City Sewer - Connected
Finances and disclosures
- Price:$145,000
- Price per sq. ft.:$170.99
- Tax amount:$1,748 (2026)
Features and amenities
- Appliances:Microwave, Range, Refrigerator
- Amenities:Boat Slip, Car Wash, Elevator(s), Lobby Entrance, Tennis Courts
- Pool features:Below Ground, Heated, Outdoor
Parking
- Parking description:Garage Door Opener, Guest Parking, Heated Garage, Underground
- Garage:Yes
- Garage spaces:1
New listings near 1304 W Medicine Lake Drive #308
- New
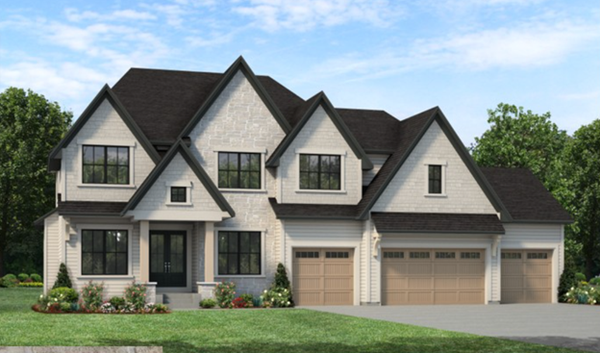 $1,779,900Active5 beds 5 baths5,180 sq. ft.
16534 47th Place N, Plymouth, MN 55446
MLS# 7128020Listed by: GONYEA HOMES, INC. - Open Tue, 1 to 3pmNew
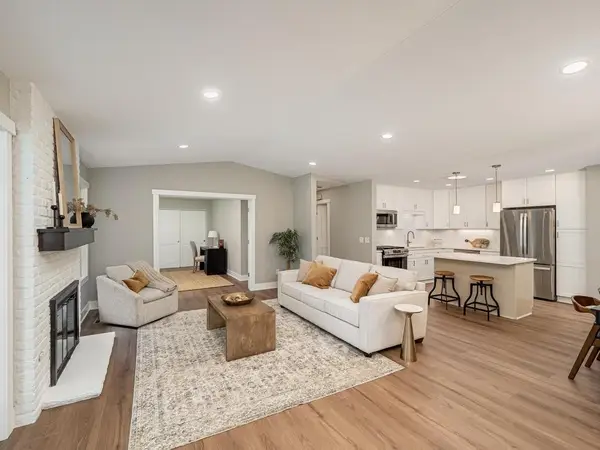 $525,000Active2 beds 2 baths1,306 sq. ft.
984 Yuma Lane N, Plymouth, MN 55447
MLS# 7113951Listed by: KELLER WILLIAMS CLASSIC REALTY - New
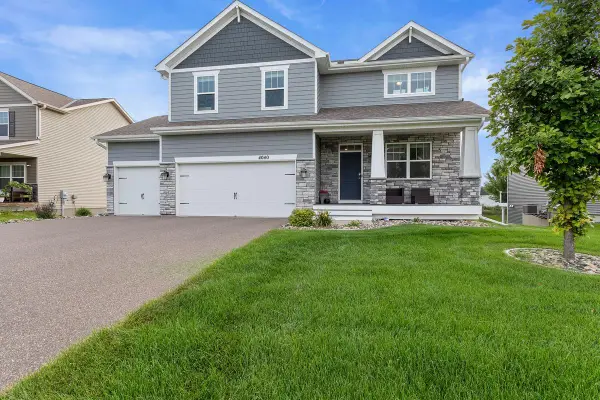 $750,000Active5 beds 4 baths3,223 sq. ft.
4040 Zircon Lane N, Plymouth, MN 55446
MLS# 7127514Listed by: RESOURCE REALTY GROUP, INC - New
 $214,900Active2 beds 1 baths1,080 sq. ft.
2210 Ranchview Lane N #127, Plymouth, MN 55447
MLS# 7127577Listed by: EDINA REALTY, INC. - Coming Soon
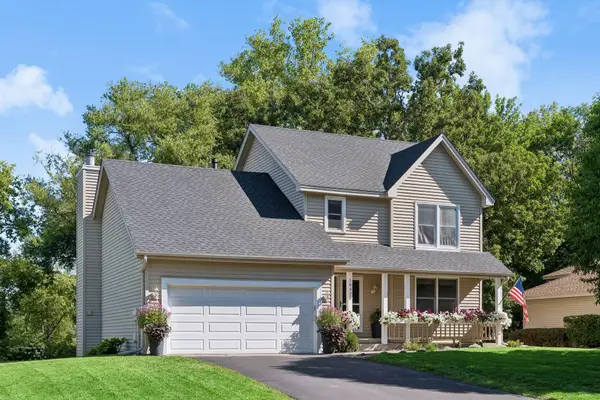 $524,900Coming Soon4 beds 4 baths
10420 49th Avenue N, Plymouth, MN 55442
MLS# 7127304Listed by: BRIX REAL ESTATE - New
 $459,000Active4 beds 2 baths1,892 sq. ft.
14790 40th Avenue N, Plymouth, MN 55446
MLS# 7126290Listed by: 123 REALTY - New
 $725,000Active5 beds 4 baths3,401 sq. ft.
2400 Garland Lane N, Plymouth, MN 55447
MLS# 7127143Listed by: KELLER WILLIAMS CLASSIC REALTY - New
 $225,000Active2 beds 1 baths1,400 sq. ft.
5316 Yorktown Lane N, Plymouth, MN 55442
MLS# 7126016Listed by: LAKES SOTHEBY'S INTERNATIONAL - New
 $625,000Active3 beds 3 baths2,236 sq. ft.
5505 Annapolis Lane N, Plymouth, MN 55356
MLS# 7126461Listed by: REAL-ESTATE-MN - New
 $219,900Active2 beds 2 baths1,140 sq. ft.
15805 24th Avenue N #F, Plymouth, MN 55447
MLS# 7126941Listed by: RE/MAX RESULTS


Protect your home and budget from life's surprises with an Assurant Home Warranty, backed by a partner that supports you through every step of homeownership. Explore Plans.
© 2023 - 2026 ERA Franchise Systems LLC. All rights reserved. ERA Franchise Systems LLC fully supports the principles of the Fair Housing Act and the Equal Opportunity Act. ERA, ERA Real Estate powered, and their respective logos are registered service marks of ERA Franchise Systems LLC. Each office is independently owned and operated.