
13125 38th Avenue N, Plymouth, MN 55441
Local realty services provided by:ERA Gillespie Real Estate
13125 38th Avenue N,Plymouth, MN 55441
$675,000
- 4 Beds
- 4 Baths
- - sq. ft.
- Single family
- Coming Soon
Listed by: tracy d gazett, mollie ketroser greenberg
Office: edina realty, inc.
MLS#:7106480
Source:NSMLS
Price summary
- Price:$675,000
About this home
Just minutes from French Regional Park and Medicine Lake—one of Plymouth’s greatest lifestyle amenities—this meticulously maintained 4-bedroom, 4-bath home offers an outstanding combination of space, functionality, value, and location.
Designed with family living in mind, the highly desirable floor plan features four bedrooms on the upper level, including a spacious primary suite, along with multiple living and gathering spaces that make everyday life, entertaining, and special occasions easy. The bright solarium, newer four-season sunroom, and finished lower level provide exceptional flexibility with room to relax, work, play, or entertain—giving everyone a space to enjoy.
Pride of ownership is evident throughout. Many of the home’s biggest investments have already been completed, including the roof, mechanical systems, deck, driveway, and numerous windows. That means the major updates are already behind you, leaving the opportunity to refresh the home with your own design touches and make it uniquely yours.
French Regional Park and Medicine Lake are among Plymouth’s most cherished recreational destinations, offering miles of scenic walking and biking trails, a sandy swimming beach, boating, kayaking, paddleboarding, fishing, picnic areas, playgrounds, and lighted cross-country ski trails for year-round enjoyment. Whether you’re looking for an active lifestyle or a peaceful place to unwind, this exceptional park and lake system is just minutes from your front door. You’ll also appreciate the convenience of nearby Rockford Road with its wide variety of shopping, restaurants, and everyday services, plus quick access to I-494 for an easy commute throughout the Twin Cities.
Combining an exceptional family-friendly floor plan, major investments already completed, the opportunity to add your own personal style, and one of Plymouth’s most desirable lifestyle locations, this home offers outstanding value and is ready for its next chapter....
Contact an agent
Home facts
- Year built:1985
- Subdivision & Development:Heritage West
- Listing ID #:7106480
- Updated:August 01, 2026 at 02:54 PM
Rooms and interior
- Bedrooms:4
- Total bathrooms:4
- Full bathrooms:2
- Half bathrooms:1
- Dining Description:Informal Dining Room, Separate/Formal Dining Room
- Bathrooms Description:3/4 Basement, Main Floor 1/2 Bath, Upper Level Full Bath, Walk-In Shower Stall
- Kitchen Description:Cooktop, Dishwasher, Disposal, Double Oven, Refrigerator, Trash Compactor, Wall Oven
- Basement:Yes
- Basement Description:Daylight / Lookout Windows, Finished, Full, Storage Space
Heating and cooling
- Cooling:Central Air
- Heating:Forced Air
- Central air:Yes
Structure and exterior
- Year built:1985
- Lot Features:Tree Coverage - Medium
- Levels:2 Story
Utilities
- Water:City Water - Connected
- Sewer:City Sewer - Connected
Finances and disclosures
- Price:$675,000
- Tax amount:$8,276 (2026)
Features and amenities
- Appliances:Disposal, Refrigerator, Wall Oven, Washer
- Laundry features:Dryer, Washer
Parking
- Parking description:Attached Garage, Garage Door Opener
- Garage:Yes
- Garage spaces:3
New listings near 13125 38th Avenue N
- Coming SoonOpen Tue, 11:30am to 1pm
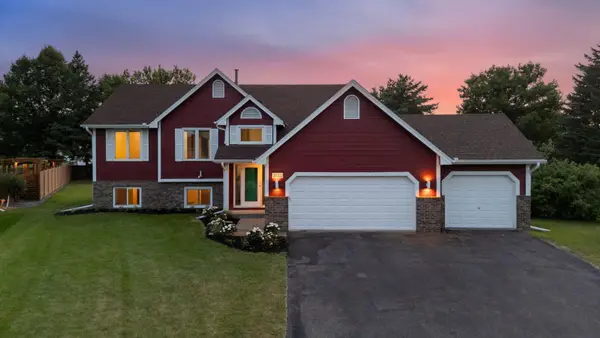 $489,000Coming Soon6 beds 3 baths
4635 Yorktown Lane N, Plymouth, MN 55442
MLS# 7118485Listed by: COLDWELL BANKER REALTY - LAKES - Coming SoonOpen Tue, 2 to 4pm
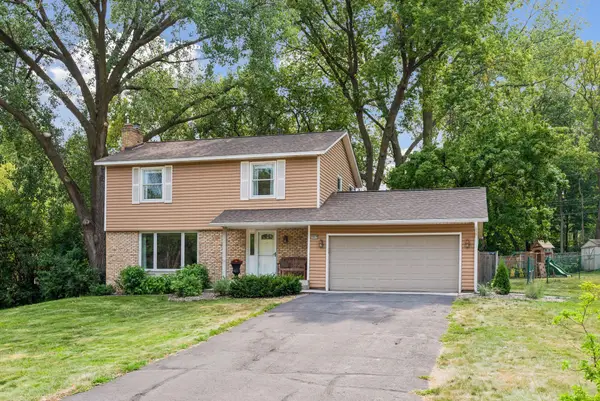 $499,000Coming Soon4 beds 2 baths
18015 19th Avenue N, Plymouth, MN 55447
MLS# 7118669Listed by: FAZENDIN REALTORS - Coming Soon
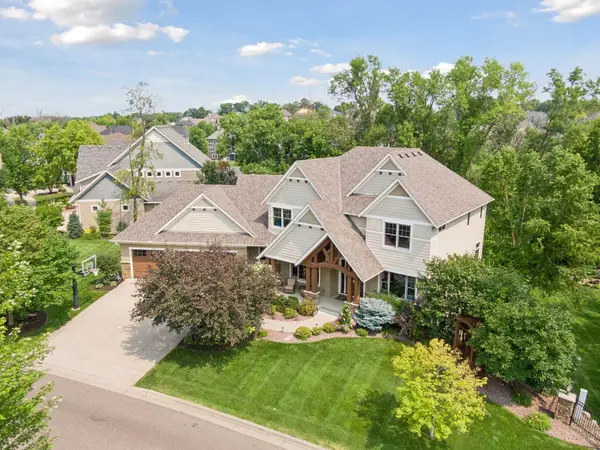 $1,550,000Coming Soon5 beds 5 baths
15700 55th Avenue N, Plymouth, MN 55441
MLS# 7119902Listed by: DRG - New
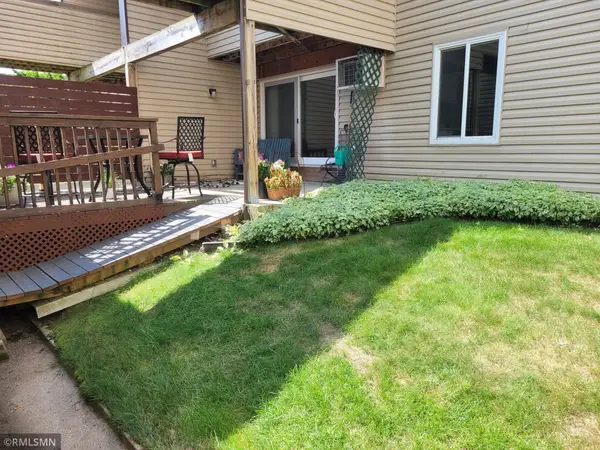 $152,000Active2 beds 1 baths900 sq. ft.
10840 Rockford Road #111, Plymouth, MN 55442
MLS# 7112077Listed by: PRIME TIME DEVELOPMENT INC - New
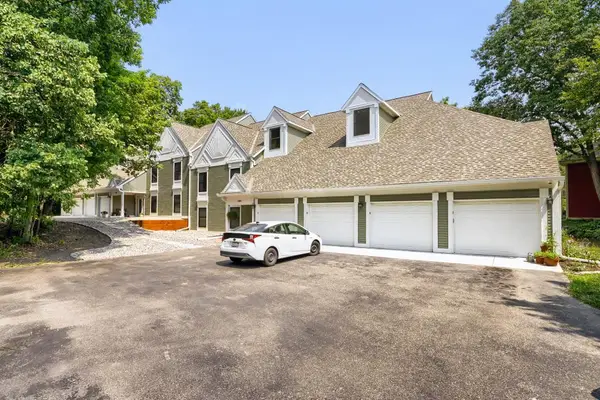 $308,888Active2 beds 2 baths2,089 sq. ft.
15600 26th Avenue N #D, Plymouth, MN 55447
MLS# 7118199Listed by: HOME AVENUE FLAT FEE REALTY - New
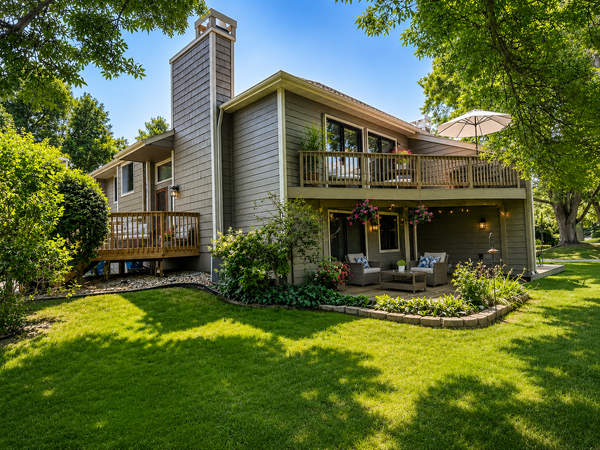 $300,000Active3 beds 2 baths1,406 sq. ft.
4538 Quantico Lane N, Plymouth, MN 55446
MLS# 7119480Listed by: KELLER WILLIAMS CLASSIC RLTY NW - Open Sun, 12:30 to 2pmNew
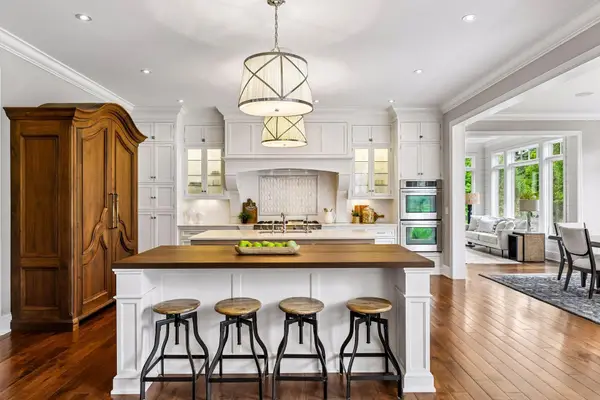 $1,849,900Active5 beds 6 baths6,862 sq. ft.
730 Lanewood Lane N, Plymouth, MN 55447
MLS# 7119370Listed by: COMPASS - New
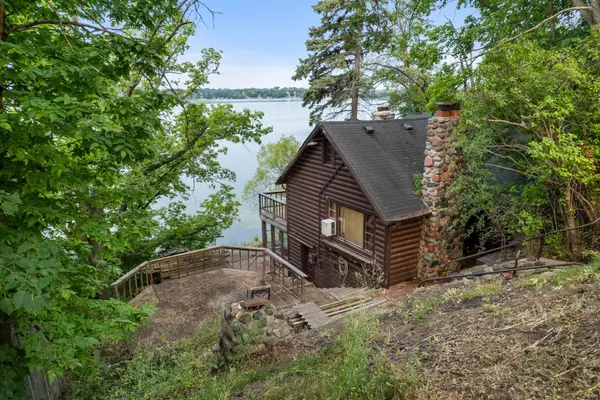 $395,000Active3 beds 3 baths1,776 sq. ft.
3015 E Medicine Lake Boulevard, Plymouth, MN 55441
MLS# 7116518Listed by: RE/MAX RESULTS - New
 $129,900Active2 beds 1 baths882 sq. ft.
10720 Rockford Road #313, Plymouth, MN 55442
MLS# 7119351Listed by: RE/MAX RESULTS


Protect your home and budget from life's surprises with an Assurant Home Warranty, backed by a partner that supports you through every step of homeownership. Explore Plans.
© 2023 - 2026 ERA Franchise Systems LLC. All rights reserved. ERA Franchise Systems LLC fully supports the principles of the Fair Housing Act and the Equal Opportunity Act. ERA, ERA Real Estate powered, and their respective logos are registered service marks of ERA Franchise Systems LLC. Each office is independently owned and operated.