
13508 Sunset Trail, Plymouth, MN 55441
Local realty services provided by:ERA Gillespie Real Estate
Listed by: andrew j freeland
Office: freeland real estate inc
MLS#:7138898
Source:NSMLS
Price summary
- Price:$849,900
- Price per sq. ft.:$340.64
About this home
Discover a rare opportunity to own 3.5 private acres in the heart of Plymouth. Tucked away at the end of a long, winding driveway, 13508 Sunset Trail offers the peaceful feeling of a secluded country retreat while remaining just minutes from shopping, dining, Ridgedale Center, and convenient access to I-394 and I-494. Surrounded by mature trees, the property features private trails, a fire pit area, a hill ideal for sledding and winter activities, and an inviting covered front porch. The acreage includes an additional 1.4-acre parcel acquired in 2021, creating a uniquely spacious and private setting within the city. Inside, this beautifully updated three-bedroom, three-bath home is filled with quality materials and exceptional craftsmanship. The open-concept main level features vaulted wood ceilings, quarter-sawn oak floors, beautiful wood cabinetry, a large center island, and spacious living and dining areas. A formal dining room with a built-in buffet provides additional space for entertaining, while the composite deck overlooks the peaceful wooded surroundings. The main-level primary suite includes dual sinks, a soaking tub, tiled shower, and walk-in closet. Two additional bedrooms, an updated bathroom with beautifully tiled floors and shower, and convenient main-level laundry complete the main floor. The finished lower level offers additional flexible living space, tile flooring, and a three-quarter bathroom. A heated three-stall garage provides excellent storage and functionality, with the third stall currently configured as a home gym. Located in the Wayzata School District, this one-of-a-kind property combines privacy, acreage, craftsmanship, and convenience—an exceptional opportunity within the city of Plymouth....
Contact an agent
Home facts
- Year built:1948
- Listing ID #:7138898
- Added:1 day(s) ago
- Updated:September 04, 2026 at 02:53 PM
Rooms and interior
- Bedrooms:3
- Total bathrooms:3
- Full bathrooms:2
- Dining Description:Eat In Kitchen, Separate/Formal Dining Room
- Bathrooms Description:3/4 Basement, Main Floor Full Bath
- Kitchen Description:Cooktop, Dishwasher, Disposal, Double Oven, Refrigerator, Wall Oven
- Basement:Yes
- Basement Description:Block
- Living area:2,495 sq. ft.
Heating and cooling
- Cooling:Central Air
- Heating:Forced Air
- Central air:Yes
Structure and exterior
- Roof:Asphalt
- Year built:1948
- Building area:2,495 sq. ft.
- Lot area:3.51 Acres
- Lot Features:Irregular Lot, Tree Coverage - Medium
- Levels:1 Story
Utilities
- Water:Well
- Sewer:City Sewer - Connected
Finances and disclosures
- Price:$849,900
- Price per sq. ft.:$340.64
- Tax amount:$7,780 (2026)
Features and amenities
- Appliances:Disposal, Refrigerator, Wall Oven
- Laundry features:Dryer
Parking
- Parking description:Attached Garage, Gravel, Heated Garage, Tuckunder Garage
- Garage:Yes
- Garage spaces:3
New listings near 13508 Sunset Trail
- Coming Soon
 $599,900Coming Soon4 beds 3 baths2,700 sq. ft.
2235 Archer Lane N, Plymouth, MN 55447
MLS# 7122843Listed by: COMPASS - Coming Soon
 $725,000Coming Soon4 beds 4 baths4,165 sq. ft.
10605 54th Avenue N, Plymouth, MN 55442
MLS# 7135466Listed by: RE/MAX ADVANTAGE PLUS - Coming Soon
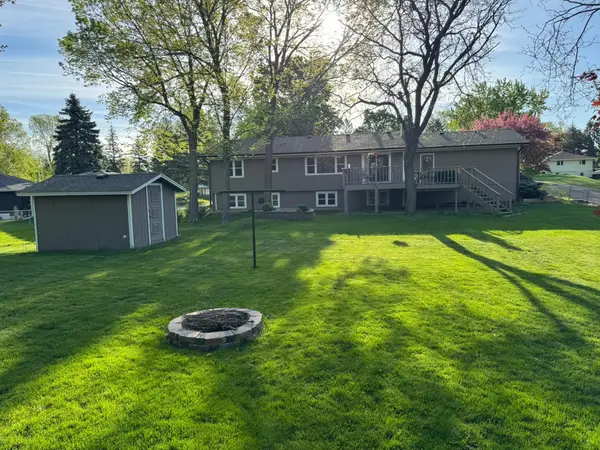 $449,900Coming Soon4 beds 2 baths2,064 sq. ft.
1755 Ithaca Lane N, Plymouth, MN 55447
MLS# 7137292Listed by: EXP REALTY - Coming Soon
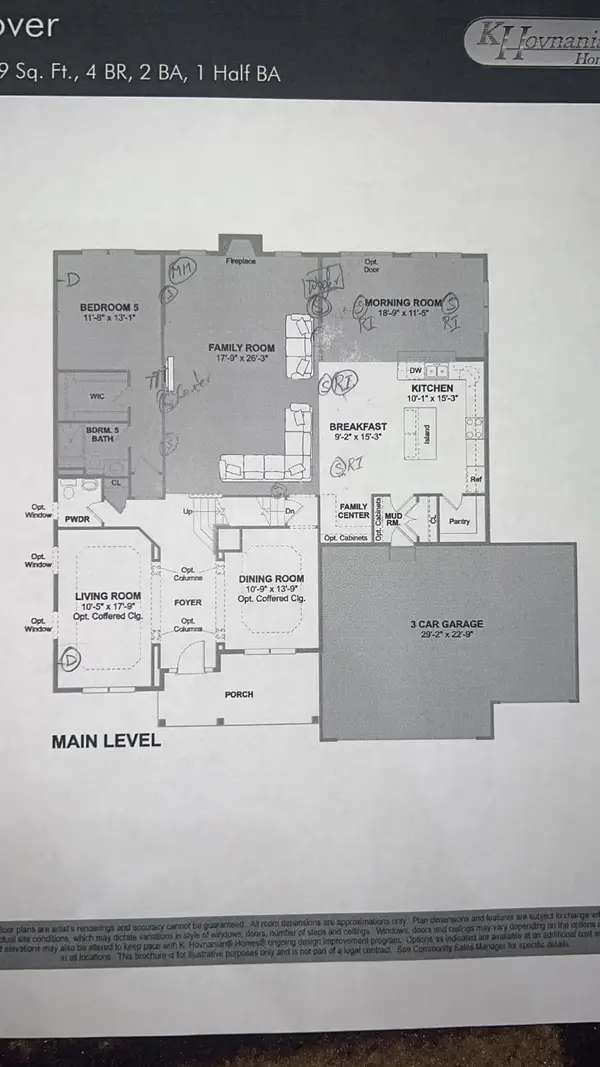 $999,000Coming Soon6 beds 6 baths5,191 sq. ft.
18625 43rd Avenue N, Plymouth, MN 55446
MLS# 7135882Listed by: RE/MAX ADVANTAGE PLUS - Coming Soon
 $745,000Coming Soon4 beds 4 baths4,101 sq. ft.
12800 N 50th Avenue N, Plymouth, MN 55442
MLS# 7128307Listed by: PROMISE REALTY LLC - Coming Soon
 $750,000Coming Soon5 beds 4 baths3,730 sq. ft.
12515 Sunset Trail N, Plymouth, MN 55441
MLS# 7126735Listed by: EDINA REALTY, INC. - New
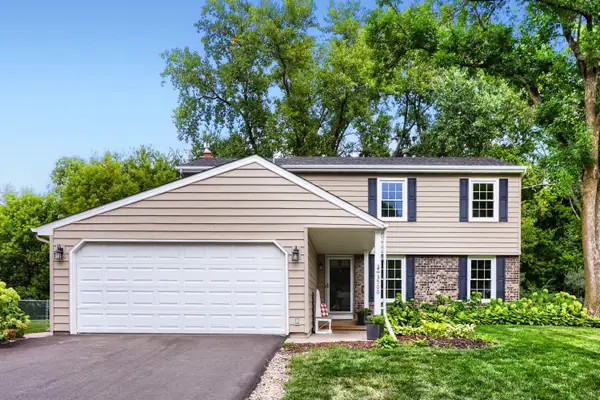 $479,900Active4 beds 3 baths2,197 sq. ft.
3500 Urbandale Lane N, Plymouth, MN 55447
MLS# 7119356Listed by: KELLER WILLIAMS PREMIER REALTY LAKE MINNETONKA - New
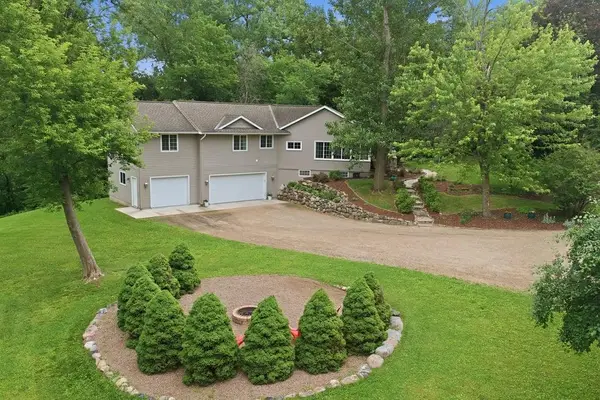 $849,900Active3 beds 3 baths2,495 sq. ft.
13508 Sunset Trail, Plymouth, MN 55441
MLS# 7138898Listed by: FREELAND REAL ESTATE INC - New
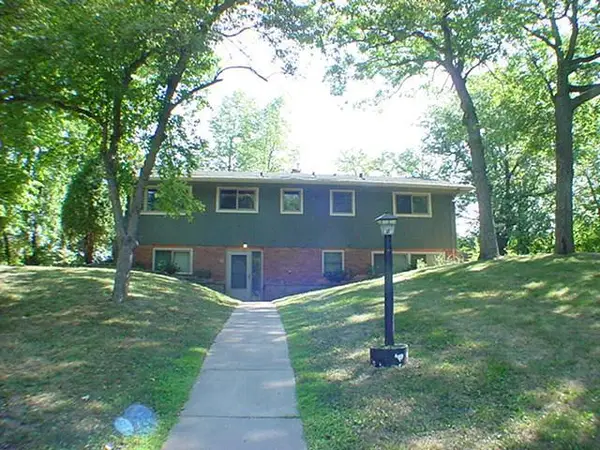 $385,000Active5 beds 2 baths2,208 sq. ft.
1010 Kirkwood Lane N, Plymouth, MN 55441
MLS# 7135820Listed by: AMARIS COMPANY, LLC - New
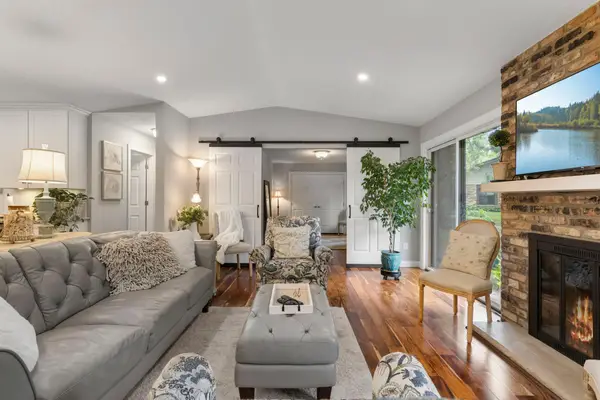 $426,000Active2 beds 2 baths1,150 sq. ft.
1185 Weston, Plymouth, MN 55447
MLS# 7137806Listed by: COMPASS


Protect your home and budget from life's surprises with an Assurant Home Warranty, backed by a partner that supports you through every step of homeownership. Explore Plans.
© 2023 - 2026 ERA Franchise Systems LLC. All rights reserved. ERA Franchise Systems LLC fully supports the principles of the Fair Housing Act and the Equal Opportunity Act. ERA, ERA Real Estate powered, and their respective logos are registered service marks of ERA Franchise Systems LLC. Each office is independently owned and operated.