
14124 55th Avenue N, Plymouth, MN 55446
Local realty services provided by:ERA Gillespie Real Estate
14124 55th Avenue N,Plymouth, MN 55446
$625,000
- 5 Beds
- 4 Baths
- 2,926 sq. ft.
- Single family
- Active
Listed by: bethany nelson
Office: keller williams premier realty lake minnetonka
MLS#:7103740
Source:NSMLS
Price summary
- Price:$625,000
- Price per sq. ft.:$205.66
- Monthly HOA dues:$17.67
About this home
Welcome home to this meticulously maintained and thoughtfully updated home. Step inside to gleaming hardwood floors inviting you to move from the formal dining room to the living room full of natural light from the oversized windows. Cozy up by the gas fireplace in the living room while dinner cooks in the updated kitchen nearby. The kitchen was beautifully remodeled (2023) with crisp white shaker cabinetry, on-trend two-tone accents, a subway tile backsplash, stainless steel appliances (2015) and a newer refrigerator (2022). The walk-in pantry and beautiful center island with pull-outs make this kitchen as functional as it is gorgeous. You’ll love enjoying morning coffee in the sun room just off the eat-in kitchen where a sliding glass door opens to the back patio and seamlessly blends indoor and outdoor living. Upstairs, you'll find four bedrooms all on one level, served by a large full bathroom and the convenience of upper-level laundry (updated in 2022). The oversized primary suite is a true retreat, featuring a walk-in closet and a spa-like ensuite bath with a jetted tub, walk-in shower and dual vanities. The finished lower level extends your living space with a comfortable family room equipped with a bar, plus a private bedroom and 3/4 bath, ideal for guests or a home office setup. Behind all that charm, this home has been handled with care - all major systems already updated: a newer furnace and AC (2020), sump pump (2020), owned water softener, freshly redone driveway (2019), newer garage door (2021), and an in-ground sprinkler system to keep the lawn lush all summer long. Enjoy a beautiful HOA maintained park just down the road with a large playground, basketball courts, gazebo with seating, and many walking trails nearby! With its timeless style, smart updates, and a location in sought-after Plymouth, this one truly has it all! Welcome home....
Contact an agent
Home facts
- Year built:2003
- Subdivision & Development:The Reserve 2nd Add
- Listing ID #:7103740
- Added:35 day(s) ago
- Updated:August 26, 2026 at 12:11 PM
Rooms and interior
- Bedrooms:5
- Total bathrooms:4
- Full bathrooms:2
- Half bathrooms:1
- Dining Description:Kitchen/Dining Room, Separate/Formal Dining Room
- Bathrooms Description:3/4 Basement, Jetted Tub, Main Floor 1/2 Bath, Separate Shower and Tub, Upper Level Full Bath
- Kitchen Description:Dishwasher, Disposal, Exhaust Fan, Microwave, Range, Refrigerator
- Basement:Yes
- Basement Description:Drain Tiled, Egress Window(s), Finished, Full, Sump Pump
- Living area:2,926 sq. ft.
Heating and cooling
- Cooling:Central Air
- Heating:Forced Air
- Central air:Yes
Structure and exterior
- Roof:Age 8 Years or Less, Asphalt
- Year built:2003
- Building area:2,926 sq. ft.
- Lot area:0.17 Acres
- Lot Features:Public Transit (w/in 6 blks), Tree Coverage - Light
- Levels:2 Story
Utilities
- Water:City Water - Connected
- Sewer:City Sewer - Connected
Finances and disclosures
- Price:$625,000
- Price per sq. ft.:$205.66
- Tax amount:$6,882 (2026)
Features and amenities
- Appliances:Disposal, Exhaust Fan, Microwave, Range, Refrigerator, Washer, Water Softener Owned
- Laundry features:Dryer, Washer
- Amenities:Water Softener Owned
Parking
- Parking description:Asphalt, Attached Garage, Garage Door Opener
- Garage:Yes
- Garage spaces:2
New listings near 14124 55th Avenue N
- Coming Soon
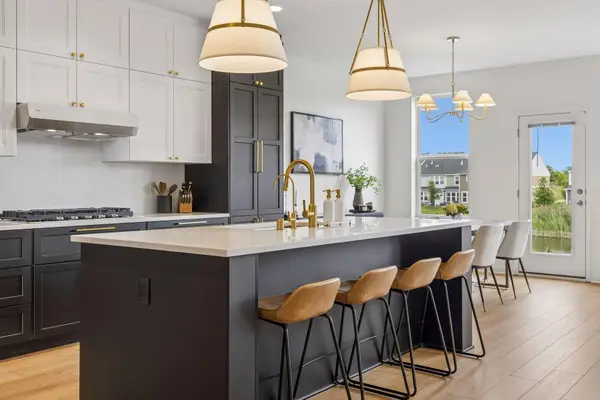 $750,000Coming Soon6 beds 4 baths4,073 sq. ft.
5485 Annapolis Lane N, Plymouth, MN 55446
MLS# 7133065Listed by: ENGEL & VOLKERS LAKE MINNETONKA - Coming Soon
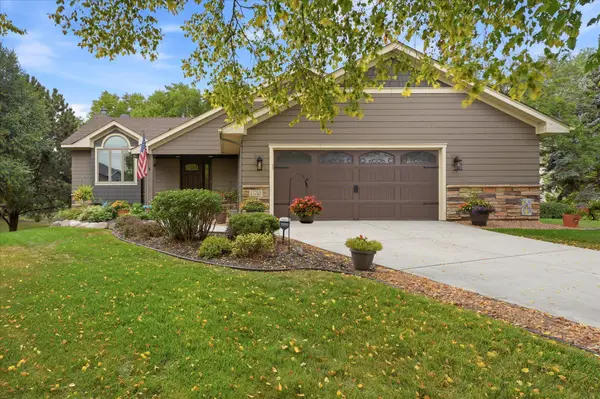 $450,000Coming Soon3 beds 2 baths2,182 sq. ft.
13705 59th Place N, Plymouth, MN 55446
MLS# 7133005Listed by: EDINA REALTY, INC. - Coming SoonOpen Thu, 4 to 6pm
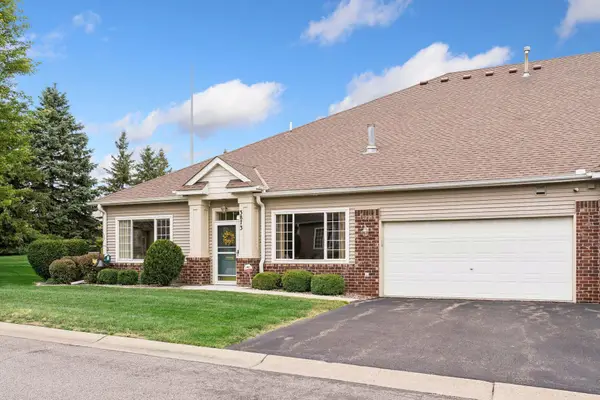 $415,000Coming Soon2 beds 2 baths1,460 sq. ft.
3873 Lawndale Lane N, Plymouth, MN 55446
MLS# 7114024Listed by: LAKES SOTHEBY'S INTERNATIONAL REALTY - Coming Soon
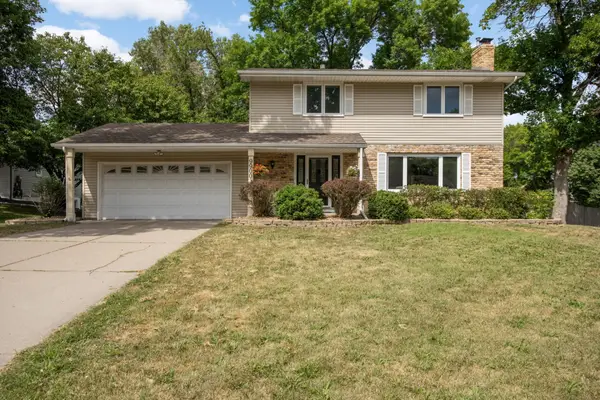 $500,000Coming Soon4 beds 3 baths2,344 sq. ft.
9900 41st Avenue N, Plymouth, MN 55441
MLS# 7125733Listed by: COMPASS - Coming Soon
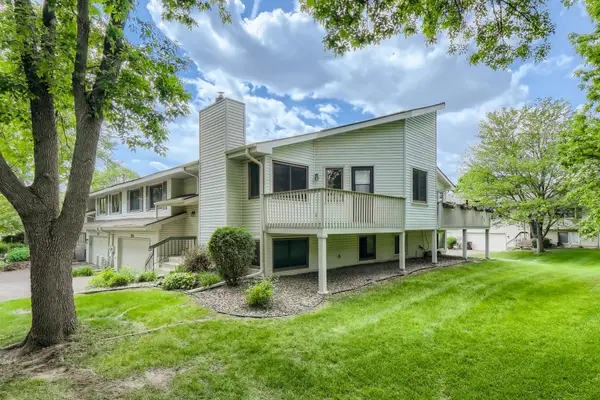 $295,000Coming Soon3 beds 2 baths1,752 sq. ft.
4118 Hemlock Lane N, Plymouth, MN 55441
MLS# 7131098Listed by: NATIONAL REALTY GUILD - Coming Soon
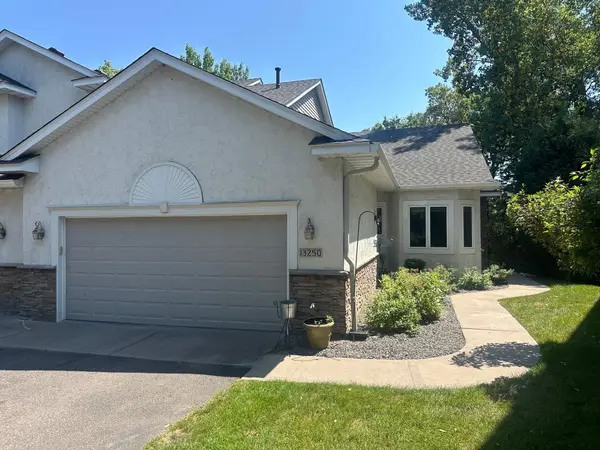 $499,900Coming Soon2 beds 3 baths2,501 sq. ft.
13250 39th Avenue N, Plymouth, MN 55441
MLS# 7128872Listed by: LUKE REAL ESTATE - Coming Soon
 $849,900Coming Soon5 beds 5 baths4,574 sq. ft.
13985 42nd Avenue N, Plymouth, MN 55446
MLS# 7089421Listed by: RE/MAX ADVANTAGE PLUS - Open Thu, 3:30 to 5pmNew
 $575,000Active4 beds 3 baths3,242 sq. ft.
18920 27th Avenue N, Plymouth, MN 55447
MLS# 7132492Listed by: COMPASS - New
 $475,000Active4 beds 3 baths1,931 sq. ft.
12100 50th Avenue N, Plymouth, MN 55442
MLS# 7133435Listed by: RE/MAX ADVANTAGE PLUS - Open Thu, 2 to 4pmNew
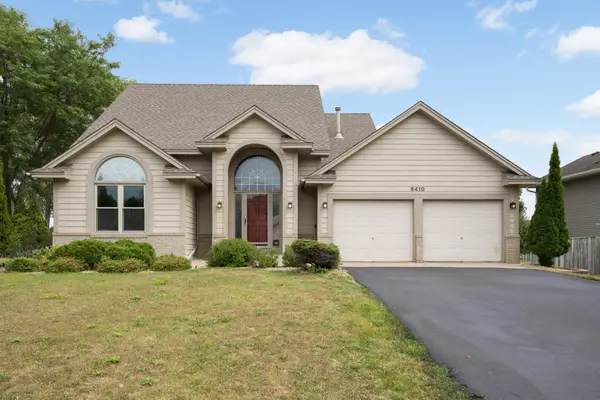 $500,000Active4 beds 4 baths2,787 sq. ft.
5410 Teakwood Lane N, Plymouth, MN 55442
MLS# 7119119Listed by: EDINA REALTY, INC.


Protect your home and budget from life's surprises with an Assurant Home Warranty, backed by a partner that supports you through every step of homeownership. Explore Plans.
© 2023 - 2026 ERA Franchise Systems LLC. All rights reserved. ERA Franchise Systems LLC fully supports the principles of the Fair Housing Act and the Equal Opportunity Act. ERA, ERA Real Estate powered, and their respective logos are registered service marks of ERA Franchise Systems LLC. Each office is independently owned and operated.