
14917 45th Avenue N, Plymouth, MN 55446
Local realty services provided by:ERA Prospera Real Estate
Listed by: jonathan brenny, jarrod l peterson
Office: edina realty, inc.
MLS#:7082133
Source:NSMLS
Price summary
- Price:$350,000
- Price per sq. ft.:$170.57
- Monthly HOA dues:$345
About this home
Welcome home to this bright & inviting townhome nestled in the desirable Tyrell neighborhood of Plymouth. Only minutes from Providence Academy! Offering 2 bedrooms, 2 bathrooms, & over 1,700 finished square feet, this thoughtfully designed home features spacious living areas filled w/ natural light, vaulted ceilings, & a functional layout perfect for everyday living & entertaining. The sun-filled living room overlooks the dining area & kitchen, while the cozy lower-level family room provides additional space to relax or host guests. Enjoy peaceful views from the private patio w/ an electric sunshade, & appreciate the convenience of a 2-car garage, ample storage, and low-maintenance living. Located near parks, trails, shopping, dining, & within the highly regarded Wayzata School District, this home combines comfort, convenience, & an unbeatable Plymouth location. Do not miss out on your chance to call this place home!
Contact an agent
Home facts
- Year built:1986
- Listing ID #:7082133
- Added:52 day(s) ago
- Updated:July 20, 2026 at 12:00 PM
Rooms and interior
- Bedrooms:2
- Total bathrooms:2
- Full bathrooms:2
- Dining Description:Informal Dining Room, Kitchen/Dining Room
- Bathrooms Description:Full Basement, Jetted Tub, Separate Shower and Tub, Upper Level Full Bath, Walk-In Shower Stall, Walk-through
- Kitchen Description:Dishwasher, Microwave, Range, Refrigerator, Stainless Steel Appliances
- Basement:Yes
- Basement Description:Block, Drain Tiled, Full, Storage Space, Sump Pump, Unfinished
- Living area:1,723 sq. ft.
Heating and cooling
- Cooling:Central Air
- Heating:Fireplace(s), Forced Air
- Central air:Yes
Structure and exterior
- Roof:Asphalt, Pitched
- Year built:1986
- Building area:1,723 sq. ft.
- Lot area:0.05 Acres
- Lot Features:Tree Coverage - Medium, Underground Utilities
- Construction Materials:Block
- Levels:4 or More Level Split
Utilities
- Water:City Water - Connected
- Sewer:City Sewer - In Street
Finances and disclosures
- Price:$350,000
- Price per sq. ft.:$170.57
- Tax amount:$4,022 (2026)
Features and amenities
- Appliances:Microwave, Range, Refrigerator, Stainless Steel Appliances, Washer, Water Softener Owned
- Laundry features:Dryer, Washer
- Amenities:Electric Water Heater, Tennis Courts, Water Softener Owned
Parking
- Parking description:Asphalt, Attached Garage, Garage Door Opener
- Garage:Yes
- Garage spaces:2
New listings near 14917 45th Avenue N
- New
 $925,000Active5 beds 4 baths4,558 sq. ft.
15920 37th Avenue N, Plymouth, MN 55446
MLS# 7111799Listed by: REAL BROKER, LLC - New
 $120,000Active1 beds 1 baths800 sq. ft.
11335 12th Avenue N #3, Plymouth, MN 55441
MLS# 7111708Listed by: KELLER WILLIAMS PREMIER REALTY LAKE MINNETONKA - New
 $142,500Active1 beds 1 baths848 sq. ft.
1304 W Medicine Lake Drive #320, Plymouth, MN 55441
MLS# 7111038Listed by: FAZENDIN REALTORS - New
 $477,000Active2 beds 2 baths1,844 sq. ft.
4110 Juneau Lane N, Plymouth, MN 55446
MLS# 7111617Listed by: REALHOME SERVICES AND SOLUTIONS, INC. - New
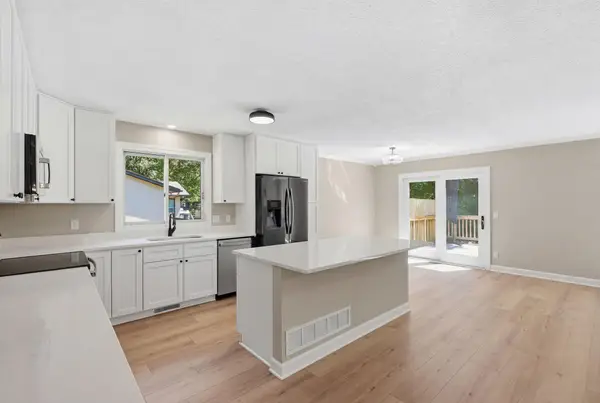 $675,000Active4 beds 4 baths2,988 sq. ft.
10515 Old County Road 15, Plymouth, MN 55441
MLS# 7110515Listed by: RE/MAX ADVANTAGE PLUS - New
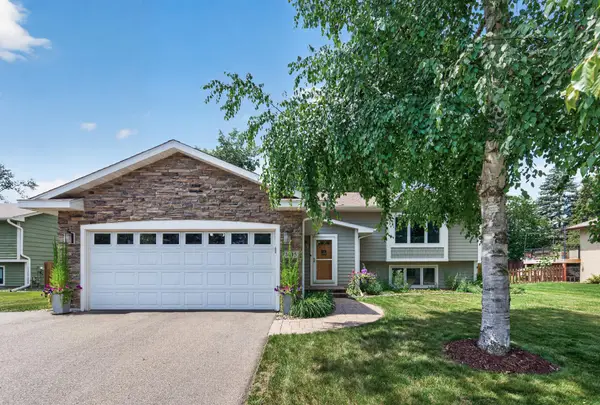 $470,000Active4 beds 2 baths2,100 sq. ft.
1415 Sycamore Lane N, Plymouth, MN 55441
MLS# 7111310Listed by: HERMAN REALTY, INC  $899,900Pending6 beds 4 baths4,344 sq. ft.
4650 Vinewood Lane N, Plymouth, MN 55442
MLS# 7109849Listed by: BENTLEY REALTY, INC- New
 $725,000Active5 beds 4 baths3,025 sq. ft.
3310 Xanthus Lane N, Plymouth, MN 55447
MLS# 7110508Listed by: EDINA REALTY, INC. - New
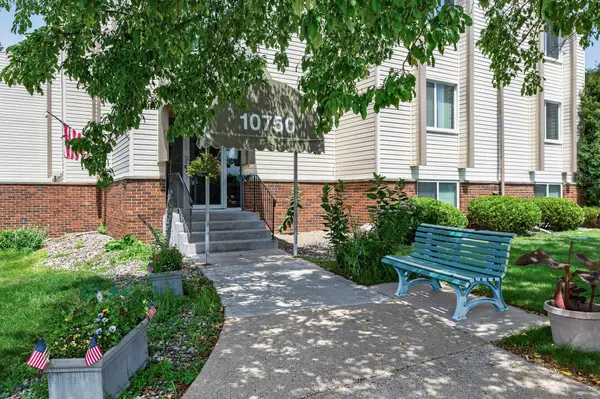 $155,000Active2 beds 1 baths860 sq. ft.
10750 Rockford Road #101, Plymouth, MN 55442
MLS# 7108711Listed by: RE/MAX RESULTS - New
 $675,000Active5 beds 4 baths3,721 sq. ft.
13345 54th Avenue N, Plymouth, MN 55442
MLS# 7110670Listed by: KELLER WILLIAMS CLASSIC RLTY NW


Protect your home and budget from life's surprises with an Assurant Home Warranty, backed by a partner that supports you through every step of homeownership. Explore Plans.
© 2023 - 2026 ERA Franchise Systems LLC. All rights reserved. ERA Franchise Systems LLC fully supports the principles of the Fair Housing Act and the Equal Opportunity Act. ERA, ERA Real Estate powered, and their respective logos are registered service marks of ERA Franchise Systems LLC. Each office is independently owned and operated.