
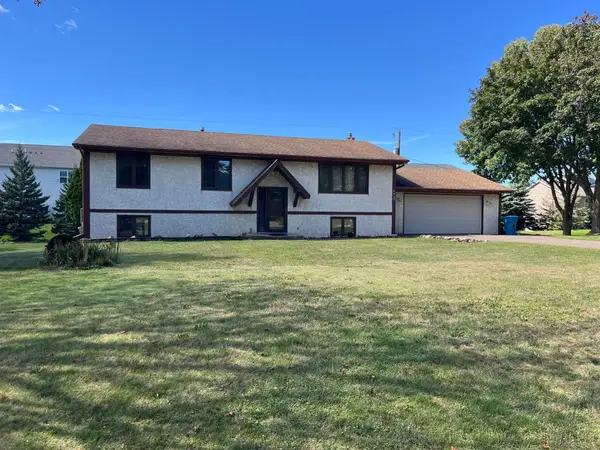
15641 27th Avenue N, Plymouth, MN 55447
Local realty services provided by:ERA Viking Realty
15641 27th Avenue N,Plymouth, MN 55447
$250,000
- 2 Beds
- 2 Baths
- 1,270 sq. ft.
- Townhouse
- Active
Upcoming open houses
- Sun, Oct 0410:00 am - 11:30 am
Listed by: kris craig
Office: edina realty, inc.
MLS#:7141149
Source:NSMLS
Price summary
- Price:$250,000
- Price per sq. ft.:$111.61
- Monthly HOA dues:$286
About this home
Beautifully updated and move-in ready, this 2 bedroom, 2 bathroom townhome offers effortless living in a peaceful, park-like setting. The bright, inviting interior features generous living spaces, thoughtful updates, and a spacious floor plan ideal for both relaxing and entertaining. Enjoy your morning coffee on the private deck while taking in the mature trees changing seasons. Conveniently located just minutes from dining, shopping, and everyday amenities, with the added benefit of being within the highly sought-after Wayzata school district. A rare opportunity to enjoy style, comfort and convenience in a truly desirable setting. This is the one you've been waiting for!
Contact an agent
Home facts
- Year built:1980
- Subdivision & Development:Shenandoah
- Listing ID #:7141149
- Added:1 day(s) ago
- Updated:October 04, 2026 at 12:16 PM
Rooms and interior
- Bedrooms:2
- Total bathrooms:2
- Full bathrooms:1
- Dining Description:Eat In Kitchen, Kitchen/Dining Room
- Bathrooms Description:Main Floor Full Bath
- Kitchen Description:Dishwasher, Disposal, Exhaust Fan, Range, Refrigerator, Stainless Steel Appliances
- Basement:Yes
- Basement Description:Block, Daylight / Lookout Windows, Drain Tiled, Finished, Full, Sump Pump
- Living area:1,270 sq. ft.
Heating and cooling
- Cooling:Central Air
- Heating:Forced Air
- Central air:Yes
Structure and exterior
- Roof:Age Over 8 Years, Asphalt
- Year built:1980
- Building area:1,270 sq. ft.
- Lot area:0.02 Acres
- Lot Features:Tree Coverage - Medium
- Construction Materials:Block
- Levels:Bi/Split Level
Utilities
- Water:City Water - Connected
- Sewer:City Sewer - Connected
Finances and disclosures
- Price:$250,000
- Price per sq. ft.:$111.61
- Tax amount:$2,483 (2026)
Features and amenities
- Appliances:Disposal, Exhaust Fan, Range, Refrigerator, Stainless Steel Appliances, Washer
- Laundry features:Dryer, Washer
- Amenities:Electric Water Heater
Parking
- Parking description:Asphalt, Garage Door Opener, Guest Parking, Tuckunder Garage
- Garage:Yes
- Garage spaces:2
New listings near 15641 27th Avenue N
- Coming Soon
 $639,900Coming Soon3 beds 3 baths3,695 sq. ft.
16035 38th Avenue N, Plymouth, MN 55446
MLS# 7154502Listed by: EXP REALTY - Coming Soon
 $499,900Coming Soon3 beds 3 baths2,299 sq. ft.
4875 Cottonwood Lane N, Plymouth, MN 55442
MLS# 7147500Listed by: RE/MAX RESULTS - Coming Soon
 $425,000Coming Soon5 beds 2 baths1,981 sq. ft.
11315 40th Avenue N, Plymouth, MN 55441
MLS# 7138976Listed by: RE/MAX RESULTS - Coming Soon
 $229,900Coming Soon2 beds 2 baths1,311 sq. ft.
2721 Terraceview Lane N, Plymouth, MN 55447
MLS# 7143874Listed by: RE/MAX SYNERGY - Coming Soon
 $289,900Coming Soon3 beds 2 baths1,288 sq. ft.
4459 Urbandale Court N, Plymouth, MN 55446
MLS# 7149723Listed by: THEMLSONLINE.COM, INC. - New
 $750,000Active5 beds 4 baths3,559 sq. ft.
19015 31st Avenue N, Plymouth, MN 55447
MLS# 7147495Listed by: KELLER WILLIAMS PREFERRED RLTY - New
 $325,000Active2 beds 2 baths1,309 sq. ft.
10711 53rd Avenue N, Plymouth, MN 55442
MLS# 7151213Listed by: COLDWELL BANKER REALTY - New
 $1,375,000Active7 beds 5 baths5,626 sq. ft.
5720 Oakview Lane N, Plymouth, MN 55442
MLS# 7154238Listed by: COMPASS - New
 $329,900Active2 beds 2 baths1,433 sq. ft.
17700 41st Avenue N #80, Plymouth, MN 55446
MLS# 7154281Listed by: RE/MAX ADVANTAGE PLUS


Protect your home and budget from life's surprises with an Assurant Home Warranty, backed by a partner that supports you through every step of homeownership. Explore Plans.
© 2023 - 2026 ERA Franchise Systems LLC. All rights reserved. ERA Franchise Systems LLC fully supports the principles of the Fair Housing Act and the Equal Opportunity Act. ERA, ERA Real Estate powered, and their respective logos are registered service marks of ERA Franchise Systems LLC. Each office is independently owned and operated.