
15655 60th Avenue N, Plymouth, MN 55446
Local realty services provided by:ERA Gillespie Real Estate
15655 60th Avenue N,Plymouth, MN 55446
$399,900
- 3 Beds
- 3 Baths
- 1,911 sq. ft.
- Townhouse
- Active
Listed by: jie xu
Office: bridge realty, llc.
MLS#:7108564
Source:NSMLS
Price summary
- Price:$399,900
- Price per sq. ft.:$173.57
- Monthly HOA dues:$271
About this home
Beautiful end-unit townhome with scenic pond and wildlife views! This 3-bedroom, 3-bath home features a bright open floor plan, granite center island, stainless steel appliances, and a cozy corner gas fireplace.
All three bedrooms are on the upper level, including a spacious primary suite with walk-in closet and private bath with double vanity. A versatile loft and second-floor laundry add convenience. Attached two-car garage and a shed for extra storage.
Located in the highly sought-after Wayzata School District, close to library, shopping, dining, and trails.
Recent updates: water softener (2025), washer & dryer (2023), Rheem water heater (2023), dishwasher (2023), roof (2023), refrigerator (2021).
Contact an agent
Home facts
- Year built:2007
- Subdivision & Development:Taryn Hills 5th Add
- Listing ID #:7108564
- Added:43 day(s) ago
- Updated:August 26, 2026 at 12:11 PM
Rooms and interior
- Bedrooms:3
- Total bathrooms:3
- Full bathrooms:2
- Half bathrooms:1
- Dining Description:Kitchen/Dining Room
- Bathrooms Description:Main Floor 1/2 Bath, Upper Level Full Bath
- Kitchen Description:Dishwasher, Disposal, Microwave, Range, Refrigerator
- Basement:Yes
- Living area:1,911 sq. ft.
Heating and cooling
- Cooling:Central Air
- Heating:Forced Air
- Central air:Yes
Structure and exterior
- Roof:Age 8 Years or Less
- Year built:2007
- Building area:1,911 sq. ft.
- Lot area:0.06 Acres
- Lot Features:Corner Lot, Tree Coverage - Light
- Exterior Features:Common Garden, In-Ground Sprinkler System
- Levels:2 Story
Utilities
- Water:City Water - Connected
- Sewer:City Sewer - Connected
Finances and disclosures
- Price:$399,900
- Price per sq. ft.:$173.57
- Tax amount:$4,233 (2026)
Features and amenities
- Appliances:Disposal, Microwave, Range, Refrigerator, Washer, Water Softener Owned
- Laundry features:Dryer, Washer
- Amenities:Fire Sprinkler System, Gas Water Heater, Trail(s), Water Softener Owned
Parking
- Parking description:Asphalt, Attached Garage, Garage Door Opener, Guest Parking, Storage
- Garage:Yes
- Garage spaces:2
New listings near 15655 60th Avenue N
- Coming Soon
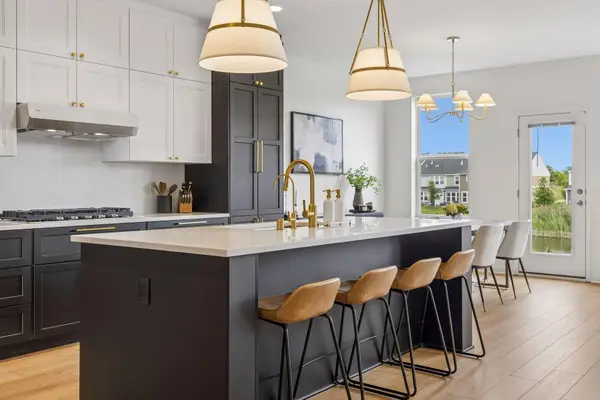 $750,000Coming Soon6 beds 4 baths4,073 sq. ft.
5485 Annapolis Lane N, Plymouth, MN 55446
MLS# 7133065Listed by: ENGEL & VOLKERS LAKE MINNETONKA - Coming Soon
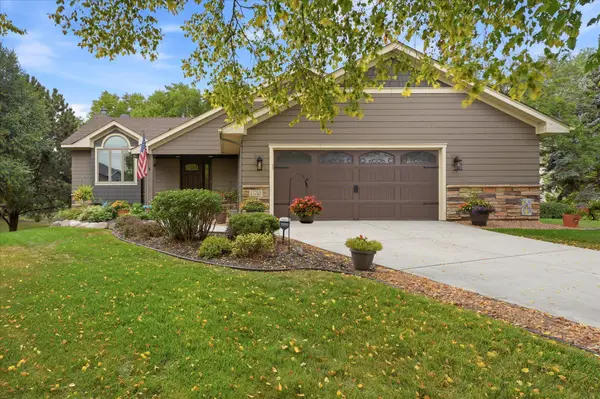 $450,000Coming Soon3 beds 2 baths2,182 sq. ft.
13705 59th Place N, Plymouth, MN 55446
MLS# 7133005Listed by: EDINA REALTY, INC. - Coming SoonOpen Thu, 4 to 6pm
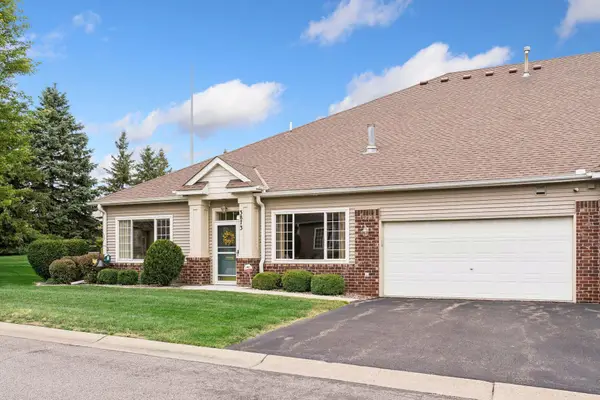 $415,000Coming Soon2 beds 2 baths1,460 sq. ft.
3873 Lawndale Lane N, Plymouth, MN 55446
MLS# 7114024Listed by: LAKES SOTHEBY'S INTERNATIONAL REALTY - Coming Soon
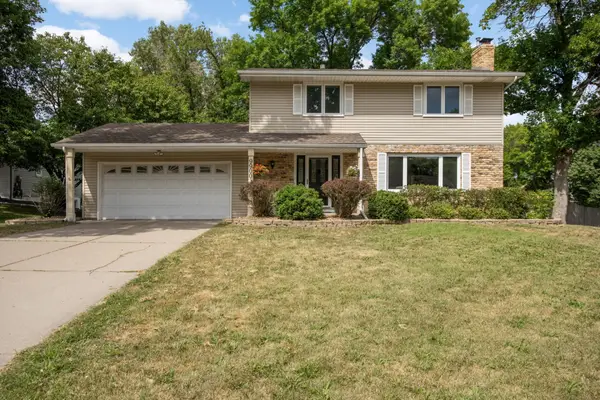 $500,000Coming Soon4 beds 3 baths2,344 sq. ft.
9900 41st Avenue N, Plymouth, MN 55441
MLS# 7125733Listed by: COMPASS - Coming Soon
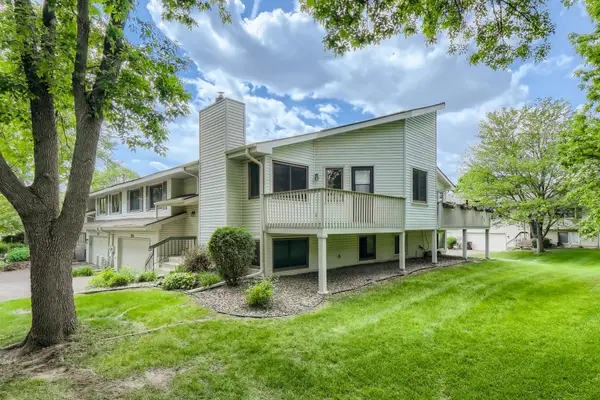 $295,000Coming Soon3 beds 2 baths1,752 sq. ft.
4118 Hemlock Lane N, Plymouth, MN 55441
MLS# 7131098Listed by: NATIONAL REALTY GUILD - Coming Soon
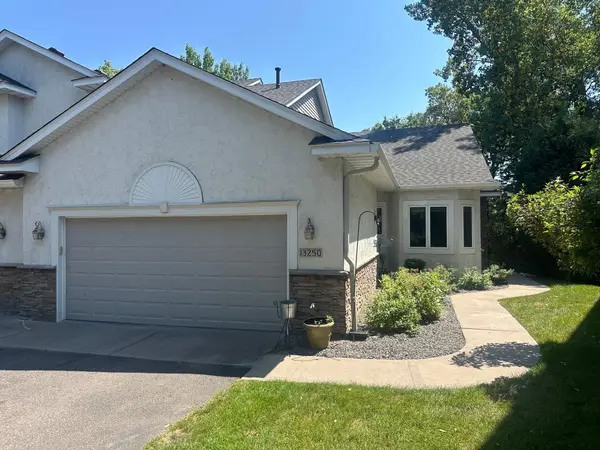 $499,900Coming Soon2 beds 3 baths2,501 sq. ft.
13250 39th Avenue N, Plymouth, MN 55441
MLS# 7128872Listed by: LUKE REAL ESTATE - Coming Soon
 $849,900Coming Soon5 beds 5 baths4,574 sq. ft.
13985 42nd Avenue N, Plymouth, MN 55446
MLS# 7089421Listed by: RE/MAX ADVANTAGE PLUS - Open Thu, 3:30 to 5pmNew
 $575,000Active4 beds 3 baths3,242 sq. ft.
18920 27th Avenue N, Plymouth, MN 55447
MLS# 7132492Listed by: COMPASS - New
 $475,000Active4 beds 3 baths1,931 sq. ft.
12100 50th Avenue N, Plymouth, MN 55442
MLS# 7133435Listed by: RE/MAX ADVANTAGE PLUS - Open Thu, 2 to 4pmNew
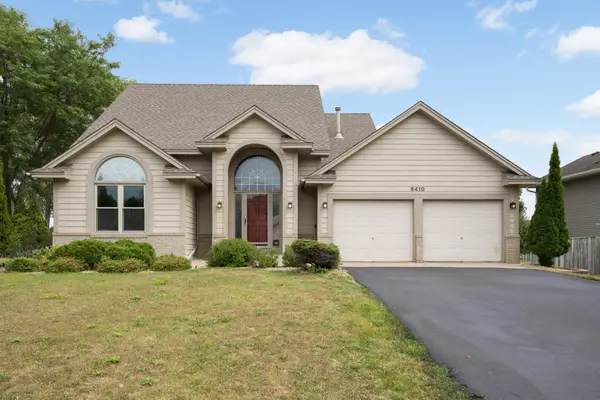 $500,000Active4 beds 4 baths2,787 sq. ft.
5410 Teakwood Lane N, Plymouth, MN 55442
MLS# 7119119Listed by: EDINA REALTY, INC.


Protect your home and budget from life's surprises with an Assurant Home Warranty, backed by a partner that supports you through every step of homeownership. Explore Plans.
© 2023 - 2026 ERA Franchise Systems LLC. All rights reserved. ERA Franchise Systems LLC fully supports the principles of the Fair Housing Act and the Equal Opportunity Act. ERA, ERA Real Estate powered, and their respective logos are registered service marks of ERA Franchise Systems LLC. Each office is independently owned and operated.