
16307 46th Court N, Plymouth, MN 55446
Local realty services provided by:ERA Viking Realty
16307 46th Court N,Plymouth, MN 55446
$3,295,000
- 5 Beds
- 5 Baths
- 6,556 sq. ft.
- Single family
- Active
Listed by: dalia m carter
Office: swan real estate
MLS#:7099678
Source:NSMLS
Price summary
- Price:$3,295,000
- Price per sq. ft.:$414.31
- Monthly HOA dues:$51
About this home
Welcome to a rare opportunity to own one of the most stunning ramblers in the area, this sprawling
6,500 square foot masterpiece is perched on a private 3.5-acre cul-de-sac lot with breathtaking
treetop views that simply never get old. From the moment you step into the soaring 12-foot vaulted foyer, you'll feel the difference between a house and a home crafted with true intention. The great room commands attention with its own vaulted ceiling and floor to ceiling windows. At the heart of this home is a chef's kitchen that will leave even the most discerning entertainer speechless. Double islands anchor the space, while the professional-grade Thermador appliance package ensures every culinary need is met with ease and elegance. The built-in wet bar adds an extra layer of entertaining sophistication, and stunning Cambria countertops with full-height backsplash are featured throughout — a seamless marriage of beauty and durability. The vaulted walk-in pantry is a showstopper, offering an abundance of storage and working surfaces. The primary suite is a true sanctuary. An elegant 11-foot step ceiling frames the space beautifully, while the spa-inspired bathroom features electric in-floor heat for those cool Minnesota mornings. A generous walk-in closet completes the retreat. A second bedroom on the main floor offers flexibility for guests or family. The well-appointed home office features a full wall of custom white oak built-ins and desk — the ideal backdrop for focused work or creative thought. Gather around the fireplace in the stunning hearth room, flanked by a wall of custom built-in cabinetry, and seat all your guests at the grand 13-foot dining table where panoramic treetop views. The lower level is nothing short of extraordinary. Radiant in-floor heat runs throughout, creating a warm, inviting atmosphere year-round. Three additional bedrooms, a playroom, and a dedicated
exercise area provide space for every stage of life. Unwind in the private sauna, refresh at the 3/4
bath, and entertain effortlessly with the lower-level wet bar — all flowing naturally out to the
screened porch featuring phantom screens and infrared heaters, extending your outdoor season
well beyond what you thought possible. A site is already prepared and rough-in is included for a
future hot tub, making your vision easy to bring to life. No detail was overlooked. Expansive lower-level garage storage with in-floor heat keeps everything organized and accessible. This is a home where luxury and livability go hand in hand — where treetop serenity meets the very best in
modern living. Homes like this don't come along often. Come see it for yourself — and prepare to fall in love!...
Contact an agent
Home facts
- Year built:2023
- Subdivision & Development:Hollydale
- Listing ID #:7099678
- Added:35 day(s) ago
- Updated:July 31, 2026 at 02:43 AM
Rooms and interior
- Bedrooms:5
- Total bathrooms:5
- Full bathrooms:2
- Half bathrooms:2
- Dining Description:Informal Dining Room
- Bathrooms Description:1/2 Basement, 3/4 Basement, Main Floor Full Bath
- Kitchen Description:Cooktop, Dishwasher, Disposal, Double Oven, Exhaust Fan, Freezer, Microwave, Refrigerator, Wine Cooler
- Basement:Yes
- Basement Description:Drain Tiled, Finished, Sump Pump, Walkout
- Living area:6,556 sq. ft.
Heating and cooling
- Cooling:Central Air
- Heating:Forced Air
- Central air:Yes
Structure and exterior
- Roof:Age 8 Years or Less, Asphalt
- Year built:2023
- Building area:6,556 sq. ft.
- Lot area:3.52 Acres
- Levels:1 Story
Utilities
- Water:City Water - Connected
- Sewer:City Sewer - Connected
Finances and disclosures
- Price:$3,295,000
- Price per sq. ft.:$414.31
- Tax amount:$28,605 (2025)
Features and amenities
- Appliances:Disposal, Exhaust Fan, Microwave, Refrigerator, Washer, Water Softener Owned, Wine Cooler
- Laundry features:Dryer, Washer
- Amenities:Air-To-Air Exchanger, Central Vacuum, Gas Water Heater, Humidifier, Water Osmosis System, Water Softener Owned
Parking
- Parking description:Attached Garage, Concrete, Floor Drain, Heated Garage, Insulated Garage
- Garage:Yes
- Garage spaces:3
New listings near 16307 46th Court N
- Coming Soon
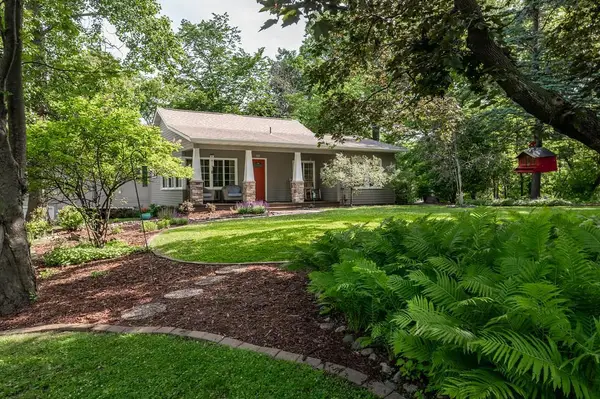 $899,000Coming Soon3 beds 3 baths
13508 Sunset Trail, Plymouth, MN 55441
MLS# 7117904Listed by: FREELAND REAL ESTATE INC - New
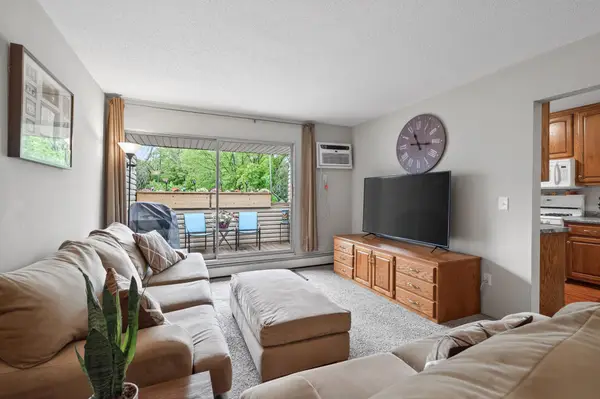 $129,900Active2 beds 1 baths940 sq. ft.
10840 Rockford Road #308, Plymouth, MN 55442
MLS# 7119150Listed by: EDINA REALTY, INC. - Coming Soon
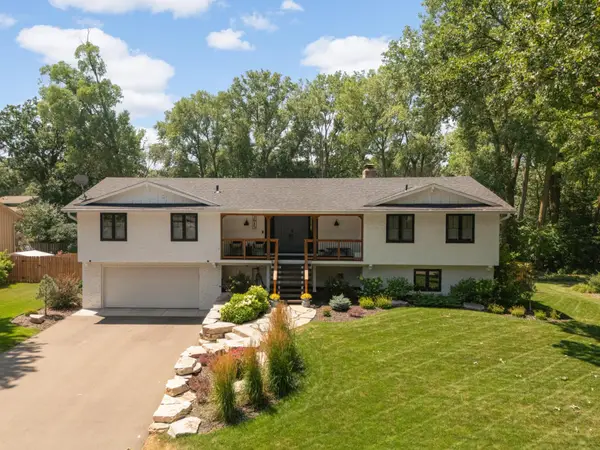 $699,900Coming Soon4 beds 3 baths
2615 Garland Lane N, Plymouth, MN 55447
MLS# 7115538Listed by: SCATES REAL ESTATE, LLC - New
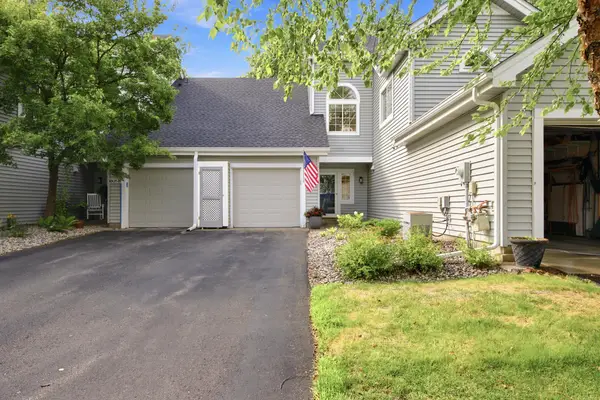 $290,000Active2 beds 2 baths1,364 sq. ft.
1805 Terraceview Lane N #C, Plymouth, MN 55447
MLS# 7109881Listed by: COLDWELL BANKER REALTY - SOUTHWEST REGIONAL - New
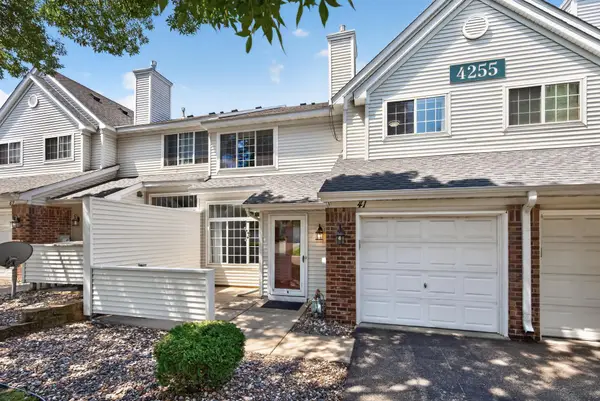 $249,900Active2 beds 2 baths1,210 sq. ft.
4255 Merrimac Lane N #41, Plymouth, MN 55446
MLS# 7118926Listed by: KELLER WILLIAMS REALTY INTEGRITY LAKES - Coming SoonOpen Thu, 11:30am to 1:30pm
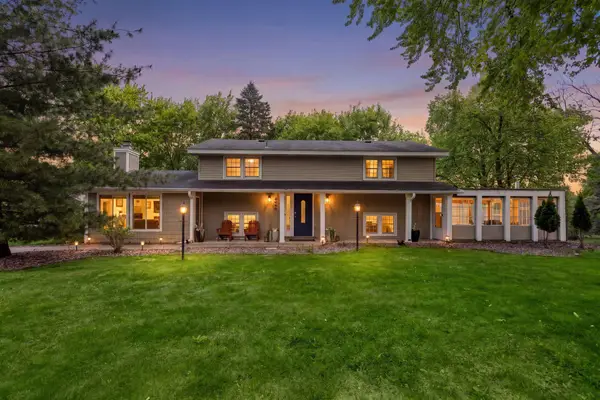 $475,000Coming Soon3 beds 2 baths
6060 Hemlock Lane N, Plymouth, MN 55442
MLS# 7060816Listed by: KELLER WILLIAMS PREFERRED RLTY - Coming SoonOpen Tue, 11am to 1pm
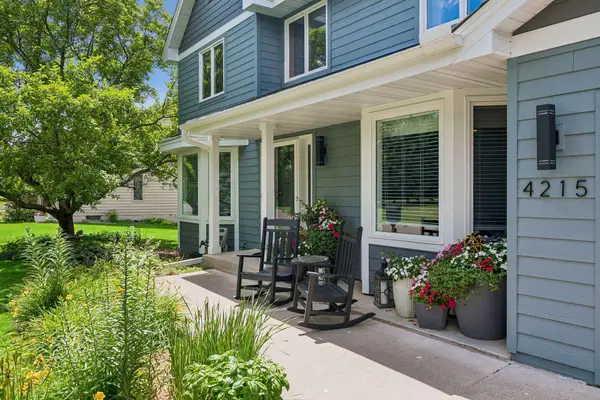 $724,900Coming Soon5 beds 4 baths
4215 Juneau Lane N, Plymouth, MN 55446
MLS# 7117810Listed by: RE/MAX RESULTS - New
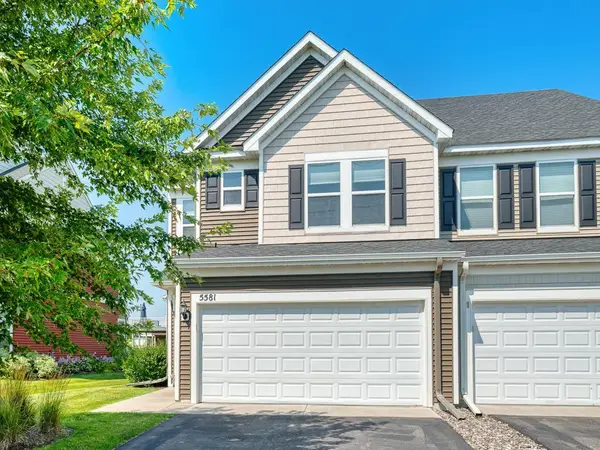 $395,000Active3 beds 3 baths1,854 sq. ft.
5581 Yucca Lane N, Plymouth, MN 55446
MLS# 7118014Listed by: GOOD MOVE REALTY - New
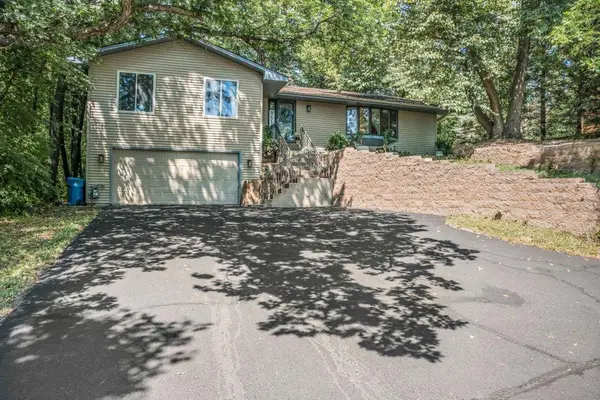 $699,900Active5 beds 3 baths3,060 sq. ft.
11708 Sunset Trail, Plymouth, MN 55441
MLS# 7118162Listed by: PRO FLAT FEE REALTY LLC - New
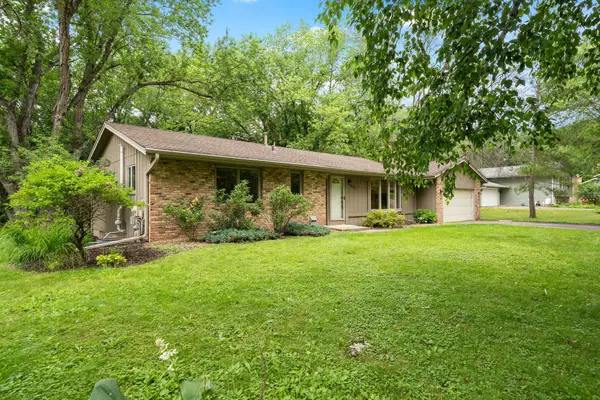 $524,900Active5 beds 3 baths3,035 sq. ft.
18510 25th Avenue N, Plymouth, MN 55447
MLS# 7117716Listed by: KELLER WILLIAMS PREMIER REALTY LAKE MINNETONKA


Protect your home and budget from life's surprises with an Assurant Home Warranty, backed by a partner that supports you through every step of homeownership. Explore Plans.
© 2023 - 2026 ERA Franchise Systems LLC. All rights reserved. ERA Franchise Systems LLC fully supports the principles of the Fair Housing Act and the Equal Opportunity Act. ERA, ERA Real Estate powered, and their respective logos are registered service marks of ERA Franchise Systems LLC. Each office is independently owned and operated.