
1805 Terraceview Lane N #C, Plymouth, MN 55447
Local realty services provided by:ERA Viking Realty
Upcoming open houses
- Sun, Aug 0211:00 am - 01:00 pm
Listed by: john d schuster, kaitlyn michaels
Office: coldwell banker realty - southwest regional
MLS#:7109881
Source:NSMLS
Price summary
- Price:$290,000
- Price per sq. ft.:$212.61
- Monthly HOA dues:$585
About this home
Enjoy low maintenance living in this beautifully appointed townhome, ideally located in the coveted Wayzata School District. Dramatic vaulted ceilings and two newer skylights fill the open concept main level with natural light, creating a warm and inviting space to relax or entertain. Cozy up by the gas fireplace, gather in the spacious dining area, or step outside to the generous deck overlooking peaceful green space, perfect for summer barbecues or your morning coffee. The upper level features two spacious bedrooms, each with a walk in closet, convenient upper level laundry, and a stylish walk through bathroom complete with tile flooring, a jetted soaking tub, separate shower, vaulted ceiling, and skylight. Built in speakers throughout the home add to the overall comfort and entertainment experience. The attached tandem two car garage offers abundant storage, while the newer roof, skylights, and updated mechanicals provide added peace of mind. Extensive improvements throughout the home include a major kitchen renovation with updated appliances, fresh paint, updated flooring throughout the kitchen and living room, updated lighting, and beautifully refreshed bathrooms. The exceptional care and pride of ownership are evident throughout, and a detailed list of improvements is available. Enjoy easy access to Parkers Lake Beach, the Luce Line Trail, parks, shopping, restaurants, and major highways, making commuting and everyday living a breeze....
Contact an agent
Home facts
- Year built:1989
- Subdivision & Development:Condo 0620 Promenade At Parkers
- Listing ID #:7109881
- Added:1 day(s) ago
- Updated:August 01, 2026 at 11:58 AM
Rooms and interior
- Bedrooms:2
- Total bathrooms:2
- Full bathrooms:1
- Half bathrooms:1
- Dining Description:Breakfast Bar, Informal Dining Room
- Bathrooms Description:Jetted Tub, Main Floor 1/2 Bath, Separate Shower and Tub
- Kitchen Description:Dishwasher, Disposal, Microwave, Range, Refrigerator
- Basement:Yes
- Living area:1,364 sq. ft.
Heating and cooling
- Cooling:Central Air
- Heating:Forced Air
- Central air:Yes
Structure and exterior
- Roof:Age 8 Years or Less, Asphalt
- Year built:1989
- Building area:1,364 sq. ft.
- Lot area:0.06 Acres
- Levels:2 Story
Utilities
- Water:City Water - Connected
- Sewer:City Sewer - Connected
Finances and disclosures
- Price:$290,000
- Price per sq. ft.:$212.61
- Tax amount:$2,845 (2026)
Features and amenities
- Appliances:Disposal, Microwave, Range, Refrigerator, Washer, Water Softener Owned
- Laundry features:Dryer, Washer
- Amenities:Water Softener Owned
Parking
- Parking description:Attached Garage, Garage Door Opener
- Garage:Yes
- Garage spaces:2
New listings near 1805 Terraceview Lane N #C
- Coming Soon
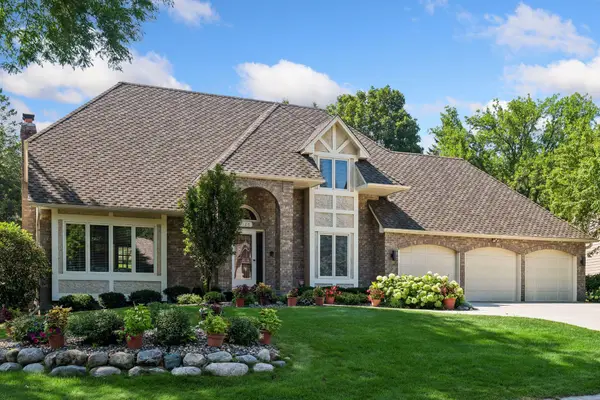 $675,000Coming Soon4 beds 4 baths
13125 38th Avenue N, Plymouth, MN 55441
MLS# 7106480Listed by: EDINA REALTY, INC. - Coming SoonOpen Tue, 11:30am to 1pm
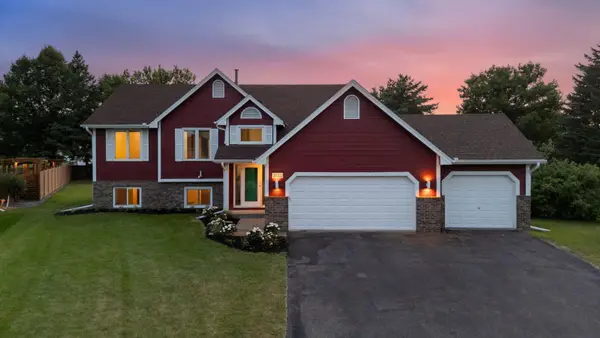 $489,000Coming Soon6 beds 3 baths
4635 Yorktown Lane N, Plymouth, MN 55442
MLS# 7118485Listed by: COLDWELL BANKER REALTY - LAKES - Coming SoonOpen Tue, 2 to 4pm
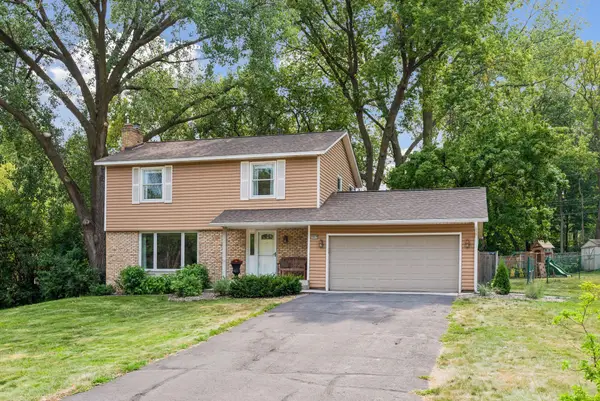 $499,000Coming Soon4 beds 2 baths
18015 19th Avenue N, Plymouth, MN 55447
MLS# 7118669Listed by: FAZENDIN REALTORS - Coming Soon
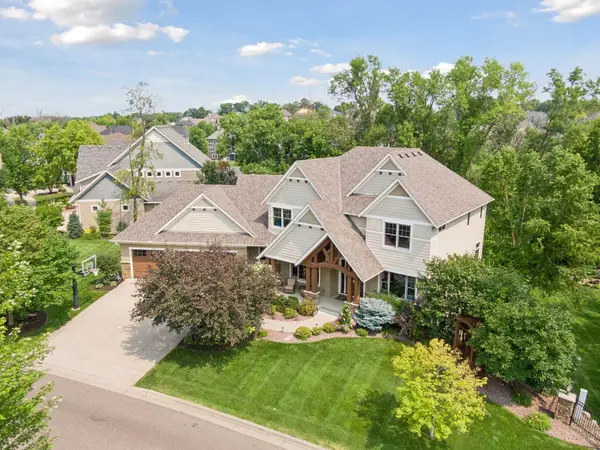 $1,550,000Coming Soon5 beds 5 baths
15700 55th Avenue N, Plymouth, MN 55441
MLS# 7119902Listed by: DRG - New
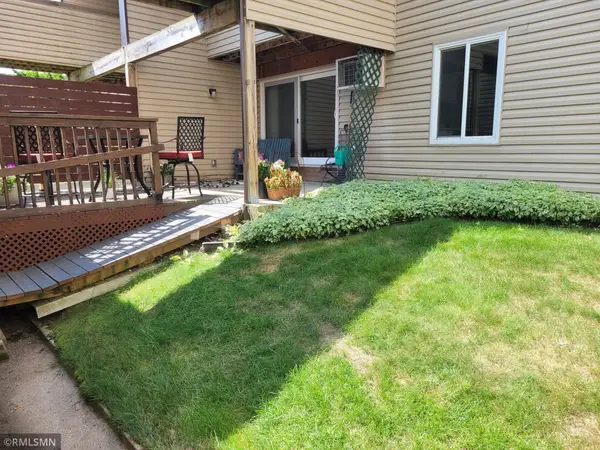 $152,000Active2 beds 1 baths900 sq. ft.
10840 Rockford Road #111, Plymouth, MN 55442
MLS# 7112077Listed by: PRIME TIME DEVELOPMENT INC - New
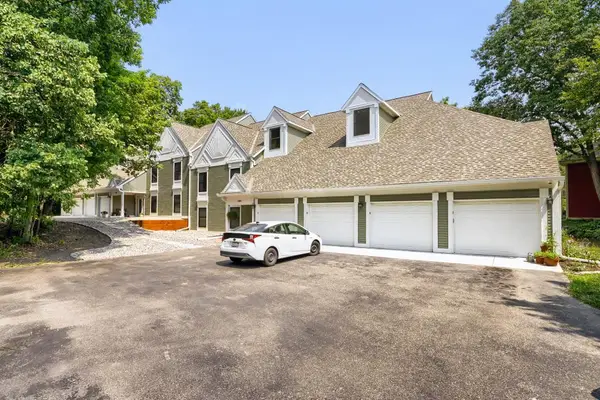 $308,888Active2 beds 2 baths2,089 sq. ft.
15600 26th Avenue N #D, Plymouth, MN 55447
MLS# 7118199Listed by: HOME AVENUE FLAT FEE REALTY - New
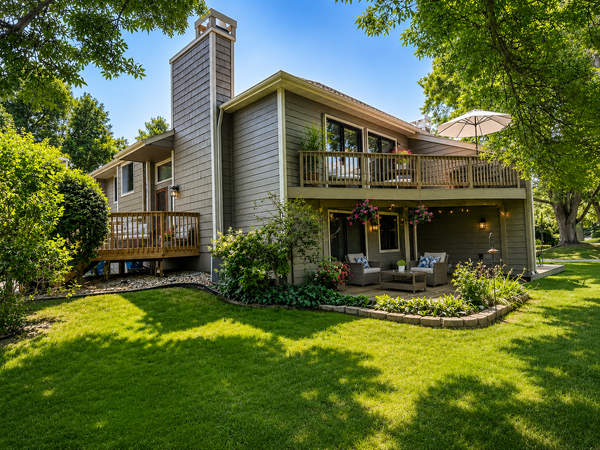 $300,000Active3 beds 2 baths1,406 sq. ft.
4538 Quantico Lane N, Plymouth, MN 55446
MLS# 7119480Listed by: KELLER WILLIAMS CLASSIC RLTY NW - Open Sun, 12:30 to 2pmNew
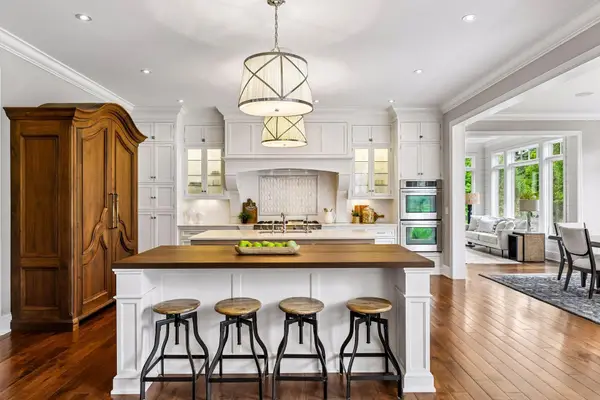 $1,849,900Active5 beds 6 baths6,862 sq. ft.
730 Lanewood Lane N, Plymouth, MN 55447
MLS# 7119370Listed by: COMPASS - New
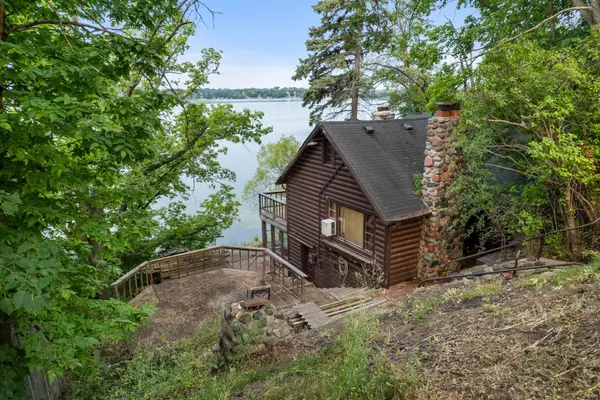 $395,000Active3 beds 3 baths1,776 sq. ft.
3015 E Medicine Lake Boulevard, Plymouth, MN 55441
MLS# 7116518Listed by: RE/MAX RESULTS - New
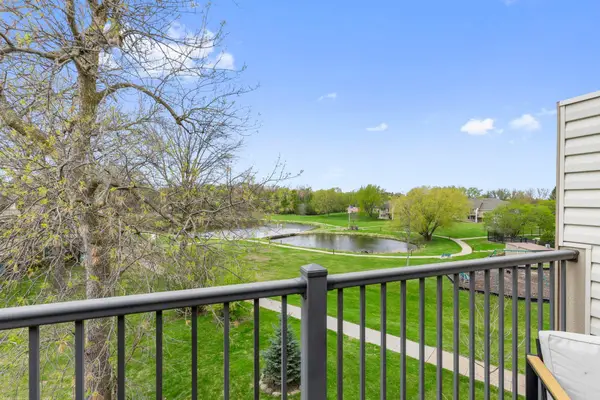 $129,900Active2 beds 1 baths882 sq. ft.
10720 Rockford Road #313, Plymouth, MN 55442
MLS# 7119351Listed by: RE/MAX RESULTS


Protect your home and budget from life's surprises with an Assurant Home Warranty, backed by a partner that supports you through every step of homeownership. Explore Plans.
© 2023 - 2026 ERA Franchise Systems LLC. All rights reserved. ERA Franchise Systems LLC fully supports the principles of the Fair Housing Act and the Equal Opportunity Act. ERA, ERA Real Estate powered, and their respective logos are registered service marks of ERA Franchise Systems LLC. Each office is independently owned and operated.