
1900 Lanewood Lane N, Plymouth, MN 55447
Local realty services provided by:ERA Prospera Real Estate
1900 Lanewood Lane N,Plymouth, MN 55447
$399,900
- 2 Beds
- 2 Baths
- 1,404 sq. ft.
- Townhouse
- Coming Soon
Listed by: kathleen a murphy, melissa m olmscheid
Office: compass
MLS#:7133836
Source:NSMLS
Price summary
- Price:$399,900
- Price per sq. ft.:$284.83
- Monthly HOA dues:$423
About this home
Welcome home to effortless, main-level living in the sought-after Cimarron East community. This beautifully maintained 2-bedroom, 2-bath townhome features an airy, open-concept floor plan accented by soaring vaulted ceilings and abundant natural light. The kitchen is outfitted with sleek stainless-steel appliances, a center island with built-in storage, and a cozy breakfast bar for casual dining. The sun-drenched living room anchors around a classic gas brick fireplace, with south-facing windows and direct patio access outside into a meticulously maintained, private garden retreat. The primary suite features a private ¾ bath with a tiled walk-in shower and a custom-organized walk-in closet. A spacious second bedroom with a large closet, plus a handsome den that easily adapts to your lifestyle. Enjoy warm summer days at the neighborhood in-ground pool without any of the maintenance hassle. Nestled just minutes from Parkers Lake Park and Community Fields, you get the perfect mix of outdoor recreation and suburban convenience. Commutes are a breeze with immediate access to I-494, I-394, and Highway 55....
Contact an agent
Home facts
- Year built:1978
- Subdivision & Development:Cimarron East
- Listing ID #:7133836
- Updated:August 27, 2026 at 07:43 PM
Rooms and interior
- Bedrooms:2
- Total bathrooms:2
- Full bathrooms:1
- Dining Description:Breakfast Bar, Living/Dining Room
- Bathrooms Description:Main Floor 3/4 Bath, Main Floor Full Bath
- Kitchen Description:Dishwasher, Double Oven, Exhaust Fan, Microwave, Range, Refrigerator, Stainless Steel Appliances
- Basement:Yes
- Living area:1,404 sq. ft.
Heating and cooling
- Cooling:Central Air
- Heating:Forced Air
- Central air:Yes
Structure and exterior
- Roof:Age Over 8 Years, Asphalt
- Year built:1978
- Building area:1,404 sq. ft.
- Lot area:0.1 Acres
- Lot Features:Corner Lot, Public Transit (w/in 6 blks), Tree Coverage - Medium
- Exterior Features:In-Ground Sprinkler System
- Levels:1 Story
Utilities
- Water:City Water - Connected
- Sewer:City Sewer - Connected
Finances and disclosures
- Price:$399,900
- Price per sq. ft.:$284.83
- Tax amount:$3,757 (2026)
Features and amenities
- Appliances:Exhaust Fan, Microwave, Range, Refrigerator, Stainless Steel Appliances, Washer
- Laundry features:Dryer, Washer
- Amenities:Gas Water Heater
- Pool features:Below Ground, Heated, Outdoor, Shared
Parking
- Parking description:Asphalt, Attached Garage, Covered, Garage Door Opener
- Garage:Yes
- Garage spaces:2
New listings near 1900 Lanewood Lane N
- Coming Soon
 $750,000Coming Soon5 beds 4 baths3,730 sq. ft.
12515 Sunset Trail N, Plymouth, MN 55441
MLS# 7126735Listed by: EDINA REALTY, INC. - Coming SoonOpen Sat, 11am to 1pm
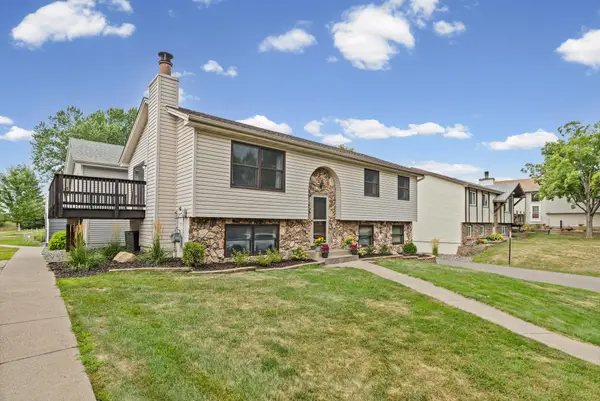 $349,900Coming Soon3 beds 2 baths1,544 sq. ft.
3531 Pilgrim Lane N, Plymouth, MN 55441
MLS# 7128807Listed by: PEMBERTON RE - Coming SoonOpen Fri, 4 to 6pm
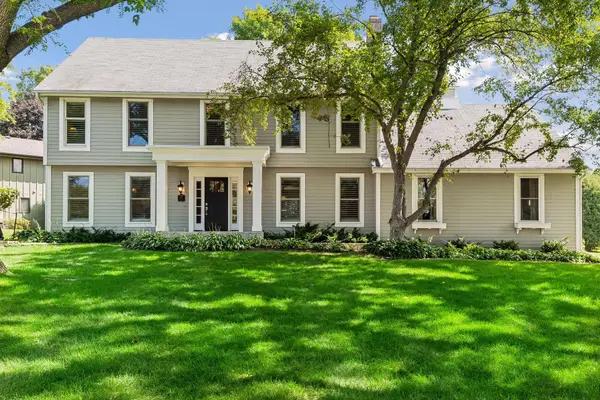 $925,000Coming Soon4 beds 4 baths2,950 sq. ft.
680 Alvarado Lane N, Plymouth, MN 55447
MLS# 7130271Listed by: LAKES SOTHEBY'S INTERNATIONAL REALTY - Coming Soon
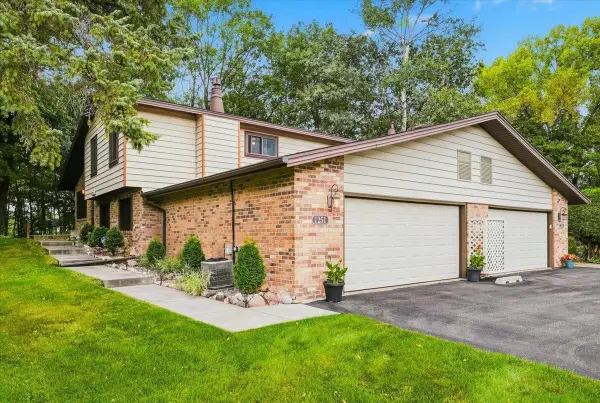 $449,000Coming Soon3 beds 2 baths1,928 sq. ft.
1251 Archer Lane N, Plymouth, MN 55447
MLS# 7129599Listed by: PROPERTY EXECUTIVES REALTY - Coming SoonOpen Sat, 11am to 12:30pm
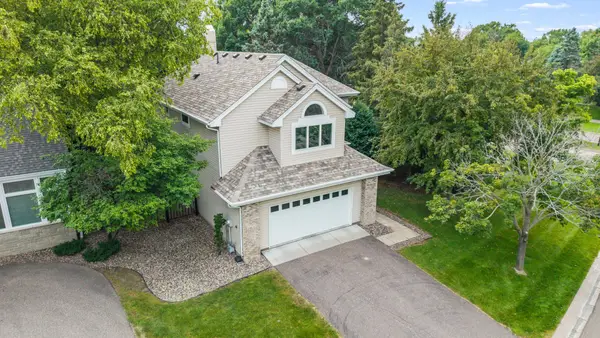 $529,900Coming Soon3 beds 4 baths2,914 sq. ft.
15785 25th Place N, Plymouth, MN 55447
MLS# 7121553Listed by: KELLER WILLIAMS INTEGRITY NW - Coming Soon
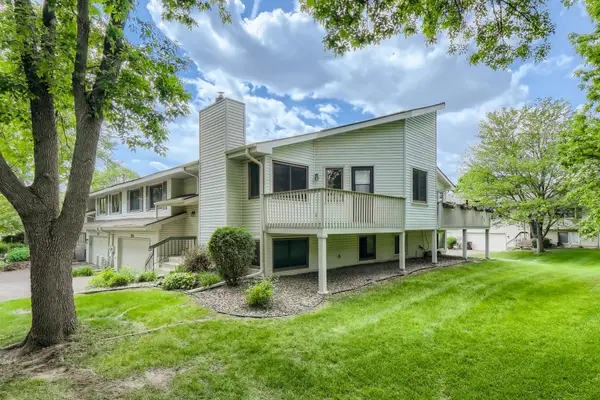 $295,000Coming Soon3 beds 2 baths1,752 sq. ft.
4118 Hemlock Lane N, Plymouth, MN 55441
MLS# 7131098Listed by: NATIONAL REALTY GUILD - Coming Soon
 $849,900Coming Soon5 beds 5 baths4,574 sq. ft.
13985 42nd Avenue N, Plymouth, MN 55446
MLS# 7089421Listed by: RE/MAX ADVANTAGE PLUS - New
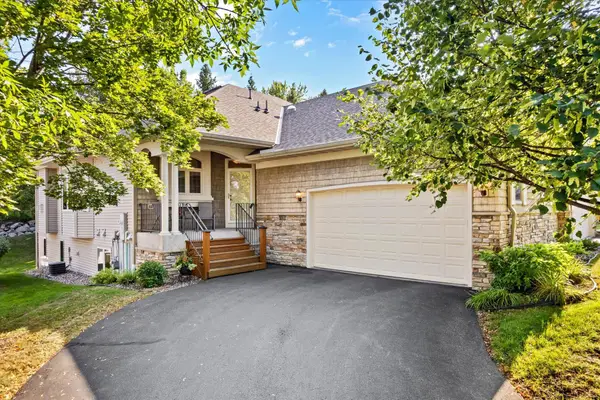 $549,900Active3 beds 3 baths2,493 sq. ft.
14021 45th Avenue N, Plymouth, MN 55446
MLS# 7125355Listed by: REDFIN CORPORATION - New
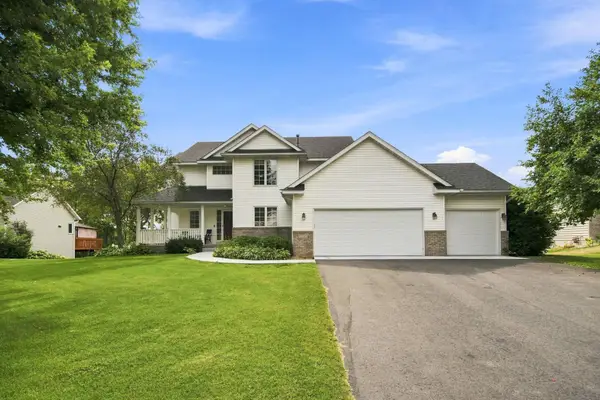 $650,000Active5 beds 4 baths3,721 sq. ft.
13345 54th Avenue N, Plymouth, MN 55442
MLS# 7134479Listed by: KELLER WILLIAMS CLASSIC RLTY NW


Protect your home and budget from life's surprises with an Assurant Home Warranty, backed by a partner that supports you through every step of homeownership. Explore Plans.
© 2023 - 2026 ERA Franchise Systems LLC. All rights reserved. ERA Franchise Systems LLC fully supports the principles of the Fair Housing Act and the Equal Opportunity Act. ERA, ERA Real Estate powered, and their respective logos are registered service marks of ERA Franchise Systems LLC. Each office is independently owned and operated.