
2105 Urbandale Lane N, Plymouth, MN 55447
Local realty services provided by:ERA Gillespie Real Estate
2105 Urbandale Lane N,Plymouth, MN 55447
$599,900
- 4 Beds
- 3 Baths
- 2,367 sq. ft.
- Single family
- Active
Listed by: anthony m sarenpa
Office: keller williams premier realty lake minnetonka
MLS#:7079060
Source:NSMLS
Price summary
- Price:$599,900
- Price per sq. ft.:$225.19
About this home
Nestled in the sought-after Imperial Hills neighborhood, this beautifully maintained two-story home offers the perfect blend of space, comfort, and functionality. The main level features multiple gathering spaces including formal and informal dining areas, a welcoming living room with gas fireplace and built-ins, and an updated kitchen with granite countertops, white cabinetry, stainless steel appliances, and refreshed flooring.
A standout feature is the sun-filled four-season porch addition, offering panoramic backyard views and seamless access to the private deck—ideal for relaxing or entertaining year-round. Upstairs, the desirable four-bedroom layout provides excellent functionality, including a spacious primary suite with private bath and three additional bedrooms served by a full guest bath with generous counter space.
The finished lower level adds even more living space with a large family room, second gas fireplace, and ample storage. Additional highlights include a main-level powder bath, oversized .47-acre lot, and highly regarded Wayzata School District location close to parks, trails, shopping, and everyday conveniences....
Contact an agent
Home facts
- Year built:1970
- Listing ID #:7079060
- Added:1 day(s) ago
- Updated:May 29, 2026 at 06:11 PM
Rooms and interior
- Bedrooms:4
- Total bathrooms:3
- Full bathrooms:1
- Half bathrooms:1
- Dining Description:Eat In Kitchen, Separate/Formal Dining Room
- Bathrooms Description:Main Floor 1/2 Bath, Upper Level Full Bath
- Kitchen Description:Dishwasher, Disposal, Exhaust Fan, Microwave, Range, Refrigerator
- Basement:Yes
- Basement Description:Block, Finished, Full, Storage Space
- Living area:2,367 sq. ft.
Heating and cooling
- Cooling:Central Air
- Heating:Forced Air
- Central air:Yes
Structure and exterior
- Roof:Age Over 8 Years, Asphalt
- Year built:1970
- Building area:2,367 sq. ft.
- Lot area:0.47 Acres
- Lot Features:Tree Coverage - Medium
- Levels:2 Story
Utilities
- Water:City Water - Connected
- Sewer:City Sewer - Connected
Finances and disclosures
- Price:$599,900
- Price per sq. ft.:$225.19
- Tax amount:$4,824 (2024)
Features and amenities
- Appliances:Disposal, Exhaust Fan, Microwave, Range, Refrigerator, Washer
- Laundry features:Dryer, Washer
Parking
- Parking description:Asphalt, Attached Garage, Garage Door Opener
- Garage:Yes
- Garage spaces:2
New listings near 2105 Urbandale Lane N
- Coming Soon
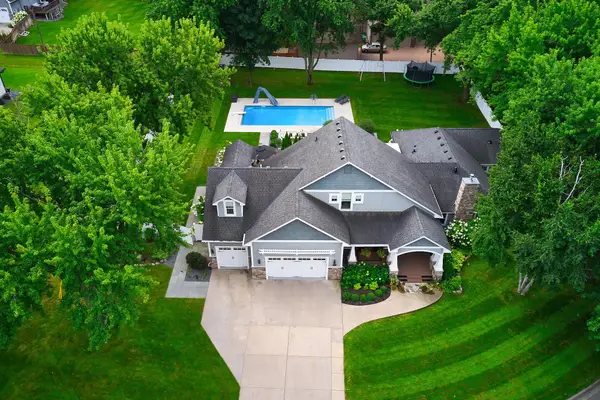 $1,250,000Coming Soon4 beds 5 baths
820 Niagara Lane N, Plymouth, MN 55447
MLS# 7067286Listed by: KELLER WILLIAMS PREMIER REALTY LAKE MINNETONKA - New
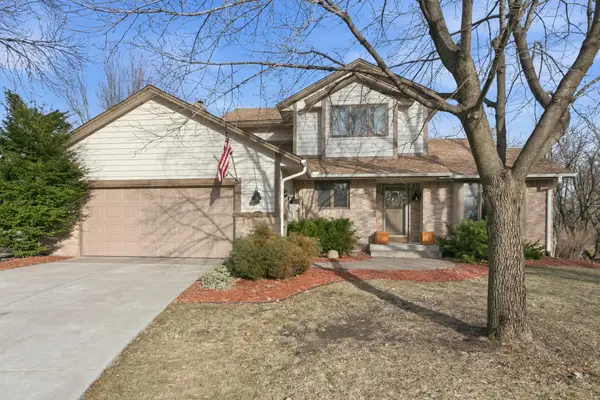 $589,900Active4 beds 4 baths3,147 sq. ft.
14765 38th Avenue N, Plymouth, MN 55446
MLS# 7082722Listed by: KELLER WILLIAMS INTEGRITY NW - New
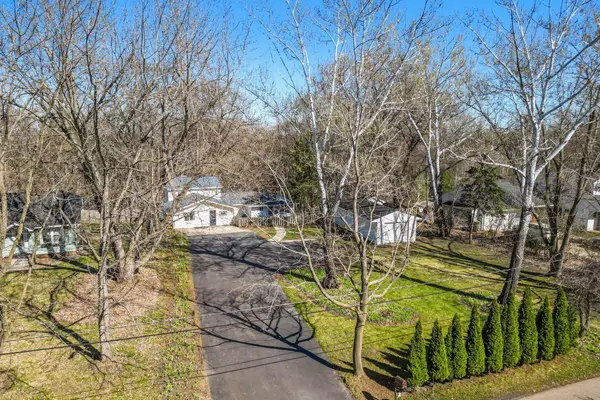 $390,000Active4 beds 2 baths2,122 sq. ft.
1812 Oakview Lane N, Plymouth, MN 55441
MLS# 7082369Listed by: JPW REALTY - New
 $249,900Active2 beds 2 baths1,210 sq. ft.
4255 Merrimac Lane N #41, Plymouth, MN 55446
MLS# 7074782Listed by: KELLER WILLIAMS REALTY INTEGRITY LAKES - Coming Soon
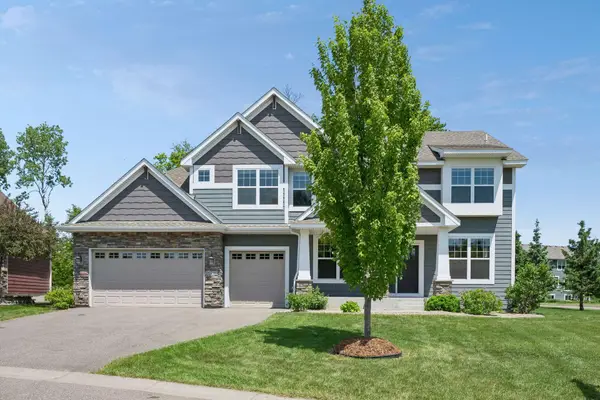 $890,000Coming Soon5 beds 5 baths
16710 51st Place N, Plymouth, MN 55446
MLS# 7081388Listed by: COMPASS - Open Sat, 11:30am to 1pmNew
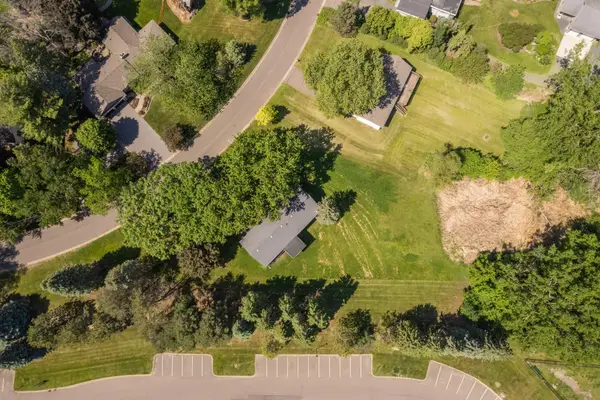 $439,000Active3 beds 2 baths1,945 sq. ft.
70 Kingsview Lane N, Plymouth, MN 55447
MLS# 7049531Listed by: RE/MAX RESULTS - Open Sat, 1 to 3pmNew
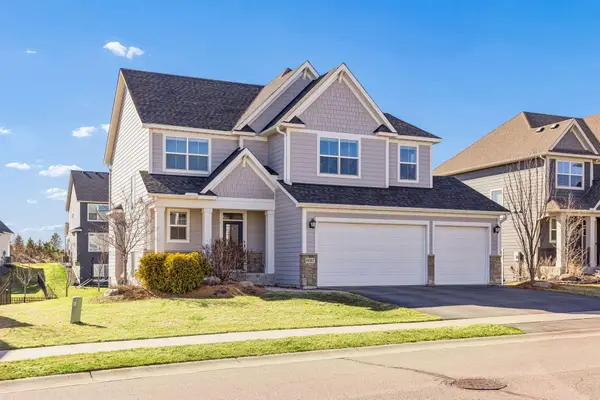 $888,000Active5 beds 5 baths3,516 sq. ft.
6087 Troy Lane N, Plymouth, MN 55446
MLS# 7082185Listed by: COMPASS - Coming Soon
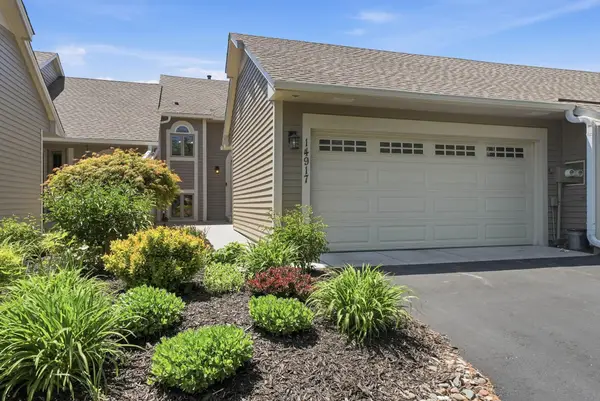 $350,000Coming Soon2 beds 2 baths
14917 45th Avenue N, Plymouth, MN 55446
MLS# 7082133Listed by: EDINA REALTY, INC. - Coming Soon
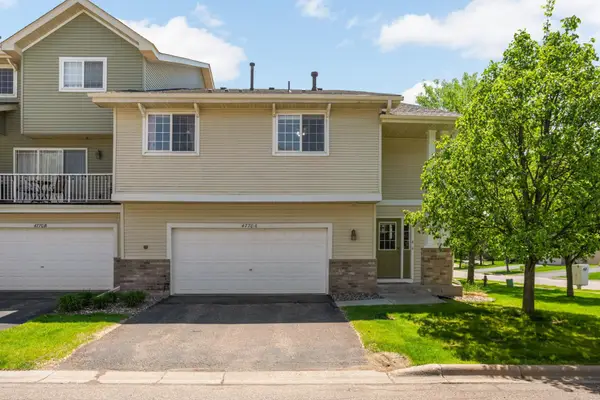 $310,000Coming Soon2 beds 4 baths
4770 Underwood Lane N #A, Plymouth, MN 55442
MLS# 7064550Listed by: KELLER WILLIAMS REALTY INTEGRITY LAKES


Protect your home and budget from life's surprises with an Assurant Home Warranty, backed by a partner that supports you through every step of homeownership. Explore Plans.
© 2023 - 2026 ERA Franchise Systems LLC. All rights reserved. ERA Franchise Systems LLC fully supports the principles of the Fair Housing Act and the Equal Opportunity Act. ERA, ERA Real Estate powered, and their respective logos are registered service marks of ERA Franchise Systems LLC. Each office is independently owned and operated.