
2255 Ranchview Lane N #14, Plymouth, MN 55447
Local realty services provided by:ERA Viking Realty
2255 Ranchview Lane N #14,Plymouth, MN 55447
$212,500
- 2 Beds
- 2 Baths
- - sq. ft.
- Townhouse
- Sold
Listed by: rodolfo trujillo
Office: re/max results
MLS#:7106316
Source:NSMLS
Sorry, we are unable to map this address
Price summary
- Price:$212,500
- Monthly HOA dues:$532
About this home
Move-in ready Rottlund-built townhome with numerous updates! Freshly painted with brand-new carpet and stainless steel appliances. This well-maintained home features 2 bedrooms, 2 bathrooms, a spacious living room with a cozy fireplace, and an insulated 1-car garage. The primary bedroom offers two closets, and the home includes a convenient full-size laundry area. Ideally located near parks and just blocks from the lake, with easy access to shopping, dining, and more. A wonderful opportunity to own a beautiful, move-in-ready home. Easy to show!
Contact an agent
Home facts
- Year built:1994
- Subdivision & Development:Cic 0694 Pintail Villas A Condo
- Listing ID #:7106316
- Added:42 day(s) ago
- Updated:August 20, 2026 at 07:25 AM
Rooms and interior
- Bedrooms:2
- Total bathrooms:2
- Full bathrooms:1
- Half bathrooms:1
- Bathrooms Description:Main Floor 1/2 Bath, Upper Level Full Bath
- Kitchen Description:Dishwasher, Microwave, Range, Refrigerator
- Basement:Yes
Heating and cooling
- Cooling:Central Air
- Heating:Forced Air
- Central air:Yes
Structure and exterior
- Year built:1994
- Levels:2 Story
Utilities
- Water:City Water - Connected
- Sewer:City Sewer - Connected
Finances and disclosures
- Price:$212,500
- Tax amount:$2,446 (2025)
Features and amenities
- Appliances:Microwave, Range, Refrigerator, Washer
- Laundry features:Dryer, Washer
Parking
- Parking description:Asphalt, Attached Garage, Garage Door Opener, Guest Parking
- Garage:Yes
- Garage spaces:1
New listings near 2255 Ranchview Lane N #14
- Coming Soon
 $410,000Coming Soon3 beds 2 baths
11410 48th Avenue N, Plymouth, MN 55442
MLS# 7128015Listed by: PEMBERTON RE - Coming SoonOpen Sat, 11:30am to 1:30pm
 $639,000Coming Soon5 beds 4 baths
17200 32nd Avenue N, Plymouth, MN 55447
MLS# 7130479Listed by: REALTY EXECUTIVES ASSOCIATES - Coming Soon
 $459,900Coming Soon1 beds 2 baths
16505 42nd Avenue N, Plymouth, MN 55446
MLS# 7125684Listed by: REALTY ONE GROUP CHOICE - Coming Soon
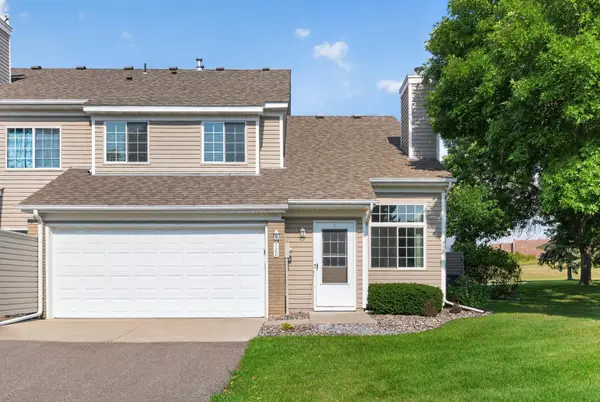 $225,000Coming Soon2 beds 1 baths
13460 60th Place N #120, Plymouth, MN 55446
MLS# 7128178Listed by: RE/MAX RESULTS - Coming Soon
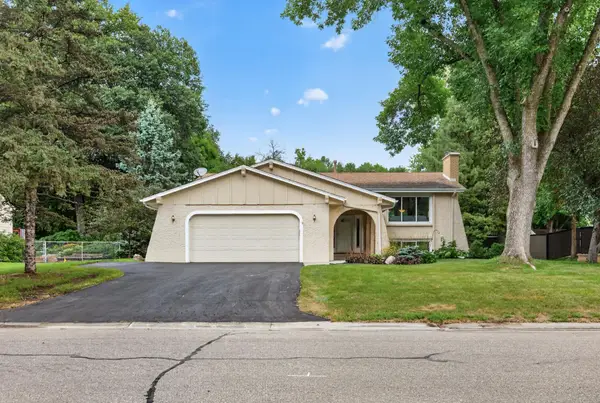 $485,000Coming Soon4 beds 3 baths
18420 33rd Avenue N, Plymouth, MN 55447
MLS# 7129686Listed by: COLDWELL BANKER REALTY - LAKES - Coming Soon
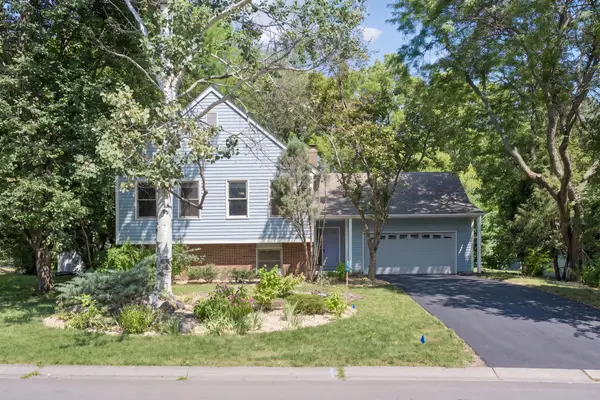 $409,900Coming Soon3 beds 2 baths
11110 39th Avenue N, Plymouth, MN 55441
MLS# 7093740Listed by: COLDWELL BANKER REALTY - Coming Soon
 $650,000Coming Soon4 beds 3 baths
5545 Empire Lane N, Plymouth, MN 55446
MLS# 7129244Listed by: COMPASS - Coming Soon
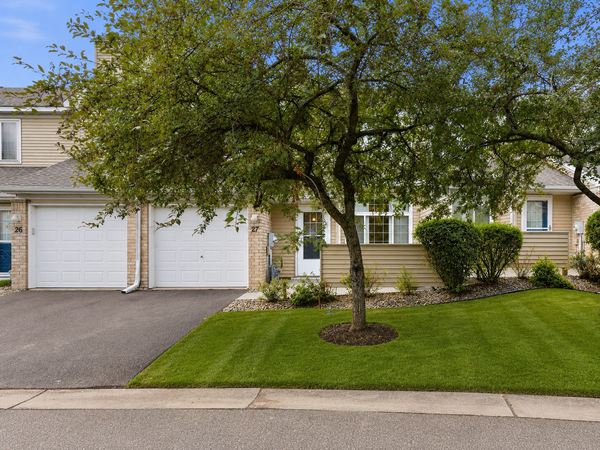 $239,900Coming Soon2 beds 2 baths
2280 Ranchview Lane N #27, Plymouth, MN 55447
MLS# 7122784Listed by: ENGEL & VOLKERS LAKE MINNETONKA - Coming Soon
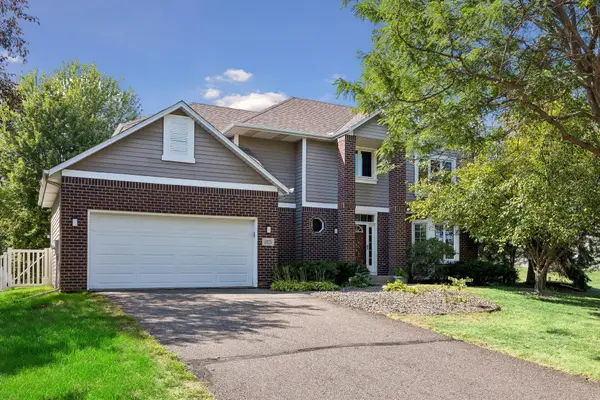 $675,000Coming Soon5 beds 4 baths
3925 Urbandale Lane N, Plymouth, MN 55446
MLS# 7129160Listed by: COLDWELL BANKER REALTY - Coming Soon
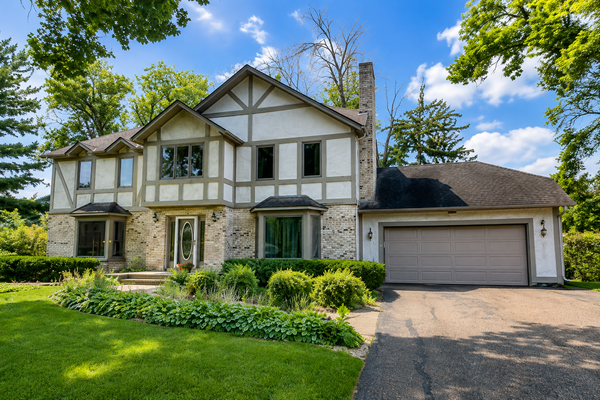 $489,900Coming Soon5 beds 3 baths
4505 Upland Lane N, Plymouth, MN 55446
MLS# 7129617Listed by: COMPASS


Protect your home and budget from life's surprises with an Assurant Home Warranty, backed by a partner that supports you through every step of homeownership. Explore Plans.
© 2023 - 2026 ERA Franchise Systems LLC. All rights reserved. ERA Franchise Systems LLC fully supports the principles of the Fair Housing Act and the Equal Opportunity Act. ERA, ERA Real Estate powered, and their respective logos are registered service marks of ERA Franchise Systems LLC. Each office is independently owned and operated.