
5019 Merrimac Lane N, Plymouth, MN 55446
Local realty services provided by:ERA Gillespie Real Estate
5019 Merrimac Lane N,Plymouth, MN 55446
$725,000
- 5 Beds
- 4 Baths
- - sq. ft.
- Single family
- Sold
Listed by: ryan d hannay
Office: creative housing real estate
MLS#:7107302
Source:NSMLS
Sorry, we are unable to map this address
Price summary
- Price:$725,000
- Monthly HOA dues:$48.33
About this home
Prime Location Across Wayzata HS and near Kimberly Lane Elementary. Nestled in the highly sought-after Elm Creek Highlands neighborhood, this exceptional home sits in a convenient, close-in Plymouth location. Inside, the dramatic two-story great room captures sweeping panoramic views while adding abundant natural light. The heart of the home is a spacious gourmet kitchen featuring a generous center island, walk-in pantry, and a welcoming breakfast bar. A dedicated main-floor office provides a quiet, productive retreat for remote work. Upstairs, the luxurious primary suite is complemented by three additional spacious bedrooms. Down below, the bright and inviting walkout lower level offers a fantastic entertaining space complete with a fifth bedroom, 3/4 bath, and generous storage. This prime location offers the perfect blend of convenience and lifestyle. Enjoys being just 8 minutes from Plymouth’s Community Center, Lifetime Fitness, Ice Arena, Pool, Foursome Golf, Cinema, and grocery stores. DT Wayzata is only 15 minutes away. Award-winning parks and trails are right outside your door, with direct access to the NW Greenway, the new Ninja Park, and three additional small parks that are all easily walkable. Quiet, established, and incredibly well-connected, this home delivers the ideal lifestyle — thoughtful spaces, top-rated schools, and effortless access to everything the area has to offer. A truly special place to call home....
Contact an agent
Home facts
- Year built:2012
- Subdivision & Development:Elm Creek Highlands 3rd Add
- Listing ID #:7107302
- Added:45 day(s) ago
- Updated:August 26, 2026 at 08:13 AM
Rooms and interior
- Bedrooms:5
- Total bathrooms:4
- Full bathrooms:3
- Half bathrooms:1
- Basement:Yes
- Basement Description:Egress Window(s), Finished, Full
Heating and cooling
- Cooling:Central Air
- Heating:Forced Air
- Central air:Yes
Structure and exterior
- Year built:2012
- Levels:2 Story
Utilities
- Water:City Water - In Street
- Sewer:City Sewer - In Street
Finances and disclosures
- Price:$725,000
- Tax amount:$8,658 (2025)
Parking
- Parking description:Asphalt, Attached Garage
- Garage:Yes
- Garage spaces:3
New listings near 5019 Merrimac Lane N
- Coming Soon
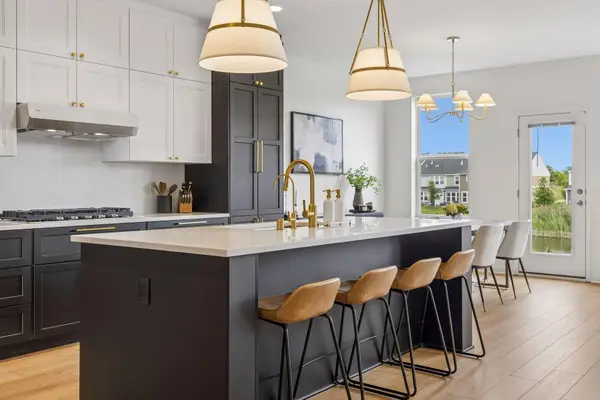 $750,000Coming Soon6 beds 4 baths4,073 sq. ft.
5485 Annapolis Lane N, Plymouth, MN 55446
MLS# 7133065Listed by: ENGEL & VOLKERS LAKE MINNETONKA - Coming Soon
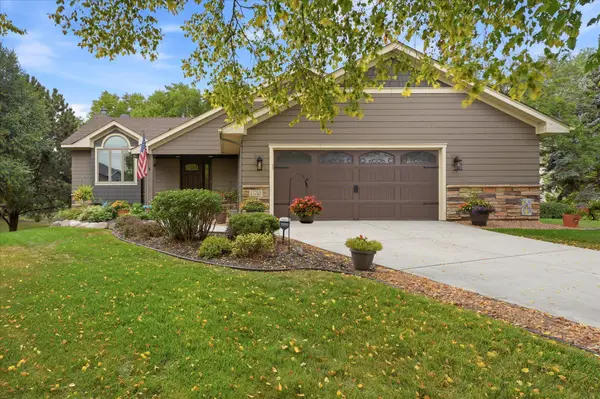 $450,000Coming Soon3 beds 2 baths2,182 sq. ft.
13705 59th Place N, Plymouth, MN 55446
MLS# 7133005Listed by: EDINA REALTY, INC. - Coming SoonOpen Thu, 4 to 6pm
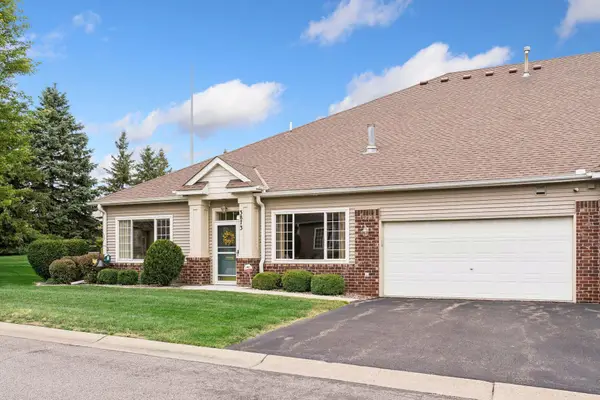 $415,000Coming Soon2 beds 2 baths1,460 sq. ft.
3873 Lawndale Lane N, Plymouth, MN 55446
MLS# 7114024Listed by: LAKES SOTHEBY'S INTERNATIONAL REALTY - Coming Soon
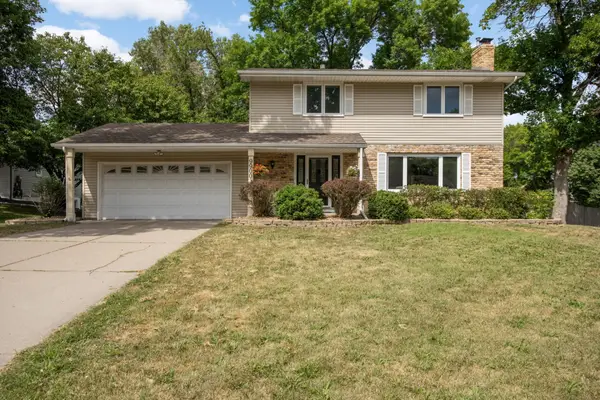 $500,000Coming Soon4 beds 3 baths2,344 sq. ft.
9900 41st Avenue N, Plymouth, MN 55441
MLS# 7125733Listed by: COMPASS - Coming Soon
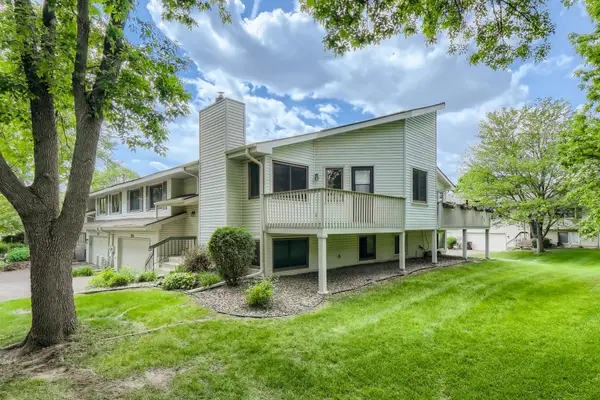 $295,000Coming Soon3 beds 2 baths1,752 sq. ft.
4118 Hemlock Lane N, Plymouth, MN 55441
MLS# 7131098Listed by: NATIONAL REALTY GUILD - Coming Soon
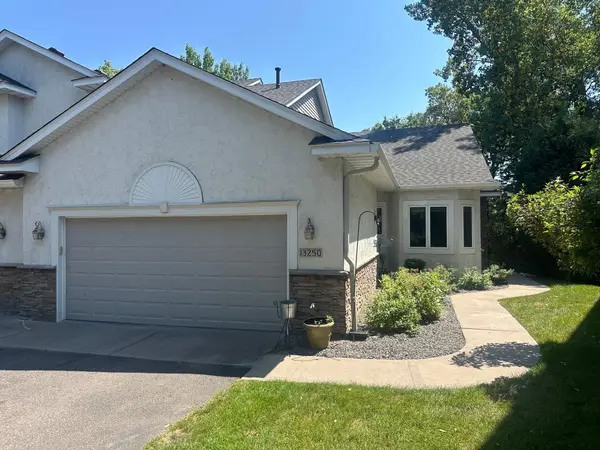 $499,900Coming Soon2 beds 3 baths2,501 sq. ft.
13250 39th Avenue N, Plymouth, MN 55441
MLS# 7128872Listed by: LUKE REAL ESTATE - Coming Soon
 $849,900Coming Soon5 beds 5 baths4,574 sq. ft.
13985 42nd Avenue N, Plymouth, MN 55446
MLS# 7089421Listed by: RE/MAX ADVANTAGE PLUS - Open Thu, 3:30 to 5pmNew
 $575,000Active4 beds 3 baths3,242 sq. ft.
18920 27th Avenue N, Plymouth, MN 55447
MLS# 7132492Listed by: COMPASS - New
 $475,000Active4 beds 3 baths1,931 sq. ft.
12100 50th Avenue N, Plymouth, MN 55442
MLS# 7133435Listed by: RE/MAX ADVANTAGE PLUS - Open Thu, 2 to 4pmNew
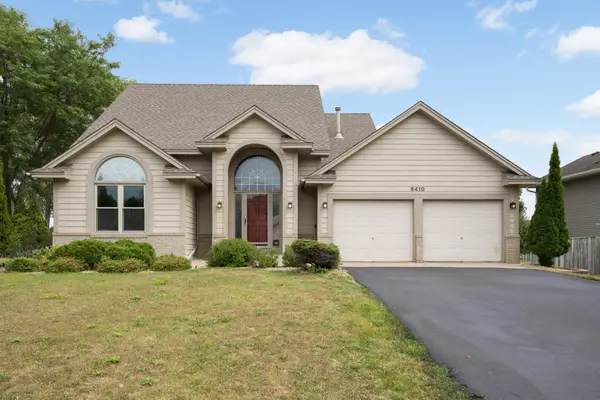 $500,000Active4 beds 4 baths2,787 sq. ft.
5410 Teakwood Lane N, Plymouth, MN 55442
MLS# 7119119Listed by: EDINA REALTY, INC.


Protect your home and budget from life's surprises with an Assurant Home Warranty, backed by a partner that supports you through every step of homeownership. Explore Plans.
© 2023 - 2026 ERA Franchise Systems LLC. All rights reserved. ERA Franchise Systems LLC fully supports the principles of the Fair Housing Act and the Equal Opportunity Act. ERA, ERA Real Estate powered, and their respective logos are registered service marks of ERA Franchise Systems LLC. Each office is independently owned and operated.