
854 Trenton Lane N, Plymouth, MN 55441
Local realty services provided by:ERA Prospera Real Estate
Listed by: eric j eickhof, barbara nading
Office: jason mitchell group
MLS#:7097347
Source:NSMLS
Price summary
- Price:$315,000
- Price per sq. ft.:$210.14
- Monthly HOA dues:$351
About this home
Move in ready and truly turnkey, this immaculate end unit townhome checks every box, starting with a rare oversized two car garage, nearly 500 square feet, offering space most homes in this community simply don't have. Most units here come with only a single stall, so this kind of parking and storage room is a genuine standout. Inside, every major surface has been refreshed in 2026, including brand new carpet throughout, fresh interior paint, and updated lighting fixtures. The kitchen features brand new appliances and a breakfast bar perfect for casual dining and entertaining, all opening to a great room centered around a cozy gas fireplace. Upstairs, the primary suite is a true retreat with oversized proportions and a walk in closet. The full bath features a separate shower and whirlpool tub, conveniently located just steps away. A second spacious bedroom completes the upper level. The location is hard to beat, tucked into a quiet, well kept neighborhood inside the 494 loop, with an easy commute and close proximity to shopping, dining, parks, and everyday conveniences. Truly move in ready with nothing to do but enjoy it....
Contact an agent
Home facts
- Year built:1999
- Subdivision & Development:The Village at Bassetts Creek
- Listing ID #:7097347
- Added:9 day(s) ago
- Updated:August 17, 2026 at 12:24 PM
Rooms and interior
- Bedrooms:2
- Total bathrooms:2
- Full bathrooms:1
- Half bathrooms:1
- Dining Description:Living/Dining Room
- Bathrooms Description:Jetted Tub, Main Floor 1/2 Bath
- Kitchen Description:Dishwasher, Exhaust Fan, Range, Refrigerator, Stainless Steel Appliances
- Basement:Yes
- Basement Description:Partial, Walkout
- Living area:1,446 sq. ft.
Heating and cooling
- Cooling:Central Air
- Heating:Forced Air
- Central air:Yes
Structure and exterior
- Roof:Age 8 Years or Less, Asphalt
- Year built:1999
- Building area:1,446 sq. ft.
- Lot Features:Zero Lot Line
- Exterior Features:Deck
- Levels:3 Level Split
Utilities
- Water:City Water - Connected
- Sewer:City Sewer - Connected
Finances and disclosures
- Price:$315,000
- Price per sq. ft.:$210.14
- Tax amount:$3,386 (2026)
Features and amenities
- Appliances:Exhaust Fan, Range, Refrigerator, Stainless Steel Appliances, Washer, Water Softener Owned
- Laundry features:Dryer, Washer
- Amenities:Water Softener Owned
Parking
- Parking description:Asphalt, Attached Garage, Garage Door Opener, Tuckunder Garage
- Garage:Yes
- Garage spaces:2
New listings near 854 Trenton Lane N
- New
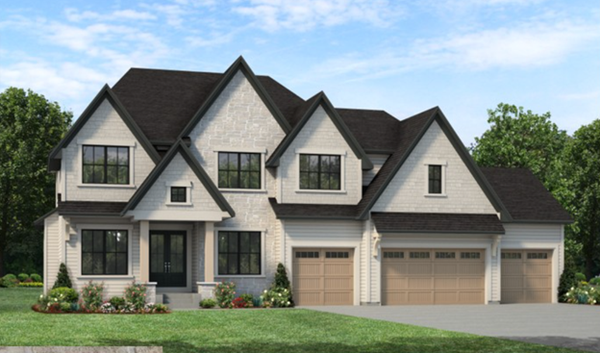 $1,779,900Active5 beds 5 baths5,180 sq. ft.
16534 47th Place N, Plymouth, MN 55446
MLS# 7128020Listed by: GONYEA HOMES, INC. - Open Tue, 1 to 3pmNew
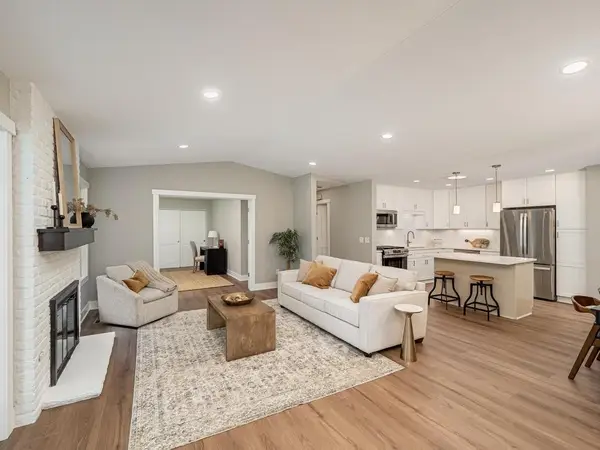 $525,000Active2 beds 2 baths1,306 sq. ft.
984 Yuma Lane N, Plymouth, MN 55447
MLS# 7113951Listed by: KELLER WILLIAMS CLASSIC REALTY - New
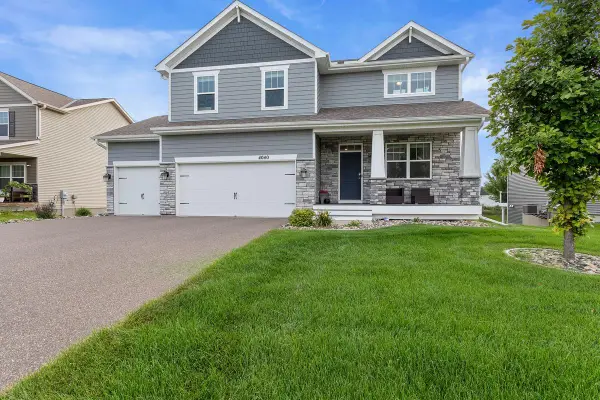 $750,000Active5 beds 4 baths3,223 sq. ft.
4040 Zircon Lane N, Plymouth, MN 55446
MLS# 7127514Listed by: RESOURCE REALTY GROUP, INC - New
 $214,900Active2 beds 1 baths1,080 sq. ft.
2210 Ranchview Lane N #127, Plymouth, MN 55447
MLS# 7127577Listed by: EDINA REALTY, INC. - Coming Soon
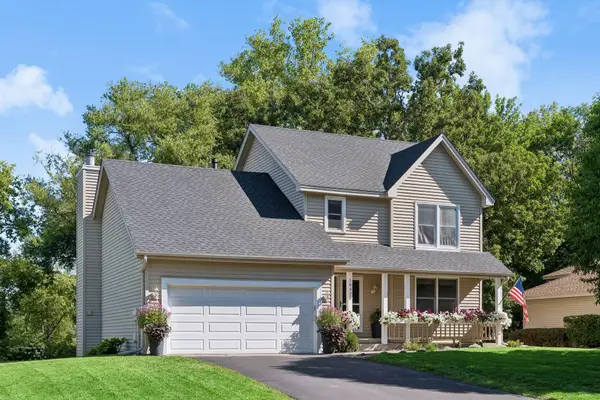 $524,900Coming Soon4 beds 4 baths
10420 49th Avenue N, Plymouth, MN 55442
MLS# 7127304Listed by: BRIX REAL ESTATE - New
 $459,000Active4 beds 2 baths1,892 sq. ft.
14790 40th Avenue N, Plymouth, MN 55446
MLS# 7126290Listed by: 123 REALTY - New
 $725,000Active5 beds 4 baths3,401 sq. ft.
2400 Garland Lane N, Plymouth, MN 55447
MLS# 7127143Listed by: KELLER WILLIAMS CLASSIC REALTY - New
 $225,000Active2 beds 1 baths1,400 sq. ft.
5316 Yorktown Lane N, Plymouth, MN 55442
MLS# 7126016Listed by: LAKES SOTHEBY'S INTERNATIONAL - New
 $625,000Active3 beds 3 baths2,236 sq. ft.
5505 Annapolis Lane N, Plymouth, MN 55356
MLS# 7126461Listed by: REAL-ESTATE-MN - New
 $219,900Active2 beds 2 baths1,140 sq. ft.
15805 24th Avenue N #F, Plymouth, MN 55447
MLS# 7126941Listed by: RE/MAX RESULTS


Protect your home and budget from life's surprises with an Assurant Home Warranty, backed by a partner that supports you through every step of homeownership. Explore Plans.
© 2023 - 2026 ERA Franchise Systems LLC. All rights reserved. ERA Franchise Systems LLC fully supports the principles of the Fair Housing Act and the Equal Opportunity Act. ERA, ERA Real Estate powered, and their respective logos are registered service marks of ERA Franchise Systems LLC. Each office is independently owned and operated.