
327 Parkside Drive Se, Preston, MN 55965
Local realty services provided by:ERA Viking Realty
327 Parkside Drive Se,Preston, MN 55965
$254,900
- 4 Beds
- 3 Baths
- 3,048 sq. ft.
- Single family
- Active
Listed by: kelsey bergey
Office: re/max select properties
MLS#:7008962
Source:NSMLS
Price summary
- Price:$254,900
- Price per sq. ft.:$75.86
About this home
Discover exceptional space, flexibility, and small-town living at 327 Parkside Dr SE in Preston. Offering over 3,000 finished square feet, 4 bedrooms, and 3 bathrooms, this ranch-style home provides room to grow, gather, and enjoy everyday life.
The main level features an open layout filled with natural light, vaulted ceilings, a spacious living area, and a sunroom that creates the perfect place to relax and enjoy the surrounding views. The primary suite includes a walk-in closet and private bath with a jetted tub and separate shower. Two additional bedrooms, a full bath, and main-floor laundry provide the convenience of one-level living.
The walk-out lower level offers incredible flexibility with a fourth bedroom, large family room, second kitchen, dining area, and bathroom. Whether you're accommodating extended family, hosting guests, creating a hobby space, working from home, or exploring future apartment potential, this level provides options to fit a variety of lifestyles.
Situated on a generous lot in a quiet cul-de-sac, the home also features an attached two-car garage and easy access to everything that makes Preston a wonderful place to live. Enjoy nearby trails, parks, outdoor recreation, local dining, and the natural beauty of Southeast Minnesota's Driftless Region.
If you've been searching for a home with space, functionality, and value, this property deserves a closer look....
Contact an agent
Home facts
- Year built:2002
- Subdivision & Development:Parkside Plaza 2nd Add
- Listing ID #:7008962
- Added:218 day(s) ago
- Updated:August 22, 2026 at 12:30 PM
Rooms and interior
- Bedrooms:4
- Total bathrooms:3
- Full bathrooms:2
- Dining Description:Breakfast Bar, Living/Dining Room
- Bathrooms Description:Main Floor Full Bath
- Kitchen Description:Range, Refrigerator
- Basement:Yes
- Basement Description:Block, Egress Window(s), Finished, Full, Storage Space, Walkout
- Living area:3,048 sq. ft.
Heating and cooling
- Cooling:Central Air
- Heating:Forced Air
- Central air:Yes
Structure and exterior
- Roof:Asphalt
- Year built:2002
- Building area:3,048 sq. ft.
- Lot area:0.44 Acres
- Levels:1 Story
Utilities
- Water:City Water - Connected
- Sewer:City Sewer - Connected
Finances and disclosures
- Price:$254,900
- Price per sq. ft.:$75.86
- Tax amount:$3,942 (2026)
Features and amenities
- Appliances:Range, Refrigerator
Parking
- Parking description:Attached Garage
- Garage:Yes
- Garage spaces:2
New listings near 327 Parkside Drive Se
- New
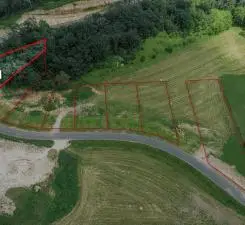 $59,900Active0.35 Acres
1118 L1B1 Golfview Drive, Preston, MN 55965
MLS# 7130227Listed by: RE/MAX RESULTS - New
 $59,900Active0.35 Acres
1002 L7B1 Golfview Drive, Preston, MN 55965
MLS# 7130241Listed by: RE/MAX RESULTS - New
 $59,900Active0.35 Acres
1024 L4B1 Golfview Drive, Preston, MN 55965
MLS# 7130052Listed by: RE/MAX RESULTS - New
 $59,900Active0.35 Acres
996 L7B2 Golfview Drive, Preston, MN 55965
MLS# 7130202Listed by: RE/MAX RESULTS 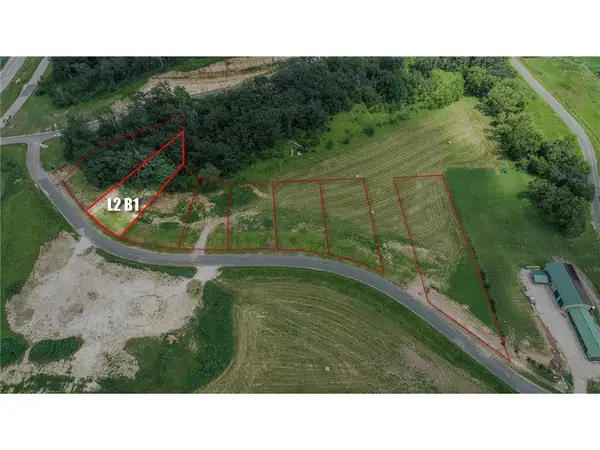 $54,900Active0.58 Acres
1110 Golfview Drive, Preston, MN 55965
MLS# 7124374Listed by: RE/MAX RESULTS $449,900Active3 beds 2 baths2,580 sq. ft.
1015 Ridge Road S, Preston, MN 55965
MLS# 7119514Listed by: RE/MAX SELECT PROPERTIES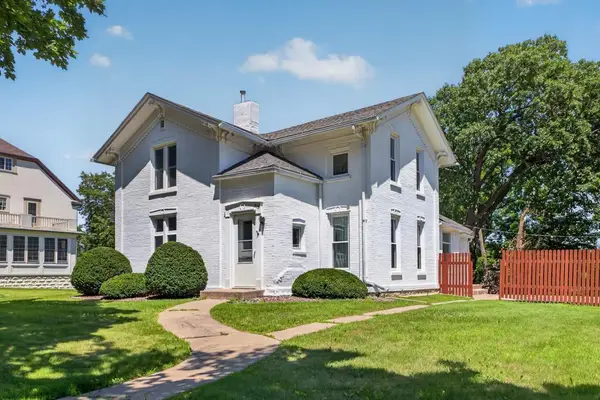 $159,900Pending4 beds 1 baths1,722 sq. ft.
313 Chatfield Avenue Nw, Preston, MN 55965
MLS# 7120572Listed by: RE/MAX RESULTS- Open Sat, 12:30 to 2pm
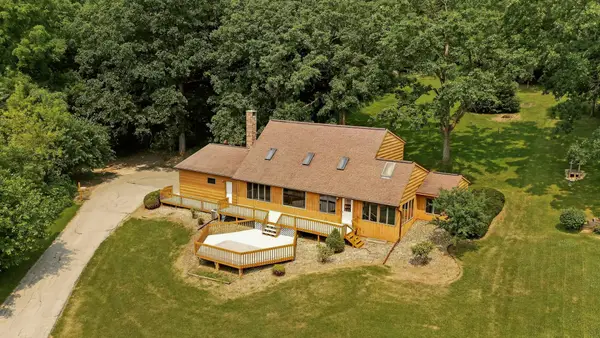 $349,900Active3 beds 3 baths2,612 sq. ft.
1007 Sunset Road, Preston, MN 55965
MLS# 7117383Listed by: EDINA REALTY, INC.  $99,000Pending3 beds 2 baths1,626 sq. ft.
505 Ridge Road S, Preston, MN 55965
MLS# 7116793Listed by: JEFF HAGEL $289,900Active3 beds -- baths1,759 sq. ft.
18395 Game Road, Preston, MN 55965
MLS# 7114518Listed by: RE/MAX SELECT PROPERTIES


Protect your home and budget from life's surprises with an Assurant Home Warranty, backed by a partner that supports you through every step of homeownership. Explore Plans.
© 2023 - 2026 ERA Franchise Systems LLC. All rights reserved. ERA Franchise Systems LLC fully supports the principles of the Fair Housing Act and the Equal Opportunity Act. ERA, ERA Real Estate powered, and their respective logos are registered service marks of ERA Franchise Systems LLC. Each office is independently owned and operated.