
1414 3rd Street S, Princeton, MN 55371
Local realty services provided by:ERA Gillespie Real Estate
1414 3rd Street S,Princeton, MN 55371
$249,900
- 3 Beds
- 2 Baths
- 1,779 sq. ft.
- Single family
- Pending
Listed by: ashley freeman, james freeman
Office: freeman real estate
MLS#:7074093
Source:NSMLS
Price summary
- Price:$249,900
- Price per sq. ft.:$127.63
About this home
This charming twin home is well-cared for, move-in ready, and best of all, completely free of any HOA! No rules, no monthly dues, just you enjoying your own slice of peaceful living.
Inside, you’ll love the bright, spacious layout that flows nicely on both levels. The rooms feel generously sized and comfortable. Updates throughout make daily life easier, including newer windows, a newer furnace, and a newer water heater.
It’s adorable, affordable, and surprisingly private for a twin home.
?Great location just minutes from Highway 169 for an easy commute.
If you’re looking for lower cost living without sacrificing space or charm, this one is worth a look. Come see it before it’s gone!
Contact an agent
Home facts
- Year built:2003
- Listing ID #:7074093
- Added:57 day(s) ago
- Updated:July 21, 2026 at 08:27 AM
Rooms and interior
- Bedrooms:3
- Total bathrooms:2
- Full bathrooms:1
- Dining Description:Kitchen/Dining Room, Living/Dining Room
- Bathrooms Description:3/4 Basement, Upper Level Full Bath
- Kitchen Description:Dishwasher, Exhaust Fan, Microwave, Range, Refrigerator, Stainless Steel Appliances
- Basement:Yes
- Basement Description:Daylight / Lookout Windows, Finished, Full
- Living area:1,779 sq. ft.
Heating and cooling
- Cooling:Central Air
- Heating:Forced Air
- Central air:Yes
Structure and exterior
- Year built:2003
- Building area:1,779 sq. ft.
- Lot area:0.15 Acres
- Construction Materials:Block
- Levels:Bi/Split Level
Utilities
- Water:City Water - Connected
- Sewer:City Sewer - Connected
Finances and disclosures
- Price:$249,900
- Price per sq. ft.:$127.63
- Tax amount:$2,642 (2025)
Features and amenities
- Appliances:Exhaust Fan, Microwave, Range, Refrigerator, Stainless Steel Appliances, Washer
- Laundry features:Dryer, Washer
Parking
- Parking description:Attached Garage
- Garage:Yes
- Garage spaces:2
New listings near 1414 3rd Street S
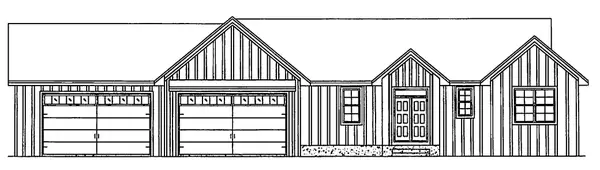 $965,552Pending2 beds 3 baths1,916 sq. ft.
7718 303rd Avenue Nw, Princeton, MN 55371
MLS# 7109580Listed by: EXP REALTY- $965,552Pending2 beds 3 baths1,916 sq. ft.
7718 303rd Avenue Nw, Princeton, MN 55371
MLS# 7109580Listed by: EXP REALTY - New
 $849,900Active2 beds 2 baths1,985 sq. ft.
16672 State Highway 95, Princeton, MN 55371
MLS# 7105511Listed by: COLDWELL BANKER REALTY - New
 $249,999Active2 beds 1 baths1,056 sq. ft.
12212 283rd Avenue, Princeton, MN 55371
MLS# 7110970Listed by: REMAX RESULTS - Open Sat, 11am to 1pmNew
 $459,900Active5 beds 3 baths2,751 sq. ft.
312 7th Avenue S, Princeton, MN 55371
MLS# 7110931Listed by: COLDWELL BANKER REALTY - New
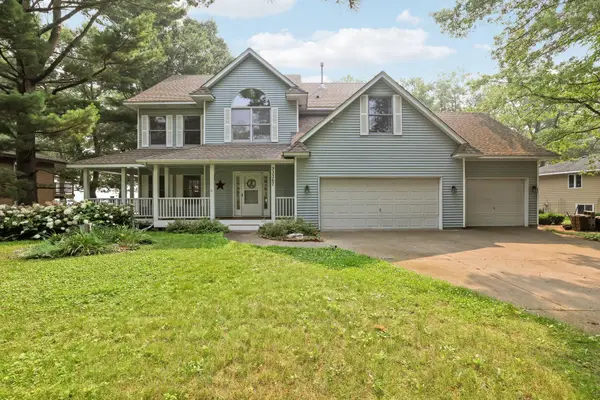 $650,000Active4 beds 3 baths2,879 sq. ft.
33367 Rhinestone Street Nw, Princeton, MN 55371
MLS# 7110315Listed by: COUNSELOR REALTY, INC. - New
 $679,900Active4 beds 2 baths2,452 sq. ft.
16710 313th Avenue Nw, Princeton, MN 55371
MLS# 7094540Listed by: LEYENDECKER REALTY - New
 $329,900Active3 beds 2 baths1,698 sq. ft.
1404 Meadow View Drive, Princeton, MN 55371
MLS# 7109358Listed by: PRINCETON REALTY - New
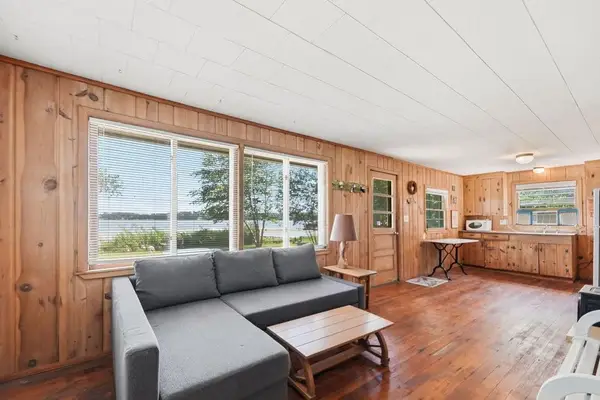 $237,900Active2 beds 1 baths560 sq. ft.
7224 Green Lake Shore Drive Nw, Princeton, MN 55371
MLS# 7109246Listed by: BRIDGE REALTY, LLC - New
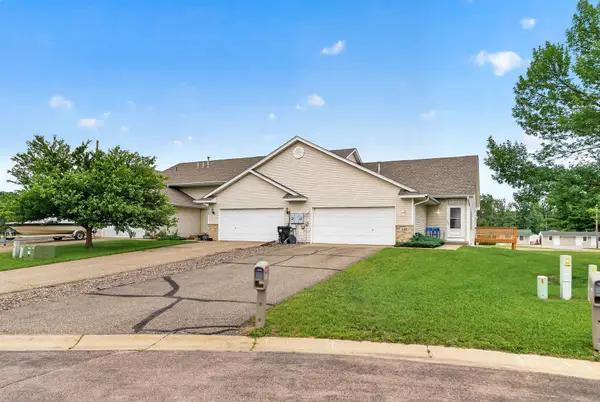 $224,900Active2 beds 2 baths1,824 sq. ft.
1608 15th Avenue N, Princeton, MN 55371
MLS# 7108786Listed by: EXP REALTY


Protect your home and budget from life's surprises with an Assurant Home Warranty, backed by a partner that supports you through every step of homeownership. Explore Plans.
© 2023 - 2026 ERA Franchise Systems LLC. All rights reserved. ERA Franchise Systems LLC fully supports the principles of the Fair Housing Act and the Equal Opportunity Act. ERA, ERA Real Estate powered, and their respective logos are registered service marks of ERA Franchise Systems LLC. Each office is independently owned and operated.