
33367 Rhinestone Street Nw, Princeton, MN 55371
Local realty services provided by:ERA Prospera Real Estate
33367 Rhinestone Street Nw,Princeton, MN 55371
$685,000
- 3 Beds
- 3 Baths
- - sq. ft.
- Single family
- Sold
Listed by: susan m steward
Office: counselor realty, inc.
MLS#:7110315
Source:NSMLS
Sorry, we are unable to map this address
Price summary
- Price:$685,000
About this home
**Multiple offers have been received**. Offers are due by July 19 at noon. Beautiful custom built two story home on desirable Green Lake. You are just steps to the waters edge with 90’ of lakefront and a sandy beach. This extremely well-priced home offers 4 bedrooms, 3 bath, 3 car garage and more. Step onto the charming maintenance free front deck that wraps around to the back deck. Enter into the two story open foyer with hardwood floors and a walk-in closet. There is a cozy sitting/living room and newer carpet. Gorgeous kitchen remodel includes new cabinets, granite countertops, stainless steel appliances, large window w/lake views and is highlighted by a 14’ long center island with snack ledge. New tile floor 2025. Spacious dining area steps down into the sunken family room w/vaulted ceilings. A wood burning fireplace, custom cabinets and a wet bar accent this room. Step out onto the maintenance free deck to relax and enjoy the peaceful views of the lake. There is a spacious 1/2 bath on this level along with a large laundry room that has a custom locker/storage area. The upper level begins with the primary bedrooms with a cozy gas fireplace. Large walk-in closet. Private bath features separate tub and shower along with a large vanity with double sinks. Note the 6 panels doors. There are 3 other bedrooms on this level along with a loft/library with a curved railing, that features custom cabinets and overlooks the family room. The 3 car attached garage is insulated and sheet rocked. Matures trees offer privacy. There is a sprinkler system run with a pump from the lake. Security system too. Finally, the dock and boat lift are included. Don’t miss your chance to own your dream home on Green Lake today....
Contact an agent
Home facts
- Year built:1993
- Subdivision & Development:Torell Shores
- Listing ID #:7110315
- Added:53 day(s) ago
- Updated:September 07, 2026 at 07:27 AM
Rooms and interior
- Bedrooms:3
- Total bathrooms:3
- Full bathrooms:2
- Half bathrooms:1
- Dining Description:Eat In Kitchen, Informal Dining Room
- Bathrooms Description:Main Floor 1/2 Bath, Separate Shower and Tub, Upper Level Full Bath
- Kitchen Description:Dishwasher, Microwave, Range, Refrigerator, Stainless Steel Appliances
- Basement:Yes
- Basement Description:Block, Crawl Space, Drain Tiled, Sump Pump
Heating and cooling
- Cooling:Central Air
- Heating:Forced Air
- Central air:Yes
Structure and exterior
- Roof:Age Over 8 Years, Asphalt
- Year built:1993
- Lot Features:Accessible Shoreline, Tree Coverage - Medium
- Construction Materials:Block
- Levels:2 Story
Utilities
- Water:Private
- Sewer:Private Sewer
Finances and disclosures
- Price:$685,000
- Tax amount:$5,472 (2026)
Features and amenities
- Appliances:Microwave, Range, Refrigerator, Stainless Steel Appliances, Washer, Water Softener Owned
- Laundry features:Dryer, Washer
- Amenities:Gas Water Heater, Water Softener Owned
Parking
- Parking description:Attached Garage, Concrete, Electric, Garage Door Opener, Insulated Garage
- Garage:Yes
- Garage spaces:3
New listings near 33367 Rhinestone Street Nw
- Coming Soon
 $300,000Coming Soon3 beds 3 baths1,898 sq. ft.
1103 N Rum River Drive, Princeton, MN 55371
MLS# 7075893Listed by: KELLER WILLIAMS REALTY INTEGRITY - Coming Soon
 $504,999Coming Soon3 beds 2 baths2,220 sq. ft.
30953 98th Street Nw, Princeton, MN 55371
MLS# 7136298Listed by: EXP REALTY - Open Sat, 10am to 1pmNew
 $459,900Active5 beds 3 baths2,751 sq. ft.
312 7th Avenue S, Princeton, MN 55371
MLS# 7139871Listed by: COLDWELL BANKER REALTY - New
 $349,900Active28.15 Acres
XXX County Road 12, Princeton, MN 55371
MLS# 7137757Listed by: KELLER WILLIAMS INTEGRITY NW - New
 $199,900Active2 beds 1 baths834 sq. ft.
506 3rd Street S, Princeton, MN 55371
MLS# 7137038Listed by: RE/MAX RESULTS - New
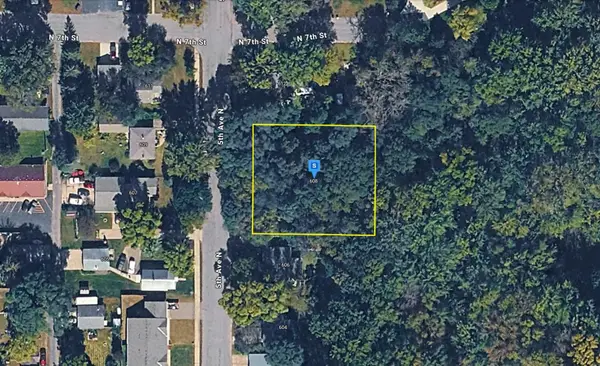 $46,999Active0.45 Acres
608 5th Avenue N, Princeton, MN 55371
MLS# 7135173Listed by: PLATLABS, LLC - New
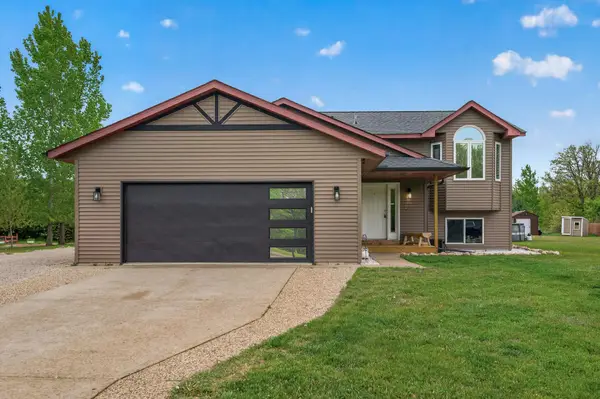 $375,000Active4 beds 2 baths2,065 sq. ft.
14216 314th Avenue Nw, Princeton, MN 55371
MLS# 7134285Listed by: EXP REALTY 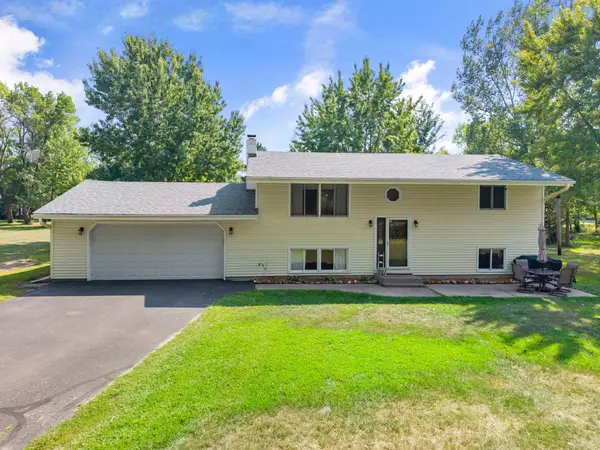 $350,000Active3 beds 2 baths1,692 sq. ft.
13425 309th Avenue Nw, Princeton, MN 55371
MLS# 7131505Listed by: RE/MAX RESULTS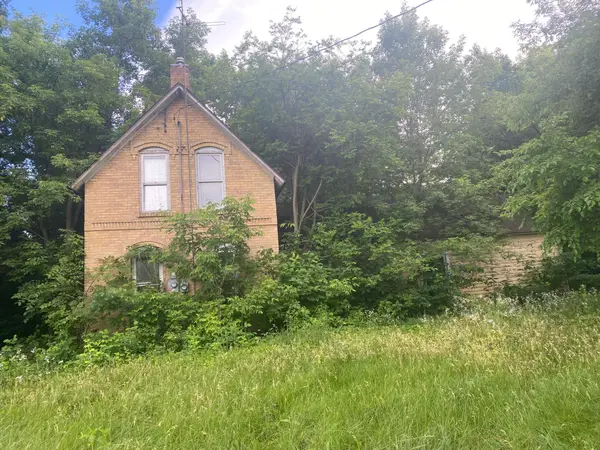 $225,000Active-- beds -- baths1,450 sq. ft.
5565 85th Avenue, Princeton, MN 55371
MLS# 7133094Listed by: PRINCETON REALTY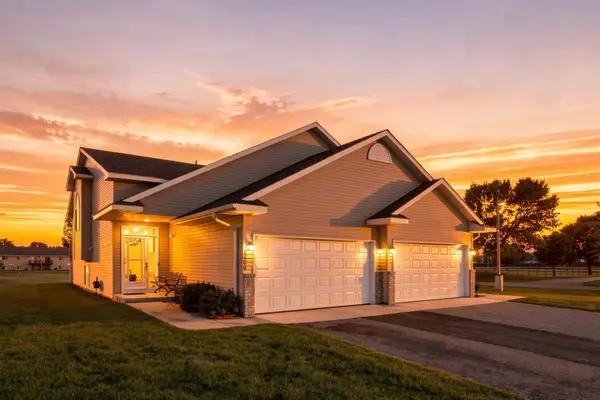 $225,000Pending3 beds 2 baths1,746 sq. ft.
1209 3rd Street S, Princeton, MN 55371
MLS# 7131563Listed by: COLDWELL BANKER REALTY


Protect your home and budget from life's surprises with an Assurant Home Warranty, backed by a partner that supports you through every step of homeownership. Explore Plans.
© 2023 - 2026 ERA Franchise Systems LLC. All rights reserved. ERA Franchise Systems LLC fully supports the principles of the Fair Housing Act and the Equal Opportunity Act. ERA, ERA Real Estate powered, and their respective logos are registered service marks of ERA Franchise Systems LLC. Each office is independently owned and operated.