
30697 Tiger Street Nw, Princeton, MN 55371
Local realty services provided by:ERA Gillespie Real Estate
30697 Tiger Street Nw,Princeton, MN 55371
$310,000
- 3 Beds
- 2 Baths
- 1,565 sq. ft.
- Single family
- Pending
Listed by: jeremy l. ellingson, ap group, andrew polski
Office: re/max advantage plus
MLS#:7117559
Source:NSMLS
Price summary
- Price:$310,000
- Price per sq. ft.:$153.77
About this home
Opportunity awaits to come grab your piece of the country. This one owner home sits on almost 10 wooded acres. Great peace and quiet yet sits on a paved road. You can easily live here while performing updates. Plenty of deer to keep you company with heavy trails in the woods. The home features updates of SS appliances and kitchen sink. Induction cooktop stove. Newer flooring on the main level. Great potential to create a 4th bdrm or family room area in the basement. The 32x54 pole shed has concrete flooring, electricity and workshop area, with 8x10 foot doors at front and back. Buyer to assume cost of installing new septic system.
Contact an agent
Home facts
- Year built:1973
- Listing ID #:7117559
- Added:47 day(s) ago
- Updated:October 07, 2026 at 09:03 AM
Rooms and interior
- Bedrooms:3
- Total bathrooms:2
- Full bathrooms:2
- Dining Description:Kitchen/Dining Room
- Bathrooms Description:3/4 Basement, Upper Level Full Bath
- Kitchen Description:Cooktop, Dishwasher, Double Oven, Microwave, Refrigerator, Stainless Steel Appliances
- Basement:Yes
- Basement Description:Block, Egress Window(s), Full, Partially Finished
- Living area:1,565 sq. ft.
Heating and cooling
- Cooling:Ductless Mini-Split
- Heating:Baseboard, Boiler
Structure and exterior
- Roof:Age Over 8 Years
- Year built:1973
- Building area:1,565 sq. ft.
- Lot area:9.82 Acres
- Levels:Bi/Split Level
Utilities
- Water:Well
- Sewer:Septic System Compliant - No, Tank with Drainage Field
Finances and disclosures
- Price:$310,000
- Price per sq. ft.:$153.77
- Tax amount:$2,976 (2026)
Features and amenities
- Appliances:Microwave, Refrigerator, Stainless Steel Appliances, Washer, Water Softener Owned
- Laundry features:Dryer, Washer
- Amenities:Electric Water Heater, Water Softener Owned
Parking
- Parking description:Attached Garage, Floor Drain, Garage Door Opener, Gravel
- Garage:Yes
- Garage spaces:2
New listings near 30697 Tiger Street Nw
- New
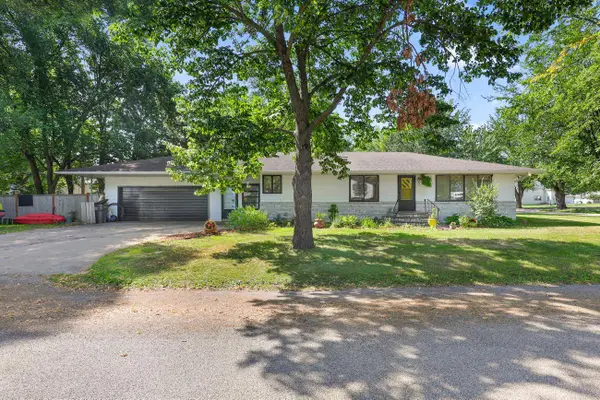 $320,000Active4 beds 2 baths2,654 sq. ft.
505 4th Street S, Princeton, MN 55371
MLS# 7153792Listed by: EXP REALTY  $399,900Pending4 beds 2 baths2,032 sq. ft.
10240 297th Avenue, Princeton, MN 55371
MLS# 7146913Listed by: EDINA REALTY, INC.- New
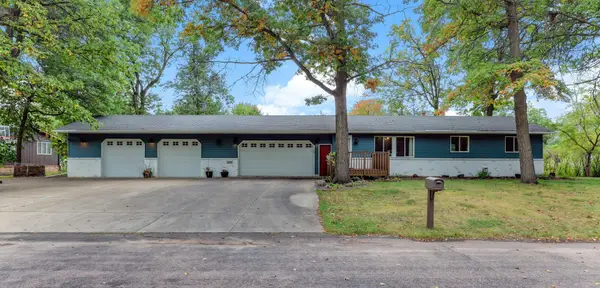 $285,000Active4 beds 2 baths1,773 sq. ft.
114 Woodland Circle, Princeton, MN 55371
MLS# 7151367Listed by: REAL ESTATE MASTERS, LTD. - New
 $375,000Active3 beds 1 baths1,295 sq. ft.
14318 316th Avenue, Princeton, MN 55371
MLS# 7150332Listed by: EXP REALTY  $299,900Active3 beds 2 baths1,712 sq. ft.
3207 90th Avenue, Princeton, MN 55371
MLS# 7146988Listed by: NEXT GENERATION REALTY LLC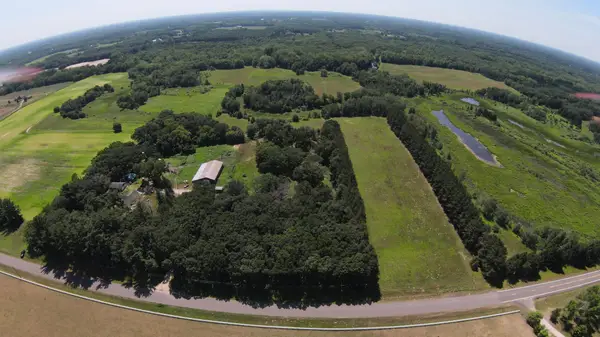 $240,000Active9.92 Acres
Lot 2 Block 1 321st Ave Nw, Princeton, MN 55371
MLS# 7148832Listed by: EXP REALTY $125,000Active4.02 Acres
13625 305th Ave, Princeton, MN 55371
MLS# 7148816Listed by: EXP REALTY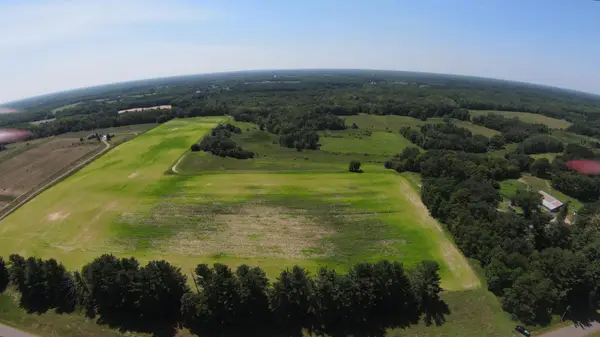 $240,000Active10.97 Acres
Lot 5 Block 1 321st Ave Nw, Princeton, MN 55371
MLS# 7148842Listed by: EXP REALTY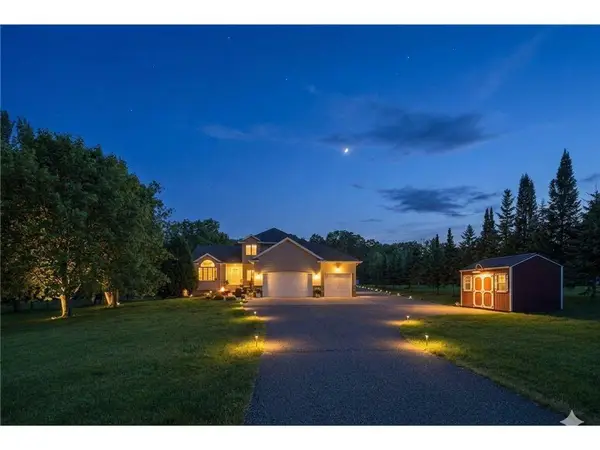 $529,900Active6 beds 4 baths3,100 sq. ft.
29528 139th Street Nw, Princeton, MN 55371
MLS# 7148656Listed by: EXP REALTY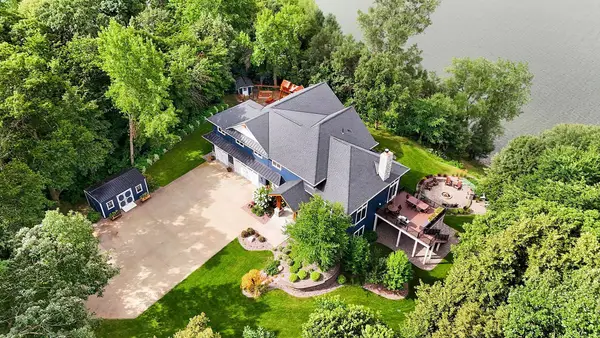 $1,390,000Active3 beds 4 baths5,848 sq. ft.
33628 Xenon Drive Nw, Princeton, MN 55371
MLS# 7148363Listed by: PARCEL REAL ESTATE INC.


Protect your home and budget from life's surprises with an Assurant Home Warranty, backed by a partner that supports you through every step of homeownership. Explore Plans.
© 2023 - 2026 ERA Franchise Systems LLC. All rights reserved. ERA Franchise Systems LLC fully supports the principles of the Fair Housing Act and the Equal Opportunity Act. ERA, ERA Real Estate powered, and their respective logos are registered service marks of ERA Franchise Systems LLC. Each office is independently owned and operated.