
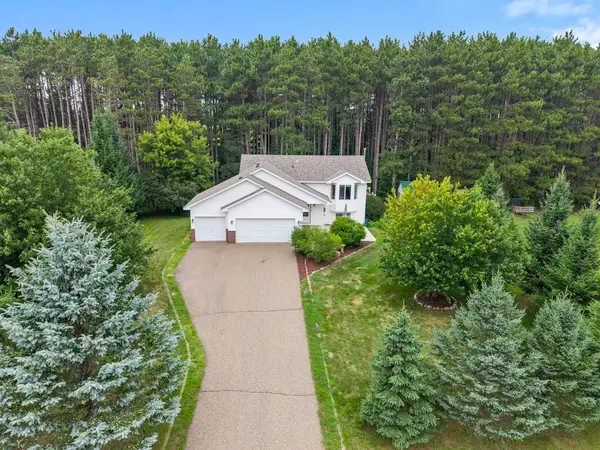
505 4th Street S, Princeton, MN 55371
Local realty services provided by:ERA Viking Realty
505 4th Street S,Princeton, MN 55371
$330,000
- 4 Beds
- 2 Baths
- 2,654 sq. ft.
- Single family
- Active
Listed by: tamara joy
Office: real broker, llc.
MLS#:7124747
Source:NSMLS
Price summary
- Price:$330,000
- Price per sq. ft.:$110
About this home
Welcome to this 3-bedroom, 2-bath rambler in the heart of Princeton’s established Ross-Mere neighborhood, situated on a desirable corner lot. Offering 2,654 finished sq. ft., this spacious home features beautiful original hardwood floors, an updated kitchen with ample cabinetry and informal dining, original built-ins, and abundant storage throughout. The finished lower level offers a large recreation room, laundry and utility space, plus a private office with potential for a future 4th bedroom with the addition of an egress window and applicable requirements. Enjoy an attached garage and exterior security and accent lighting. Conveniently located near Princeton schools, parks, shopping, dining, and historic downtown!
Contact an agent
Home facts
- Year built:1963
- Subdivision & Development:Ross-Mere
- Listing ID #:7124747
- Added:1 day(s) ago
- Updated:August 22, 2026 at 03:37 PM
Rooms and interior
- Bedrooms:4
- Total bathrooms:2
- Full bathrooms:1
- Dining Description:Breakfast Area, Informal Dining Room
- Bathrooms Description:Main Floor Full Bath
- Kitchen Description:Cooktop, Dishwasher, Freezer, Microwave, Refrigerator, Wall Oven
- Basement:Yes
- Basement Description:Finished, Full
- Living area:2,654 sq. ft.
Heating and cooling
- Cooling:Ductless Mini-Split, Window Unit(s)
- Heating:Boiler, Hot Water
Structure and exterior
- Roof:Age Over 8 Years, Asphalt
- Year built:1963
- Building area:2,654 sq. ft.
- Lot area:0.2 Acres
- Lot Features:Corner Lot, Tree Coverage - Medium
- Levels:1 Story
Utilities
- Water:City Water - Connected
- Sewer:City Sewer - Connected
Finances and disclosures
- Price:$330,000
- Price per sq. ft.:$110
- Tax amount:$4,086 (2026)
Features and amenities
- Appliances:Microwave, Refrigerator, Wall Oven, Washer, Water Softener Owned
- Laundry features:Dryer, Washer
- Amenities:Gas Water Heater, Water Softener Owned
Parking
- Parking description:Attached Garage, Gravel, Heated Garage, Insulated Garage
- Garage:Yes
- Garage spaces:2
New listings near 505 4th Street S
- Coming Soon
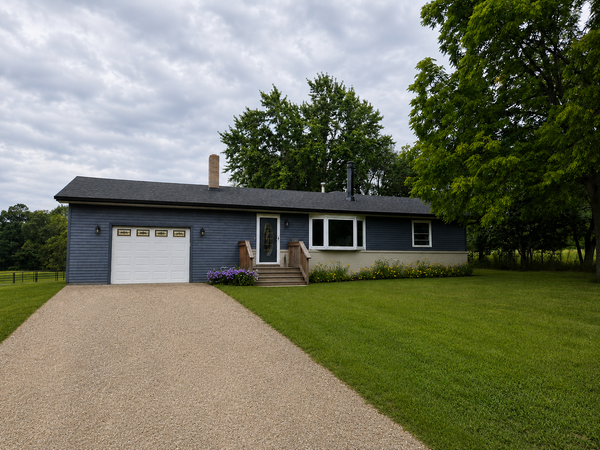 $445,000Coming Soon3 beds 3 baths3,200 sq. ft.
8450 Highway 95 Nw, Princeton, MN 55371
MLS# 7131509Listed by: RED KEY REALTY - Coming SoonOpen Sun, 10am to 12pm
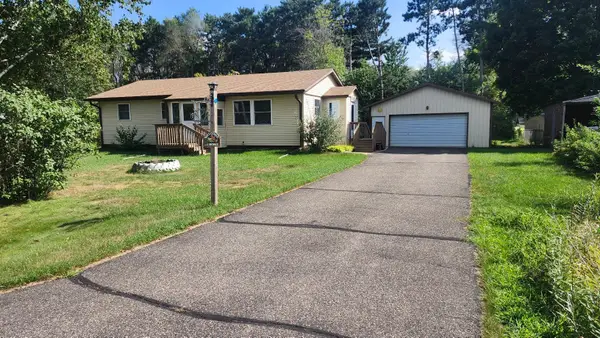 $319,000Coming Soon3 beds 1 baths1,112 sq. ft.
12739 316th Avenue, Princeton, MN 55371
MLS# 7128560Listed by: EDINA REALTY, INC. - Coming Soon
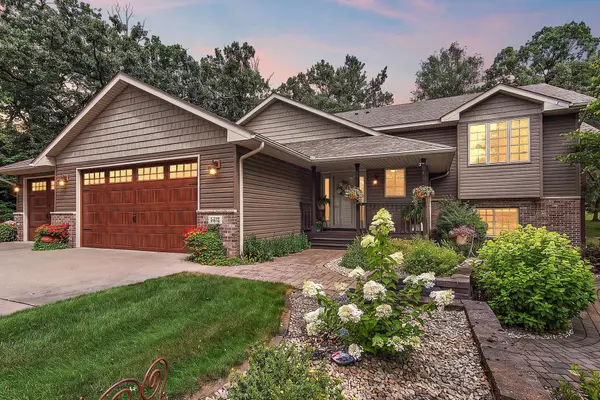 $635,000Coming Soon4 beds 5 baths2,745 sq. ft.
5712 Aspen Road, Princeton, MN 55371
MLS# 7119857Listed by: EDINA REALTY, INC. - New
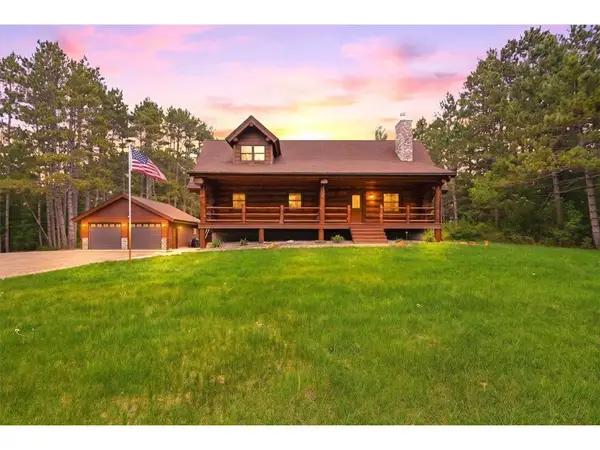 $725,000Active5 beds 3 baths3,864 sq. ft.
6483 State Highway 95, Princeton, MN 55371
MLS# 7131307Listed by: COMPASS REALTY GROUP - Open Sat, 12:30 to 2pmNew
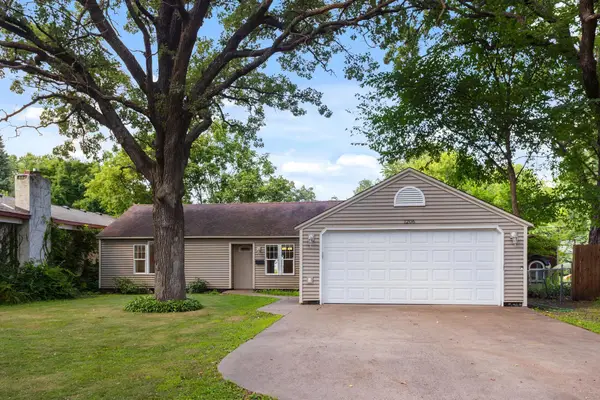 $255,000Active3 beds 1 baths1,290 sq. ft.
1206 2nd Street N, Princeton, MN 55371
MLS# 7131110Listed by: EXP REALTY - Open Sun, 1 to 3pmNew
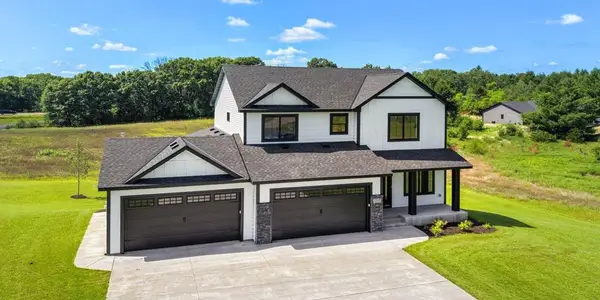 $714,900Active5 beds 4 baths3,154 sq. ft.
12917 295th Avenue Nw, Princeton, MN 55371
MLS# 7129902Listed by: COMPASS - New
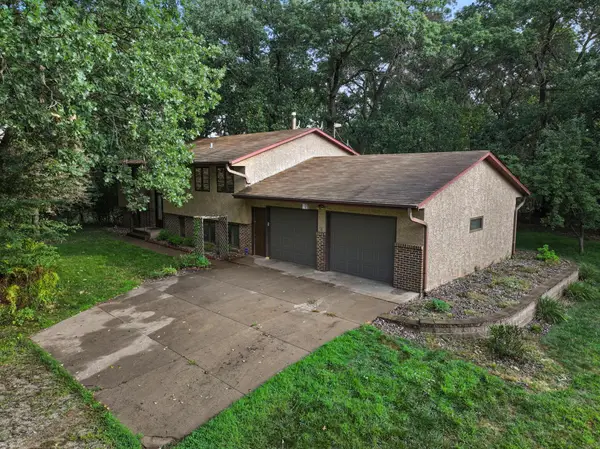 $310,000Active3 beds 2 baths1,565 sq. ft.
30697 Tiger Street Nw, Princeton, MN 55371
MLS# 7117559Listed by: RE/MAX ADVANTAGE PLUS - New
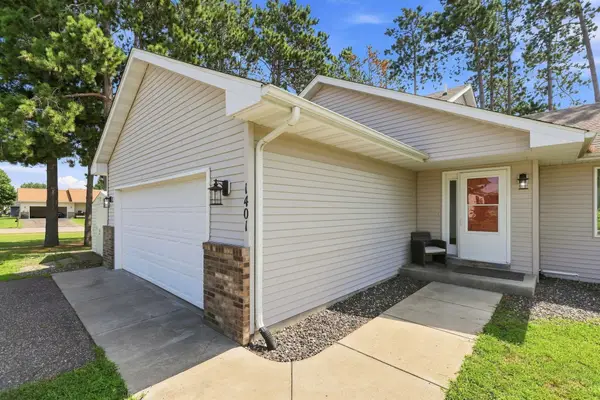 $300,000Active3 beds 2 baths1,601 sq. ft.
1401 3rd Street S, Princeton, MN 55371
MLS# 7120075Listed by: BRIX REAL ESTATE - New
 $367,500Active3 beds 2 baths1,670 sq. ft.
7120 Spruce Drive, Princeton, MN 55371
MLS# 7109988Listed by: EDINA REALTY, INC.


Protect your home and budget from life's surprises with an Assurant Home Warranty, backed by a partner that supports you through every step of homeownership. Explore Plans.
© 2023 - 2026 ERA Franchise Systems LLC. All rights reserved. ERA Franchise Systems LLC fully supports the principles of the Fair Housing Act and the Equal Opportunity Act. ERA, ERA Real Estate powered, and their respective logos are registered service marks of ERA Franchise Systems LLC. Each office is independently owned and operated.